Welcome to this beautifully maintained home nestled on a private .61-acre lot at the end of a quiet cul-de-sac. Surrounded by mature trees and beautiful landscaping, this property offers a peaceful, private setting while still being conveniently located near a park with a paved walking trail. Nevada school bus pickup is just ½ block away.
The spacious main level offers 2,083 sq. ft. of comfortable one-level living with three bedrooms and two full bathrooms. The inviting entry opens to a bright great room featuring natural light and 10-foot ceilings. The main level also includes a sitting room that could be used as a home office, a dining room, and an updated kitchen with stainless steel appliances, quartz countertops, and backsplash.
Just off the kitchen is a large patio and screened-in porch overlooking the wooded and beautifully landscaped backyard—an ideal space for relaxing, entertaining or enjoying the outdoors in privacy.
The spacious master suite features a large walk-in closet and convenient laundry area. An oversized two-car garage provides additional convenience and storage.
The lower level offers another 2,083 sq. ft. of partially finished space, bringing the total floor area to approximately 4,166 sq. ft. The existing lower level includes a large family room, recreation area and an oversized storage area with built-in shelving. It is also framed for an additional bedroom, walk-in closet and full bathroom, providing tremendous potential for future finished living space.
The home has been extensively maintained and updated, including the furnace, air conditioner, water heater, roof shingles, flooring, bathrooms, kitchen, lighting, screened porch and concrete patio. An additional driveway alongside the home also provides an excellent opportunity for a future third garage if desired.
Built in 1999, this home offers the combination of space, privacy, extensive updates, mature landscaping and flexible living space that is conveniently located in the center of town.
*Buyer-agent cooperation welcome. Seller is willing to negotiate buyer-agent compensation.
For sale by owner
$529,000
1004 Sampson Dr, Nevada, IA 50201
3beds
2,083sqft
SingleFamily
Built in 1999
0.61 Acres Lot
$-- Zestimate®
$254/sqft
$-- HOA
What's special
Convenient laundry areaLarge family roomSurrounded by mature treesThree bedroomsBeautiful landscapingLarge patioOversized two-car garage
What the owner loves about this home
What we love most about this home is the peaceful, private setting. Sitting on .61 acres at the end of a cul-de-sac, surrounded by mature trees and beautiful landscaping, it feels like a private retreat while still being close to everything we need.
We especially love the screened-in porch. Overlooking the beautiful wooded backyard, it has become one of our favorite places to relax, enjoy morning coffee, entertain friends and family, or simply unwind at the end of the day.
We also love the way the main level is designed. The 10-foot ceilings, natural light and spacious great room make the home feel open and welcoming. Having the kitchen, living spaces, three bedrooms, two bathrooms and laundry all on one level makes everyday living incredibly convenient.
The lower level is another feature we really appreciate. There is already so much usable space for family activities, recreation, hobbies, exercise and storage. The framed bedroom, walk-in closet and bathroom also give the next owners the opportunity to create even more finished living space if desired.
Most of all, this has been a very well cared-for home. We have taken great pride in building, maintaining, and updating it over the years, and we have never experienced basement water intrusion from storms or sewer backup.
After building and living in this home for many years, we hope its next owners will enjoy the same comfort, privacy, space and peaceful setting that have made this such a special place for us.
- 48 days
- 448
- 4
Listed by:
Property Owner (515) 290-0360
Facts & features
Interior
Bedrooms & bathrooms
- Bedrooms: 3
- Bathrooms: 2
- Full bathrooms: 2
Heating
- Forced air, Other
Cooling
- Central
Appliances
- Included: Dishwasher, Dryer, Freezer, Garbage disposal, Microwave, Range / Oven, Refrigerator, Washer
Features
- Flooring: Tile, Carpet, Hardwood
- Basement: Partially finished
- Has fireplace: Yes
Interior area
- Total interior livable area: 2,083 sqft
Property
Parking
- Parking features: Garage - Attached
Features
- Exterior features: Brick
Lot
- Size: 0.61 Acres
Details
- Parcel number: 1107100640
Construction
Type & style
- Home type: SingleFamily
Materials
- Frame
- Foundation: Wood
- Roof: Shake / Shingle
Condition
- New construction: No
- Year built: 1999
Community & HOA
Location
- Region: Nevada
Financial & listing details
- Price per square foot: $254/sqft
- Tax assessed value: $403,700
- Annual tax amount: $6,218
- Date on market: 8/25/2026
Estimated market value
Not available
Estimated sales range
Not available
$1,881/mo
Price history
| Date | Event | Price |
|---|---|---|
| 8/25/2026 | Listed for sale | $529,000+1174.7%$254/sqft |
Source: Owner Report a problem | ||
| 9/25/2012 | Sold | $41,500$20/sqft |
Source: Public Record Report a problem | ||
Public tax history
| Year | Property taxes | Tax assessment |
|---|---|---|
| 2025 | $6,218 +0.8% | $403,700 +1.3% |
| 2024 | $6,170 +6.5% | $398,700 |
| 2023 | $5,792 +1% | $398,700 +31.5% |
| 2022 | $5,736 -3.7% | $303,300 |
| 2021 | $5,954 0% | $303,300 +2.2% |
| 2020 | $5,956 -3.8% | $296,800 |
| 2019 | $6,193 +8.4% | $296,800 +5.6% |
| 2018 | $5,711 +3.4% | $281,100 |
| 2017 | $5,524 +6% | $281,100 +7.9% |
| 2016 | $5,212 | $260,500 +3.3% |
| 2015 | $5,212 +1% | $252,300 |
| 2014 | $5,162 | $252,300 |
| 2013 | -- | $252,300 -0.6% |
| 2012 | -- | $253,800 |
| 2011 | $4,620 +9.1% | $253,800 -1.8% |
| 2010 | $4,234 +3% | $258,500 +9.5% |
| 2009 | $4,112 +4.2% | $236,100 -1.1% |
| 2008 | $3,948 -0.5% | $238,700 |
| 2007 | $3,966 -1.3% | -- |
| 2006 | $4,020 -9.3% | -- |
| 2005 | $4,434 +2.8% | -- |
| 2004 | $4,314 +492.6% | $239,300 |
| 2003 | $728 -25.1% | -- |
| 2002 | $972 +17.3% | $127,489 -3.6% |
| 2001 | $828 | $132,223 |
Find assessor info on the county website
Monthly payment
Est. payment
Payment breakdown
Explore the cost of this home by adjusting the details. Changes won't be saved.Climate risks
Neighborhood: 50201
Similar homes
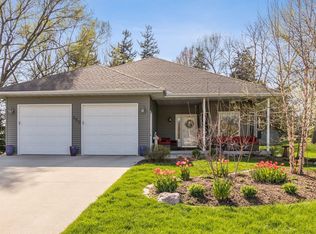
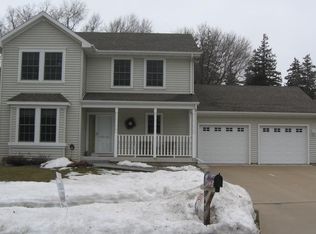
- $525,0004 bd2 ba2k sqft25259 620th Ave, Nevada, IA 50201For Sale
 MLS ID #70492, Marc Olson Team, RE/MAX Concepts-Nevada. CIBR
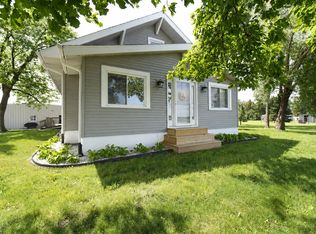
 - $539,9004 bd3 ba2.3k sqft24079 670th Ave, Nevada, IA 50201For Sale
 MLS ID #71190, Marc Olson Team, RE/MAX Concepts-Nevada. CIBR
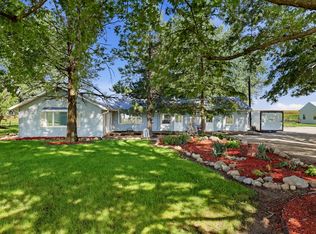
 - $510,0005 bd4 ba2.5k sqft58805 260th St, Nevada, IA 50201For Sale
 MLS ID #71358, Chad Swenson, Hunziker & Assoc.-Ames. CIBR
 - $429,9003 bd2 ba1.5k sqft25720 620th Ave, Nevada, IA 50201For Sale
 MLS ID #70554, Marc Olson Team, RE/MAX Concepts-Nevada. CIBR
 - $439,9003 bd2 ba1.8k sqft16065 640th Ave, Nevada, IA 50201For SaleMLS ID #71039, Sara Samms, Weichert, Realtors®-Miller & Clark Agency. CIBR
- $290,0003 bd2 ba1.7k sqft135 K Ave, Nevada, IA 50201For SaleMLS ID #70458, Marc Olson Team, RE/MAX Concepts-Nevada. CIBR
- $538,0003 bd2 ba1.4k sqft3805 Dawes Dr, Ames, IA 50010For SaleMLS ID #71262, Van Winkle Real Estate Team, RE/MAX Concepts-Ames. CIBR
- $495,0005 bd4 ba2.6k sqft3120 Roxboro Dr, Ames, IA 50010For SaleMLS ID #71483, Yassir Obeid, RE/MAX REAL ESTATE CENTER. CIBR
- $469,9005 bd3 ba1.7k sqft3108 White Oak Dr, Ames, IA 50014For SaleMLS ID #71542, Julie Clark, RE/MAX REAL ESTATE CENTER. CIBR
- $269,5002 bd2 ba1.1k sqft719 15th Street Pl, Nevada, IA 50201For SaleMLS ID #70752, Marc Olson Team, RE/MAX Concepts-Nevada. CIBR
- $560,0004 bd4 ba2.3k sqft3423 Honeysuckle Rd, Ames, IA 50014For SaleMLS ID #71288, Jen Schuller, Iowa Realty- Mills Crossing. CIBR
- $539,9004 bd4 ba2.7k sqft3502 Valley View Rd, Ames, IA 50014For SaleMLS ID #71420, Katherine Orngard, Friedrich Realty. CIBR
