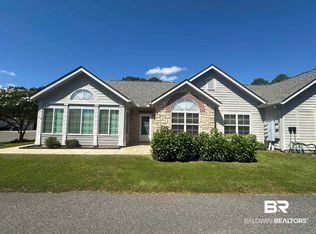
Welcome to this beautifully upgraded 2 bedroom, 2 bathroom home in the highly sought-after Wyld Palms community. Tucked away in a prime, private location at the back of the complex, this residence offers a rare blend of luxury finishes, quiet living, and unbeatable convenience. Step inside to an inviting open layout featuring upgraded cabinetry and granite countertops in both the kitchen and bathrooms. The spacious kitchen is a standout with two pantries, stainless steel appliances, and an additional custom cabinet and hutch area — perfect for a coffee bar, baking station, or stylish display space. The living and dining area flows seamlessly into a bright sunroom, creating the ideal spot for morning coffee, reading, or year-round relaxation. Both bedrooms are generously sized, and the home includes a 2-car garage for added storage and convenience. A charming front patio offers another peaceful place to unwind outdoors. Residents of Wyld Palms enjoy exceptional amenities including a clubhouse with lounge area, pool table, and full kitchen, plus a refreshing outdoor pool. Located just minutes from Hwy 59, this home places you close to Foley’s best shopping, dining, and everyday conveniences — and only a short drive to the white-sand beaches of the Gulf Coast. Luxury finishes, privacy, and a prime Foley location — this home delivers the lifestyle buyers are searching for. Buyer to verify all information during due diligence.
Active
Price cut: $10K (7/1)
$279,900
1004 Wyld Palms Dr Unit 1004, Foley, AL 36535
2beds
2,046sqft
Single Family Residence
Built in 2015
-- sqft lot
$274,800 Zestimate®
$137/sqft
$476/mo HOA
What's special
Beautifully upgradedRefreshing outdoor poolInviting open layoutSpacious kitchenLuxury finishesTwo pantriesStainless steel appliances
- 99 days
- 799
- 38
Zillow last checked:
Listing updated:
Listed by:
Hunter Brown 251-362-0504,
RE/MAX Paradise
Source: Baldwin Realtors,MLS#: 396957
Facts & features
Interior
Bedrooms & bathrooms
- Bedrooms: 2
- Bathrooms: 2
- Full bathrooms: 2
Heating
- Furnace
Cooling
- Electric
Appliances
- Included: Dryer, Washer, Disposal, Microwave, Dishwasher
Features
- Storage, Ceiling Fan(s), High Ceilings, Vaulted Ceiling(s)
- Flooring: Tile, Engineered Vinyl Plank
- Number of fireplaces: 1
- Fireplace features: Living Room
Interior area
- Total interior livable area: 2,046 sqft
Property
Parking
- Parking features: Double Garage, Garage Door Opener
- Has garage: Yes
Features
- Stories: 1
- Patio & porch: Patio, Front Porch
- Pool features: Fenced, In Ground
- Has view: Yes
- View description: Northern View
- Waterfront features: No Waterfront
Details
- Parcel number: 6103084001013.004.912
- Special conditions: None
Construction
Type & style
- Home type: SingleFamily
- Architectural style: Condo
- Property subtype: Single Family Residence
Materials
- Roof: Composition Shingle
Condition
- Year built: 2015
Utilities & green energy
- Utilities for property: Baldwin EMC, Riviera Utilities
Community & HOA
Community
- Features: BBQ Area, Game Room, Clubhouse, Landscaping, Common Lobby, Meeting Room
- Subdivision: Wyld Palms
HOA
- Has HOA: Yes
- Services included: Pool, Clubhouse, Pest Control, Reserve Fund, Taxes Common Area, Common Area Insurance, Association Management, Common Area Maintenance
- HOA fee: $476 monthly
- HOA phone: 469-471-5011
Location
- Region: Foley
Financial & listing details
- Price per square foot: $137/sqft
- Tax assessed value: $288,500
- Annual tax amount: $746
- Date on market: 5/22/2026
- Ownership type: Whole Full
Estimated market value
$274,800
$261,000 - $289,000
$2,276/mo
Price history
| Date | Event | Price |
|---|---|---|
| 7/1/2026 | Price change | $279,900-3.4%$137/sqft |
Source:  Baldwin Realtors #396957 Report a problem Baldwin Realtors #396957 Report a problem | ||
| 5/22/2026 | Listed for sale | $289,900+1.7%$142/sqft |
Source: Baldwin Realtors #396957 Report a problem | ||
| 3/26/2024 | Sold | $285,000+36.4%$139/sqft |
Source: Public Record Report a problem | ||
| 7/31/2017 | Sold | $209,000$102/sqft |
Source: Public Record Report a problem | ||
Public tax history
| Year | Property taxes | Tax assessment |
|---|---|---|
| 2025 | $746 -17.8% | $28,860 |
| 2024 | $907 -12.4% | $28,860 -11.9% |
| 2023 | $1,035 | $32,740 +42.8% |
| 2022 | -- | $22,920 +5.6% |
| 2021 | $556 | $21,700 +3% |
| 2020 | -- | $21,060 |
| 2019 | -- | $21,060 |
| 2018 | -- | $21,060 +15.1% |
| 2017 | $466 | $18,300 +4.9% |
| 2016 | $466 +5.1% | $17,440 |
| 2015 | $443 | -- |
Find assessor info on the county website
Monthly payment
Est. payment
Payment breakdown
Explore the cost of this home by adjusting the details. Changes won't be saved.Climate risks
Neighborhood: 36535
Nearby schools
Schools provided by the listing agent
- Elementary: Florence B. Mathis Elementary
- Middle: Foley Middle
- High: Foley High
Source: Baldwin Realtors. This data may not be complete. We recommend contacting the local school district to confirm school assignments for this home.


Similar homes
- $287,0002 bd2 ba2k sqft602 Wyld Palms Dr #602, Foley, AL 36535Active
 MLS ID #384920, Chad M Harris, RE/MAX of Orange Beach. Baldwin Realtors
 - $285,0003 bd2 ba1.4k sqft1741 Covington Ln, Foley, AL 36535Active
 MLS ID #399942, Kenneth Crabtree, Signature Properties. Baldwin Realtors
 - $305,0004 bd2 ba1.7k sqft1206 Crown Walk Dr, Foley, AL 36535Active
 MLS ID #374209, Alma L Torres, Ryals Realty, Inc. Baldwin Realtors
 - $308,0003 bd2 ba1.7k sqft8986 Sage Dr, Foley, AL 36535Active
 MLS ID #409071, Jordan Epperson, RE/MAX of Orange Beach. Baldwin Realtors
