Assumable FHA loan! Reach out to listing agent for more information. This freshly renovated 4-bedroom, 1.5 bath single-story home sits in a quiet, established neighborhood and is truly move-in ready.
Step inside to an open-concept layout with new vinyl flooring and new ceilings throughout. The updated kitchen features new cabinets, quartz countertops, and a pantry, while both bathrooms have been fully refreshed with new flooring, walls, ceilings, and tiled shower surrounds. The converted garage now serves as a flexible fourth bedroom with a walk-in closet, perfect as a guest room, office, or playroom. A dedicated laundry room closet adds everyday convenience.
The updates go well beyond the surface: an updated electrical system, replaced PVC plumbing under the home, new AC ducts, added insulation, new air vents in the bedrooms and closets, and ceiling fans in every bedroom. Outside, you’ll enjoy a large backyard and a new concrete area along the side of the house.
With the big projects already done, all that’s left is to move in and make it yours!
For sale
Price cut: $8K (10/21)
$252,000
1005 Altamont Dr, Fort Worth, TX 76106
4beds
1,386sqft
Single Family Residence
Built in 1961
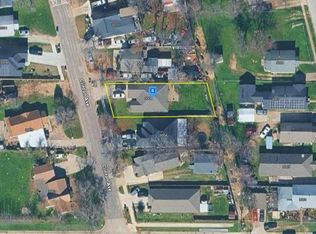
7,579 Square Feet Lot
$244,500 Zestimate®
$182/sqft
$-- HOA
What's special
Large backyardNew cabinetsQuartz countertopsNew vinyl flooringNew ceilings throughoutWalk-in closetDedicated laundry room closet
- 14 days
- 426
- 32
Likely to sell faster than
Zillow last checked:
Listing updated:
Listed by:
Rocio Ortiz 0741141 817-715-1402,
Local Realty Agency Fort Worth 214-556-7073
Source: NTREIS,MLS#: 21407011
Facts & features
Interior
Bedrooms & bathrooms
- Bedrooms: 4
- Bathrooms: 2
- Full bathrooms: 1
- 1/2 bathrooms: 1
Primary bedroom
- Features: Walk-In Closet(s)
- Level: Second
- Dimensions: 1 x 1
Bedroom
- Level: First
- Dimensions: 1 x 1
Living room
- Level: First
- Dimensions: 1 x 1
Heating
- Central, Natural Gas
Cooling
- Electric
Appliances
- Included: Gas Oven, Gas Range, Gas Water Heater
- Laundry: Washer Hookup, Electric Dryer Hookup, Stacked
Features
- Eat-in Kitchen, Pantry
- Flooring: Luxury Vinyl Plank
- Has basement: No
- Has fireplace: No
Interior area
- Total interior livable area: 1,386 sqft
Video & virtual tour
Property
Parking
- Parking features: Concrete, Driveway, No Garage
Features
- Levels: One
- Stories: 1
- Pool features: None
- Fencing: Back Yard,Chain Link
Lot
- Size: 7,579 Square Feet
Details
- Parcel number: 02636778
Construction
Type & style
- Home type: SingleFamily
- Architectural style: Ranch,Detached
- Property subtype: Single Family Residence
Materials
- Brick
- Foundation: Slab
- Roof: Shingle
Condition
- Year built: 1961
Utilities & green energy
- Sewer: Public Sewer
- Water: Public
- Utilities for property: Cable Available, Electricity Available, Natural Gas Available, Sewer Available, Separate Meters, Water Available
Community & HOA
Community
- Security: Carbon Monoxide Detector(s)
- Subdivision: Sabine Place Add
HOA
- Has HOA: No
Location
- Region: Fort Worth
Financial & listing details
- Price per square foot: $182/sqft
- Tax assessed value: $139,000
- Annual tax amount: $3,043
- Date on market: 10/9/2026
- Cumulative days on market: 15 days
- Listing terms: Assumable,Cash,Conventional,FHA,VA Loan
- Exclusions: Shed in backyard, washer, dryer, refrigerator, television in living room, kitchen shelves.
Estimated market value
$244,500
$232,000 - $257,000
$1,961/mo
Price history
| Date | Event | Price |
|---|---|---|
| 10/21/2026 | Price change | $252,000-3.1%$182/sqft |
Source: NTREIS #21407011 Report a problem | ||
| 10/9/2026 | Listed for sale | $260,000+92.6%$188/sqft |
Source: NTREIS #21407011 Report a problem | ||
| 2/18/2019 | Sold | -- |
Source: Agent Provided Report a problem | ||
| 2/12/2019 | Pending sale | $135,000$97/sqft |
Source: DFW Legacy Group #14002159 Report a problem | ||
| 1/21/2019 | Listed for sale | $135,000+22.7%$97/sqft |
Source: DFW Legacy Group #14002159 Report a problem | ||
| 11/13/2018 | Sold | -- |
Source: Agent Provided Report a problem | ||
| 10/30/2018 | Pending sale | $110,000$79/sqft |
Source: Kenneth Jones Real Estate #13949241 Report a problem | ||
| 10/6/2018 | Listed for sale | $110,000$79/sqft |
Source: Kenneth Jones Real Estate #13949241 Report a problem | ||
Public tax history
| Year | Property taxes | Tax assessment |
|---|---|---|
| 2025 | $1,323 -33.4% | $139,000 -7.3% |
| 2024 | $1,985 -32.7% | $150,000 -31.5% |
| 2023 | $2,948 | $219,000 +21.6% |
| 2022 | -- | $180,041 +31.3% |
| 2021 | $3,686 +2.1% | $137,128 +4.2% |
| 2020 | $3,610 +32.5% | $131,595 +27.9% |
| 2019 | $2,724 -3.7% | $102,907 +0.1% |
| 2018 | $2,829 +5.2% | $102,840 +6.5% |
| 2017 | $2,689 +14.7% | $96,562 +16.7% |
| 2016 | $2,345 +28.5% | $82,773 +28.7% |
| 2015 | $1,825 | $64,300 |
| 2014 | $1,825 | $64,300 |
| 2013 | -- | $64,300 +0.2% |
| 2012 | -- | $64,200 |
| 2011 | -- | $64,200 -0.5% |
| 2010 | -- | $64,500 -7.1% |
| 2009 | -- | $69,400 |
| 2008 | -- | $69,400 -5.2% |
| 2007 | -- | $73,200 -3.6% |
| 2006 | -- | $75,900 +33.4% |
| 2005 | -- | $56,900 |
| 2004 | -- | $56,900 -10.7% |
| 2003 | -- | $63,700 +18.2% |
| 2002 | -- | $53,900 +36.8% |
| 2001 | -- | $39,400 +23.5% |
| 2000 | -- | $31,900 |
Find assessor info on the county website
Monthly payment
Est. payment
Payment breakdown
Explore the cost of this home by adjusting the details. Changes won't be saved.Climate risks
Neighborhood: Diamond Hill - Jarvis
Nearby schools
Schools provided by the listing agent
- Elementary: Moore Mh
- Middle: Meacham
- High: Jarvis
- District: Fort Worth ISD
Source: NTREIS. This data may not be complete. We recommend contacting the local school district to confirm school assignments for this home.

Similar homes
- $--3 bd2 ba1.2k sqft3006 Clinton Ave, Fort Worth, TX 76106Auction
 Auction.com 2
- $275,0004 bd2 ba1.5k sqft3464 Weber St, Fort Worth, TX 76106For Sale
 MLS ID #21363674, Edgar Barrera. NTREIS
- $--2 bd1 ba960 sqft3257 Runnels St, Fort Worth, TX 76106Auction
 Auction.com 2
- $265,0004 bd2 ba1.4k sqft2140 Ingrid Ln, Fort Worth, TX 76131For Sale
 MLS ID #21418721, Alejandra Lablanca. NTREIS
