Timeless Stone Beauty with Modern Comforts. Step into the charm of this beautifully crafted stone one and a half story house, where classic architecture meets updates. This home offers warmth and beauty. Inside, you will find beautiful laminate flooring throughout, updated windows, modern lighting, and an amazing new kitchen, featuring gorgeous soft close cabinets, granite countertops and stainless-steel appliances. Perfect for both everyday meals and entertaining. The cozy first floor primary suite offers a peaceful retreat with beautiful new ensuite and private access to back porch. While there are 2 additional bedrooms, one on first floor with an updated full guest bath centrally located and a third bedroom upstairs with reading nook and new half bath provide flexibility for guests, a home office or hobbies. Step outside to enjoy mature trees and an inviting new back porch ideal for morning coffee or evening gatherings and a detached 1 car garage. With its solid stone construction, inviting design, and tranquil setting, this beauty is more than a home, it is a place to enjoy for years to come.
For sale
$278,900
1005 Darley Dr, Lexington, KY 40505
3beds
1,360sqft
:
Get pre-qualified$1,819/mo
Single Family Residence
Built in 1949
7,492 Square Feet Lot
$267,100 Zestimate®
$205/sqft
$-- HOA
What's special
Modern lightingAmazing new kitchenStainless-steel appliancesGorgeous soft close cabinetsSolid stone constructionBeautiful new ensuiteMature trees
- 138 days |
- 498 |
- 25 |
Zillow last checked:
Listing updated:
Listed by:
Wanda M Smith 859-361-4626,
WATTS REALTORS & AUCTIONEERS, INC.
Source: Imagine MLS,MLS#: 26004383
Facts & features
Interior
Bedrooms & bathrooms
- Bedrooms: 3
- Bathrooms: 3
- Full bathrooms: 2
- 1/2 bathrooms: 1
Primary bedroom
- Level: First
Bedroom 2
- Level: First
Bedroom 3
- Level: Second
Bedroom 3
- Level: Second
Primary bathroom
- Level: First
Bathroom 2
- Level: First
Kitchen
- Level: First
Living room
- Level: First
Heating
- Forced Air, Natural Gas
Cooling
- Central Air, Electric
Appliances
- Included: Dishwasher, Microwave, Refrigerator, Range
- Laundry: Electric Dryer Hookup, Washer Hookup
Features
- Breakfast Bar, Eat-in Kitchen, Ceiling Fan(s)
- Flooring: Laminate, Tile
- Doors: Storm Door(s)
- Basement: Crawl Space
- Has fireplace: No
Interior area
- Total structure area: 1,360
- Total interior livable area: 1,360 sqft
- Finished area above ground: 1,360
- Finished area below ground: 0
Property
Parking
- Total spaces: 1
- Parking features: Detached Garage
- Garage spaces: 1
Features
- Levels: One and One Half
- Exterior features: Awning(s)
- Fencing: Wood
Lot
- Size: 7,492 Square Feet
Details
- Parcel number: 16908900
Construction
Type & style
- Home type: SingleFamily
- Property subtype: Single Family Residence
Materials
- Stone
- Foundation: Block
- Roof: Shingle
Condition
- Year built: 1949
Utilities & green energy
- Sewer: Public Sewer
- Water: Public
Community & HOA
Community
- Subdivision: Meadows
HOA
- Has HOA: No
Location
- Region: Lexington
Financial & listing details
- Price per square foot: $205/sqft
- Tax assessed value: $153,600
- Annual tax amount: $1,899
- Date on market: 3/9/2026
Estimated market value
$267,100
$254,000 - $280,000
$1,689/mo
Price history
| Date | Event | Price |
|---|---|---|
| 3/9/2026 | Listed for sale | $278,900+106.6%$205/sqft |
Source:  Imagine MLS #26004383 Report a problem Imagine MLS #26004383 Report a problem | ||
| 7/17/2024 | Sold | $135,000$99/sqft |
Source: Public Record Report a problem | ||
Public tax history
| Year | Property taxes | Tax assessment |
|---|---|---|
| 2024 | $1,899 +43.3% | $153,600 |
| 2023 | $1,326 +86.6% | $153,600 +59.8% |
| 2022 | $710 | $96,100 |
| 2021 | $710 -42.1% | $96,100 |
| 2020 | $1,228 | $96,100 |
| 2019 | $1,228 +10.5% | $96,100 +10.5% |
| 2018 | $1,111 +4.9% | $87,000 |
| 2017 | $1,059 +8.8% | $87,000 |
| 2015 | $974 | $87,000 |
| 2014 | $974 | $87,000 |
| 2012 | $974 | $87,000 |
| 2011 | -- | -- |
| 2010 | -- | -- |
| 2009 | -- | -- |
| 2008 | -- | $87,000 |
| 2006 | -- | -- |
| 2005 | -- | -- |
| 2004 | -- | -- |
Find assessor info on the county website
Monthly payment
Est. payment
Payment breakdown
Explore the cost of this home by adjusting the details. Changes won't be saved.Climate risks
Neighborhood: Castlewood Park
Nearby schools
GreatSchools rating
- 3/10Northern Elementary SchoolGrades: PK-5Distance: 0.7 mi
- 5/10Bryan Station Middle SchoolGrades: 6-8Distance: 1.1 mi
- 3/10Bryan Station High SchoolGrades: 9-12Distance: 1.1 mi
Schools provided by the listing agent
- Elementary: Northern
- Middle: Bryan Station
- High: Bryan Station
Source: Imagine MLS. This data may not be complete. We recommend contacting the local school district to confirm school assignments for this home.
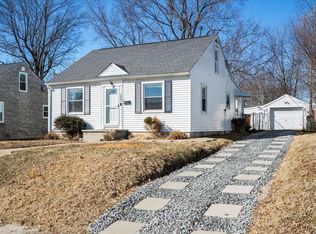
- $202,0003 bd1 ba1.1k sqft1007 Darley Dr, Lexington, KY 40505Sold
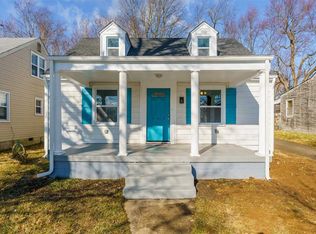
- $244,6003 bd1 ba1.1k sqft943 Darley Dr, Lexington, KY 40505Off Market
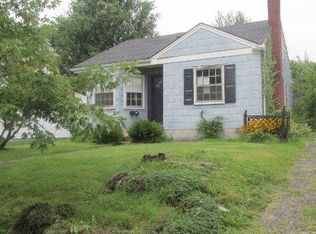
- $165,8002 bd1 ba1.1k sqft1009 Darley Dr, Lexington, KY 40505Off Market
- $247,2003 bd2 ba1.7k sqft941 Darley Dr, Lexington, KY 40505Off Market

- $163,2003 bd1 ba864 sqft978 Marcellus Dr, Lexington, KY 40505Off Market
- $205,0003 bd2 ba1.2k sqft1011 Darley Dr, Lexington, KY 40505Sold
- $159,500-- bd1 ba1k sqft939 Darley Dr, Lexington, KY 40505Off Market
- $156,100-- bd1 ba672 sqft974 Marcellus Dr, Lexington, KY 40505Off Market
A local agent can set up tours, give advice and negotiate with sellers.
A local lender can help you make sure your offer is ready when you are.
Similar homes
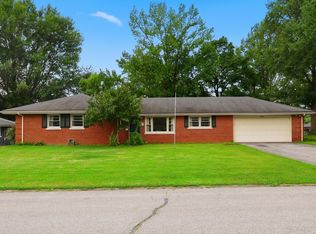
- $294,9003 bd2 ba1.6k sqft1600 Atlanta Dr, Lexington, KY 40505For Sale
 MLS ID #26019592, The Prather Team - Michael Prather, Keller Williams Bluegrass Realty. Imagine MLS
 - $274,9993 bd2 ba1.6k sqft484 Wanstead Way, Lexington, KY 40505For Sale
 MLS ID #26018339, Zachary Collinsworth, The Agency. Imagine MLS
 - $309,0003 bd4 ba1.8k sqft314 Hillcrest Ave, Lexington, KY 40505For Sale
 MLS ID #26019659, R Chad Crouch, Bluegrass Property Exchange. Imagine MLS
 - $259,0003 bd1 ba1.3k sqft1894 Marlboro Dr, Lexington, KY 40505For Sale
 MLS ID #26019623, Patrick Pearson, National Real Estate. Imagine MLS
 - $234,9003 bd2 ba1k sqft1908 Brynell Dr, Lexington, KY 40505For SaleMLS ID #26019778, Steve Christensen, Calumet Realty. Imagine MLS
- $251,9003 bd2 ba1k sqft2033 Coriander Ln, Lexington, KY 40505For SaleMLS ID #26019795, Steve Christensen, Calumet Realty. Imagine MLS
- $249,9003 bd2 ba1k sqft2156 Curtiswood Dr, Lexington, KY 40505For SaleMLS ID #26019796, Steve Christensen, Calumet Realty. Imagine MLS
- $215,0002 bd1 ba1k sqft1043 Marcellus Dr, Lexington, KY 40505For SaleMLS ID #26019298, Towanda Lahor, Lifstyl Real Estate. Imagine MLS
- $295,0003 bd2 ba1.4k sqft226 Devonia Ave, Lexington, KY 40505For Sale By Owner
- $284,0003 bd1 ba1.7k sqft1703 New Orleans Ct, Lexington, KY 40505For SaleMLS ID #26011975, Mark Wallace, Transactionbroker.com. Imagine MLS
- $299,0003 bd1 ba1.2k sqft721 Headley Ave, Lexington, KY 40508For SaleMLS ID #26019579, J Corey Griffo, RE/MAX Elite Lexington. Imagine MLS
- $200,0003 bd1 ba1.4k sqft616 Northside Dr, Lexington, KY 40505For SaleMLS ID #26019649, Jana Hooten, Key 2 Close Realty, LLC. Imagine MLS
- $269,9003 bd1 ba975 sqft735 Eden Ct, Lexington, KY 40505For SaleMLS ID #26018854, Edgar Saborit, Lifstyl Real Estate. Imagine MLS
- $255,0004 bd2 ba1.5k sqft1706 Sarasota Ct, Lexington, KY 40505For SaleMLS ID #26017033, Daniela Virguez, National Real Estate. Imagine MLS
- $314,9003 bd2 ba1.5k sqft1725 Benwood Dr, Lexington, KY 40505For SaleMLS ID #26017268, Chris Oster, The Brokerage. Imagine MLS
- $176,0003 bd1 ba1.3k sqft282 E Loudon Ave, Lexington, KY 40505For SaleMLS ID #26019781, Steve Christensen, Calumet Realty. Imagine MLS
- $305,0003 bd2 ba1.5k sqft241 Devonia Ave, Lexington, KY 40505For SaleMLS ID #26005728, Casey H Townsend, CENTURY 21 Advantage Realty. Imagine MLS
- $300,0003 bd3 ba1.7k sqft2416 Ogden Way, Lexington, KY 40509For SaleMLS ID #26019711, Cheri Shaffer, Lifstyl Real Estate. Imagine MLS
- $260,0004 bd2 ba1.4k sqft524 Glenbrook St, Lexington, KY 40505For SaleMLS ID #26013411, Nika Trowbridge, RE/MAX Creative Realty. Imagine MLS
- $233,0004 bd3 ba1.5k sqft620 N Martin Luther King Blvd, Lexington, KY 40508For SaleMLS ID #26000820, Wayne Sewell, The Agency. Imagine MLS
