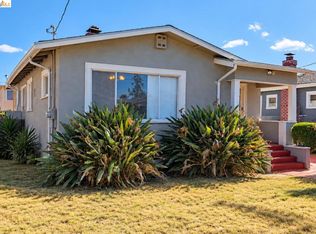
Welcome to this charming Craftsman home, filled with character, history, and endless potential. From the moment you step inside, you can envision how special this home once was - and how beautiful it can be again with the right vision and thoughtful updates. The spacious, open floor plan offers a wonderful setting for both everyday living and entertaining. A generous dining room accented by classic bay windows provides the perfect backdrop for gatherings and celebrations, while the kitchen offers ample space and an opportunity to create something truly your own. Upstairs, four spacious bedrooms provide plenty of room for family, guests, a home office, or creative spaces. Step outside to a backyard that is ready to be reimagined. Create a lush garden, an inviting patio for summer gatherings, a play area, or your own private outdoor retreatthe possibilities are plentiful. This is more than just a renovation opportunity; it is a chance to restore the warmth and character of a classic Craftsman while adding your own personal touches. With its generous living spaces, period charm, and abundant potential, this home is ready for its next chapter. Conveniently located near shopping, restaurants, schools, public transportation, and freeway access. Bring your vision and make this special property shine once again!
Pending
$444,900
1005 E 12th St, Oakland, CA 94606
4beds
2,200sqft
Single Family Residence
Built in ----
2,940 Square Feet Lot
$-- Zestimate®
$202/sqft
$-- HOA
What's special
Period charmPrivate outdoor retreatClassic bay windowsLush gardenGenerous dining roomSpacious open floor planGenerous living spaces
- 65 days
- 346
- 9
Zillow last checked:
Listing updated:
Listed by:
Anh Hoang Pham DRE #01432176 650-380-6364,
SkyGroup Realty Inc. 650-380-6364
Source: SFAR,MLS#: 426159069 Originating MLS: San Francisco Association of REALTORS
Facts & features
Interior
Bedrooms & bathrooms
- Bedrooms: 4
- Bathrooms: 2
- Full bathrooms: 2
Rooms
- Room types: Dining Room, Kitchen, Laundry, Living Room
Primary bedroom
- Area: 0
- Dimensions: 0 x 0
Bedroom 1
- Area: 0
- Dimensions: 0 x 0
Bedroom 2
- Area: 0
- Dimensions: 0 x 0
Bedroom 3
- Area: 0
- Dimensions: 0 x 0
Bedroom 4
- Area: 0
- Dimensions: 0 x 0
Bathroom
- Features: Shower Stall(s), Tile
Dining room
- Features: Formal Room
- Level: Main
- Area: 0
- Dimensions: 0 x 0
Family room
- Area: 0
- Dimensions: 0 x 0
Kitchen
- Features: Breakfast Area
- Level: Main
- Area: 0
- Dimensions: 0 x 0
Living room
- Level: Main
- Area: 0
- Dimensions: 0 x 0
Appliances
- Laundry: Hookups Only, Inside Room
Features
- Flooring: Simulated Wood
- Windows: Double Pane Windows
- Has fireplace: No
Interior area
- Total structure area: 2,200
- Total interior livable area: 2,200 sqft
Property
Features
- Fencing: Metal
Lot
- Size: 2,940 Square Feet
- Features: Corner Lot
Details
- Parcel number: 19361
- Special conditions: Real Estate Owned
Construction
Type & style
- Home type: SingleFamily
- Architectural style: Victorian,Vintage
- Property subtype: Single Family Residence
Materials
- Wood Siding
- Roof: Composition
Condition
- Fixer
- New construction: No
Utilities & green energy
- Sewer: Public Sewer
- Water: Public
- Utilities for property: Public
Community & HOA
HOA
- Has HOA: No
Location
- Region: Oakland
- Elevation: 0
Financial & listing details
- Price per square foot: $202/sqft
- Tax assessed value: $867,000
- Price range: $444.9K - $444.9K
- Date on market: 9/1/2026
- Cumulative days on market: 66 days
- Total actual rent: 0
Foreclosure details
Estimated market value
Not available
Estimated sales range
Not available
$3,871/mo
Price history
| Date | Event | Price |
|---|---|---|
| 9/19/2024 | Sold | $788,353+110.2%$358/sqft |
Source: Public Record Report a problem | ||
| 12/1/2021 | Sold | $375,000-14.8%$170/sqft |
Source: Public Record Report a problem | ||
| 10/1/2020 | Sold | $440,000$200/sqft |
Source: Public Record Report a problem | ||
| 8/14/2019 | Sold | $440,000$200/sqft |
Source: Public Record Report a problem | ||
Public tax history
| Year | Property taxes | Tax assessment |
|---|---|---|
| 2026 | -- | $867,000 +2% |
| 2025 | $22,079 +101.5% | $850,000 +29.5% |
| 2024 | $10,960 -3% | $656,490 +2% |
| 2023 | $11,303 +9.1% | $643,620 +2% |
| 2022 | $10,357 +7.2% | $631,000 +5.2% |
| 2021 | $9,661 +29.8% | $600,000 +36.4% |
| 2020 | $7,442 +275.4% | $440,000 +612.5% |
| 2019 | $1,983 +8.3% | $61,758 +2% |
| 2018 | $1,831 | $60,548 +2% |
| 2017 | $1,831 +9.5% | $59,360 +2% |
| 2016 | $1,672 +0.9% | $58,196 +1.5% |
| 2015 | $1,657 +6.7% | $57,322 +2% |
| 2014 | $1,553 | $56,199 +0.5% |
| 2013 | -- | $55,946 +2% |
| 2012 | -- | $54,849 +2% |
| 2011 | -- | $53,774 +0.8% |
| 2010 | -- | $53,372 -0.2% |
| 2009 | -- | $53,498 +2% |
| 2008 | -- | $52,450 +2% |
| 2007 | -- | $51,422 +2% |
| 2006 | -- | $50,414 +2% |
| 2005 | -- | $49,425 +2% |
| 2004 | -- | $48,457 +1.9% |
| 2003 | -- | $47,569 +2% |
| 2002 | -- | $46,636 +2% |
| 2001 | $863 | $45,722 |
Find assessor info on the county website
Monthly payment
Climate risks
Neighborhood: East Peralta


Similar homes
- $500,0003 bd2 ba1.7k sqft2226 13th Ave, Oakland, CA 94606For Sale
 MLS ID #41132297, Joan Westfield. Bay East AOR
- $475,0005 bd4 ba1.7k sqft2150 35th Ave, Oakland, CA 94601For Sale
 MLS ID #41152583, Christina Pineda. CCAR
- $449,0002 bd2 ba1.1k sqft2520 62nd Ave, Oakland, CA 94605For Sale
 MLS ID #41152595, Felicia Duncan. bridgeMLS/CCAR/Bay East AOR
- $423,0004 bd2 ba1.9k sqft2625 75th Ave, Oakland, CA 94605For Sale
 MLS ID #ML82062238, Claudia Blackwood. MLSListings Inc
Local buyer's agents are ready to help
