A Backyard Oasis Meets Exceptional Living! Fall in love with this beautifully maintained 4-bedroom home featuring tasteful updates and inviting living spaces. The stunning kitchen boasts granite countertops and opens to the family room, creating the perfect setting for everyday living and entertaining. The finished basement with wet bar is ideal for hosting friends and family. Outside, enjoy a large, fully fenced-in backyard with meticulous landscaping that bursts with color in the summer, a tranquil koi pond, and a spacious patio with pergola. A detached two-car garage with workshop completes this exceptional property, offering the perfect blend of comfort, charm, and functionality!
For sale
$785,000
1005 Heilman Rd, Montoursville, PA 17754
4beds
4,075sqft
Single Family Residence
Built in 1994
1.92 Acres Lot
$742,500 Zestimate®
$193/sqft
$-- HOA
What's special
Large fully fenced-in backyardSpacious patio with pergolaInviting living spacesTasteful updatesTranquil koi pondGranite countertopsStunning kitchen
- 28 days
- 1,239
- 89
Zillow last checked:
Listing updated:
Listed by:
Nathan M. Tillson,
PREMIER REAL ESTATE AGENCY 570-601-0774
Source: West Branch Valley AOR,MLS#: WB-105109
Facts & features
Interior
Bedrooms & bathrooms
- Bedrooms: 4
- Bathrooms: 4
- Full bathrooms: 2
- 1/2 bathrooms: 2
Rooms
- Room types: Master Bathroom
Primary bedroom
- Level: Upper
- Area: 296.23
- Dimensions: 18.32 x 16.17
Bedroom 1
- Level: Upper
- Area: 151.32
- Dimensions: 11.42 x 13.25
Bedroom 2
- Level: Upper
- Area: 140.28
- Dimensions: 14.17 x 9.9
Bedroom 3
- Level: Upper
- Area: 153.96
- Dimensions: 12 x 12.83
Bathroom
- Level: Main
- Area: 33.74
- Dimensions: 6.33 x 5.33
Bathroom
- Level: Upper
- Area: 99.55
- Dimensions: 10.67 x 9.33
Bathroom
- Level: Upper
- Area: 156.72
- Dimensions: 15.83 x 9.9
Bathroom
- Level: Lower
- Area: 33.94
- Dimensions: 6.17 x 5.5
Other
- Level: Main
- Area: 103.75
- Dimensions: 7.83 x 13.25
Dining area
- Level: Main
- Area: 161.4
- Dimensions: 12.58 x 12.83
Family room
- Level: Main
- Area: 222.53
- Dimensions: 16.82 x 13.23
Foyer
- Level: Main
- Area: 160.38
- Dimensions: 12.5 x 12.83
Kitchen
- Level: Main
- Area: 181.13
- Dimensions: 13.67 x 13.25
Laundry
- Level: Main
- Area: 60.34
- Dimensions: 6.58 x 9.17
Living room
- Level: Main
- Area: 235.05
- Dimensions: 18.32 x 12.83
Rec room
- Level: Lower
- Area: 364.35
- Dimensions: 26.83 x 13.58
Heating
- See Remarks, None, Geothermal, Hot Air
Cooling
- Central Air
Appliances
- Included: Electric, Dishwasher, Refrigerator, Range, Garage Door Opener, Microwave Built-In, Washer, Dryer, TV-Wall Mount (Bracket) Only
- Laundry: Main Level
Features
- Kitchen Island, Ceiling Fan(s), Walk-In Closet(s)
- Flooring: Carpet W/W, Laminate, Tile, Wood, Granite/Quartz/Stone
- Windows: Original
- Basement: Partially Finished,Full
- Has fireplace: Yes
- Fireplace features: Living Room
Interior area
- Total structure area: 4,075
- Total interior livable area: 4,075 sqft
- Finished area above ground: 2,787
- Finished area below ground: 1,288
Property
Parking
- Parking features: Garage - Attached
- Has attached garage: Yes
Features
- Levels: Two
- Patio & porch: Gazebo, Patio
- Fencing: Fenced - In Yard
- Has view: Yes
- On waterfront: Yes
- Waterfront features: None, Pond
Lot
- Size: 1.92 Acres
- Features: Level
- Topography: Level
Details
- Parcel number: 56+,312.1-0118.29-000+
- Zoning: Residential
- Other equipment: Dehumidifier
Construction
Type & style
- Home type: SingleFamily
- Property subtype: Single Family Residence
Materials
- Frame, Vinyl Siding
- Foundation: Block
- Roof: Shingle
Condition
- Year built: 1994
Utilities & green energy
- Electric: See Remarks, 200+ Amp Service
- Sewer: On-Site Septic
- Water: Well
Community & HOA
Community
- Subdivision: Irionbrook View
Location
- Region: Montoursville
Financial & listing details
- Price per square foot: $193/sqft
- Tax assessed value: $257,250
- Annual tax amount: $6,469
- Date on market: 10/23/2026
Estimated market value
$742,500
$705,000 - $780,000
$2,957/mo
Price history
| Date | Event | Price |
|---|---|---|
| 10/23/2026 | Listed for sale | $785,000+406.5%$193/sqft |
Source: West Branch Valley AOR #WB-105109 Report a problem | ||
| 9/22/2017 | Sold | $155,000-50.8%$38/sqft |
Source: Public Record Report a problem | ||
| 4/30/2010 | Sold | $315,000+5%$77/sqft |
Source: Public Record Report a problem | ||
| 6/19/2007 | Sold | $300,000$74/sqft |
Source: Public Record Report a problem | ||
| 12/17/2004 | Sold | --0 |
Source: West Branch Valley AOR #WB-41759 Report a problem | ||
Public tax history
| Year | Property taxes | Tax assessment |
|---|---|---|
| 2026 | $6,326 +4.5% | $257,250 |
| 2025 | $6,053 | $257,250 |
| 2024 | $6,053 | $257,250 |
| 2023 | $6,053 | $257,250 |
| 2022 | $6,053 +1.3% | $257,250 |
| 2021 | $5,976 | $257,250 |
| 2020 | $5,976 +6.3% | $257,250 |
| 2018 | $5,621 +5.1% | $257,250 |
| 2017 | $5,346 +3.3% | $257,250 |
| 2016 | $5,176 | $257,250 |
| 2015 | $5,176 | $257,250 |
| 2014 | -- | $257,250 |
| 2013 | -- | $257,250 +0% |
| 2012 | -- | $257,248 |
| 2011 | -- | $257,248 +4.6% |
| 2010 | -- | $246,051 |
| 2009 | -- | -- |
| 2008 | -- | $246,050 |
| 2007 | -- | $246,050 |
| 2006 | -- | $246,050 |
| 2005 | -- | $246,050 +35.3% |
| 2004 | -- | $181,860 |
| 2003 | -- | $181,860 |
| 2002 | -- | $181,860 |
| 2000 | -- | $181,860 |
Find assessor info on the county website
Monthly payment
Est. payment
Payment breakdown
Explore the cost of this home by adjusting the details. Changes won't be saved.Climate risks
Neighborhood: 17754


Similar homes
- $550,0005 bd3 ba3.2k sqft129 Irion Dr, Montoursville, PA 17754For Sale
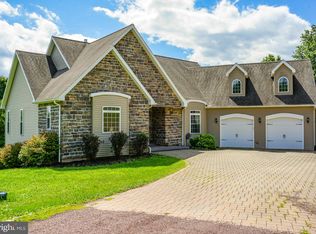
 MLS ID #PALY2002554, Freeman Snyder, Iron Valley Real Estate Mid Penn. Bright MLS
- $563,0004 bd3 ba3k sqft234 Burns Rd, Montoursville, PA 17754For Sale
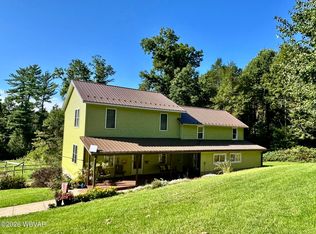 MLS ID #WB-104848, Greg Holmes. West Branch Valley AOR
- $675,0004 bd3 ba2.8k sqft1348 Radio Club Rd, Montoursville, PA 17754For Sale
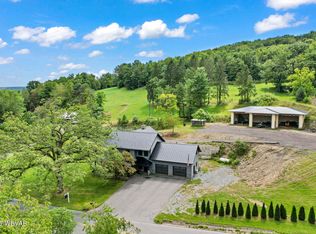 MLS ID #WB-103644, Angela D Willis. West Branch Valley AOR
- $524,9003 bd3 ba2.7k sqft1040 Radio Club Rd, Montoursville, PA 17754For Sale
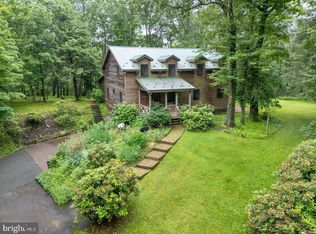 MLS ID #PALY2002584, Anne M Lusk, Lusk & Associates Sotheby's International Realty. Bright MLS
