Beautiful 3 bed, 2.5 bath home in the heart of Mount Horeb with many updates, 2-car attached garage and a spacious fenced-in back yard with a fire pit and large deck with bench seating. All new windows, siding, roof, and exterior doors in 2025, along with new flooring and many other interior updates. New fireplace wall was installed in the main floor living room. 3 bedrooms upstairs, including master with private bathroom and walk-in closet as well as vaulted ceiling. Large, finished rec area in the basement with extra room for an office space. Landscaping was redone in 2025 that give it extra curb appeal. This home is ready for its next owners, don't miss out on this great property!
Offer-show
$499,000
1005 Vista Ridge Dr, Mount Horeb, WI 53572
3beds
2,082sqft
Single Family Residence
Built in 2000
0.28 Acres Lot
$498,700 Zestimate®
$240/sqft
$-- HOA
What's special
- --
- on Zillow
- 517
- views
- 37
- saves
Zillow last checked:
Listing updated:
Listed by:
Alex McCullick,
Above & Beyond Realty, LLC
Source: SCWMLS,MLS#: 2035527
Facts & features
Interior
Bedrooms & bathrooms
- Bedrooms: 3
- Bathrooms: 3
- Full bathrooms: 2
- 1/2 bathrooms: 1
- Main level bathrooms: 1
Primary bedroom
- Level: Upper
- Area: 182
- Dimensions: 14 x 13
Bedroom 2
- Level: Upper
- Area: 121
- Dimensions: 11 x 11
Bedroom 3
- Level: Upper
- Area: 121
- Dimensions: 11 x 11
Dining room
- Level: Main
- Area: 121
- Dimensions: 11 x 11
Kitchen
- Features: Pantry, Kitchen Island, Range/Oven, Refrigerator, Dishwasher, Microwave, Disposal
- Level: Main
- Area: 143
- Dimensions: 13 x 11
Living room
- Level: Main
- Area: 182
- Dimensions: 14 x 13
Heating
- Forced Air
Cooling
- Central Air
Appliances
- Included: Washer, Dryer, Water Softener Included, Humidifier
- Laundry: Lower Level
Features
- Walk-In Closet(s), Vaulted Ceiling(s), At Least 1 tub, Primary Bath, Rec Room
- Basement: Full,Full Size Windows/Exposed,Finished
- Number of fireplaces: 1
- Fireplace features: 1 fireplace, Electric
Interior area
- Total structure area: 2,082
- Total interior livable area: 2,082 sqft
- Finished area above ground: 1,436
Property
Parking
- Total spaces: 2
- Parking features: 2 car, Attached, Garage Door Opener, Insulated, Keyless Entry
- Attached garage spaces: 2
- Has uncovered spaces: Yes
Features
- Levels: Two
- Stories: 2
- Patio & porch: Deck
- Fencing: Fenced
Lot
- Size: 0.28 Acres
- Features: Sidewalk
Details
- Parcel number: 060613105147
- Zoning: res
Construction
Type & style
- Home type: SingleFamily
- Architectural style: Colonial
- Property subtype: Single Family Residence
Materials
- Vinyl Siding
Condition
- Year built: 2000
Utilities & green energy
- Sewer: Public Sewer
- Water: Public
Community & HOA
Community
- Subdivision: Vista Ridge
Location
- Region: Mount Horeb
Financial & listing details
- Price per square foot: $240/sqft
- Tax assessed value: $384,700
- Annual tax amount: $6,560
- Date on market: 10/28/2026
- Inclusions: Refrigerator, Stove, Microwave, Dishwasher, Washer, Dryer, All window coverings, Water Softener, Outdoor Play Set, wifi thermostat.
- Exclusions: Seller's personal property.
Estimated market value
$498,700
$474,000 - $524,000
$2,275/mo
Price history
| Date | Event | Price |
|---|---|---|
| 10/28/2026 | Listed for sale | $499,000+73.6%$240/sqft |
Source: SCWMLS #2035527 Report a problem | ||
| 6/15/2018 | Sold | $287,500+2.7%$138/sqft |
Source: Public Record Report a problem | ||
| 5/2/2018 | Listed for sale | $279,900+29%$134/sqft |
Source: MHB Real Estate #1829269 Report a problem | ||
| 4/1/2010 | Sold | $217,000-1.4%$104/sqft |
Source: Public Record Report a problem | ||
| 2/18/2010 | Listed for sale | $220,000$106/sqft |
Source: Restaino & Associates, Inc. #1582464 Report a problem | ||
Public tax history
| Year | Property taxes | Tax assessment |
|---|---|---|
| 2025 | $6,560 +12.3% | $384,700 |
| 2024 | $5,841 +4.6% | $384,700 |
| 2023 | $5,584 +13.9% | $384,700 +54.7% |
| 2022 | $4,903 +0.8% | $248,700 |
| 2021 | $4,862 +1.3% | $248,700 |
| 2020 | $4,802 +1.4% | $248,700 |
| 2019 | $4,734 0% | $248,700 |
| 2018 | $4,734 +3.6% | $248,700 +12% |
| 2017 | $4,572 +8.9% | $222,100 |
| 2016 | $4,199 +5.6% | $222,100 |
| 2015 | $3,977 -3.8% | $222,100 |
| 2014 | $4,136 -0.6% | $222,100 |
| 2013 | $4,162 -0.3% | $222,100 |
| 2012 | $4,175 +3.7% | $222,100 |
| 2011 | $4,025 | $222,100 |
| 2010 | $4,025 +3.2% | $222,100 |
| 2009 | $3,899 +2.7% | $222,100 |
| 2008 | $3,798 +1.4% | $222,100 |
| 2007 | $3,745 +6% | $222,100 |
| 2006 | $3,535 -1% | $222,100 +39.2% |
| 2005 | $3,572 | $159,500 +0.5% |
| 2004 | $3,572 +12.9% | $158,700 +8.5% |
| 2003 | $3,163 -3.7% | $146,300 |
| 2002 | $3,284 +3% | $146,300 |
| 2001 | $3,190 +219.8% | $146,300 +221.5% |
| 2000 | $997 | $45,500 |
Find assessor info on the county website
Monthly payment
Est. payment
Payment breakdown
Explore the cost of this home by adjusting the details. Changes won't be saved.Climate risks
Neighborhood: 53572
Nearby schools
Schools provided by the listing agent
- Elementary: Mount Horeb
- Middle: Mount Horeb
- High: Mount Horeb
- District: Mount Horeb
Source: SCWMLS. This data may not be complete. We recommend contacting the local school district to confirm school assignments for this home.
- $393,7003 bd2 ba1.6k sqft1009 Vista Ridge Dr, Mount Horeb, WI 53572Off Market
- $437,6004 bd3 ba2.4k sqft1001 Vista Ridge Dr, Mount Horeb, WI 53572Off Market

- $402,5003 bd2 ba-- sqft1013 Vista Ridge Dr, Mount Horeb, WI 53572Off Market
- $536,8004 bd3 ba2.7k sqft1004 Vista Ridge Dr, Mount Horeb, WI 53572Off Market
Similar homes
- $484,9004 bd3 ba2.7k sqft400 Oak St, Mount Horeb, WI 53572For Sale
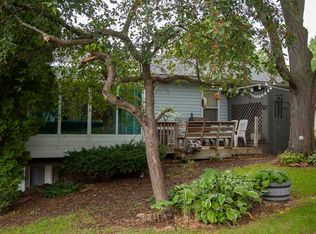 MLS ID #2033375, Deborah Winkler. SCWMLS
- $444,0004 bd2 ba1.8k sqft819 Spellman St, Mount Horeb, WI 53572For Sale
 MLS ID #2020936, Deborah Winkler. SCWMLS
- $489,0003 bd3 ba2.7k sqft320 Wilson St, Mount Horeb, WI 53572For Sale
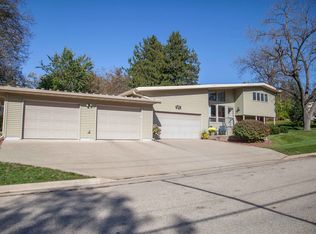 MLS ID #2034833, Cheryl Mortvedt. SCWMLS
- $389,0003 bd3 ba2k sqft603 Valley St, Mount Horeb, WI 53572For Sale
 MLS ID #2034633, Mark Nortman. SCWMLS
