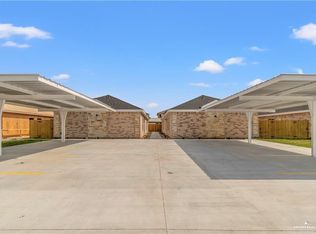
Introducing an exceptional investment opportunity in Alton, TX. Each unit boasts a generous floor plan featuring either two or three bedrooms and two bathrooms, with an open design kitchen and living area. This four-plex blends comfort, modern style, functionality, energy-efficient features. Whether you're an investor seeking a great opportunity or a homeowner looking to generate income, this property could be for you!
For sale
$515,000
1005 W Kohala Ave, Alton, TX 78573
--beds
--baths
3,976sqft
:
Get pre-qualified$3,872/mo
Quadruplex, Multi Family
Built in 2023
-- sqft lot
$-- Zestimate®
$130/sqft
$46/mo HOA
What's special
Modern styleTwo or three bedroomsGenerous floor planTwo bathroomsEnergy-efficient features
- 7 days |
- 15 |
- 0 |
Zillow last checked:
Listing updated:
Listed by:
Monica Gonzalez 956-321-8419,
Texas Premier Realty
Source: Greater McAllen AOR,MLS#: 510281
Facts & features
Interior
Heating
- Has Heating (Unspecified Type)
Cooling
- Central Air
Appliances
- Included: Electric Water Heater, Dryer, Refrigerator, Stove/Range, Washer
- Laundry: Laundry Closet
Features
- Ceiling Fan(s)
- Flooring: Tile
- Windows: Double Pane Windows
Interior area
- Total structure area: 3,976
- Total interior livable area: 3,976 sqft
Property
Parking
- Total spaces: 2
- Parking features: Garage Faces Front, Detached, No Garage
- Carport spaces: 2
Features
- Patio & porch: Patio Slab
- Fencing: Privacy
Lot
- Size: 0.25 Acres
- Features: Curb & Gutters, Sidewalks
Details
- Additional structures: Outbuilding (None)
- Parcel number: S765702000007000
Construction
Type & style
- Home type: MultiFamily
- Property subtype: Quadruplex, Multi Family
Materials
- Brick
- Foundation: Slab
- Roof: Shingle
Condition
- Year built: 2023
Utilities & green energy
- Sewer: Public Sewer
Community & HOA
Community
- Features: Gated, Sidewalks, Street Lights
- Subdivision: Sunset Valley
HOA
- Has HOA: Yes
- HOA fee: $550 annually
- HOA name: Sunset Valley HOA
Location
- Region: Alton
Financial & listing details
- Price per square foot: $130/sqft
- Tax assessed value: $516,817
- Annual tax amount: $13,719
- Date on market: 7/22/2026
- Road surface type: Paved
Estimated market value
Not available
Estimated sales range
Not available
Not available
Price history
| Date | Event | Price |
|---|---|---|
| 7/22/2026 | Listed for sale | $515,000-1.9%$130/sqft |
Source: Greater McAllen AOR #510281 Report a problem | ||
| 3/6/2024 | Listing removed | -- |
Source: Greater McAllen AOR #427176 Report a problem | ||
| 2/11/2024 | Listed for rent | $1,250 |
Source: Greater McAllen AOR #427176 Report a problem | ||
| 9/6/2023 | Sold | -- |
Source: Greater McAllen AOR #528004_406396 Report a problem | ||
| 8/14/2023 | Pending sale | $525,000$132/sqft |
Source: Greater McAllen AOR #406396 Report a problem | ||
| 5/28/2023 | Listed for sale | $525,000$132/sqft |
Source: Greater McAllen AOR #406396 Report a problem | ||
Public tax history
| Year | Property taxes | Tax assessment |
|---|---|---|
| 2025 | $13,719 +12.1% | $516,817 +3.4% |
| 2024 | $12,241 +502.4% | $500,007 +501.4% |
| 2023 | $2,032 | $83,144 |
Find assessor info on the county website
Monthly payment
Est. payment
Payment breakdown
Explore the cost of this home by adjusting the details. Changes won't be saved.Climate risks
Neighborhood: 78573
Nearby schools
GreatSchools rating
- 4/10Alton Elementary SchoolGrades: PK-5Distance: 0.6 mi
- 4/10Rafael A Cantu Junior High SchoolGrades: 6-8Distance: 2 mi
- 4/10Veterans Memorial High SchoolGrades: 9-12Distance: 3.7 mi
Schools provided by the listing agent
- Elementary: Cantu
- Middle: Alton-Memorial Junior High
- High: Mission H.S.
- District: Mission ISD
Source: Greater McAllen AOR. This data may not be complete. We recommend contacting the local school district to confirm school assignments for this home.
- $468,00010 bd8 ba4k sqft904 N Kentucky St, Mission, TX 78573For Sale

- $525,00012 bd8 ba4k sqft1009 W Kohala Ave, Alton, TX 78573For Sale
- $99,0000.301 Acres7157 Trinity St, Mission, TX 78572Lot/Land

- $289,0003 bd2 ba1.5k sqft2126 W Olympia Ave, Alton, TX 78573New Construction

- $360,0003 bd3 ba1.6k sqft3800 Red Lantana St, Mission, TX 78573For Sale
- $228,0002 bd3 ba1k sqft1409 E Karen St #A, Mission, TX 78574For Sale
- $223,5652 bd3 ba1k sqft1401 E Karen St #D, Mission, TX 78574For Sale
- $232,1792 bd3 ba1k sqft1408 E Karen St #A, Mission, TX 78574For Sale
A local agent can set up tours, give advice and negotiate with sellers.
A local lender can help you make sure your offer is ready when you are.
Similar homes
- $468,00010 bd8 ba4k sqft904 N Kentucky St, Mission, TX 78573For SaleMLS ID #507987, Cynthia Landin, Landin Realty. Greater McAllen AOR
- $525,00012 bd8 ba4k sqft1009 W Kohala Ave, Alton, TX 78573For SaleMLS ID #506406, Adrianna Cantu, Sovereign Real Estate And Investments Llc. Greater McAllen AOR
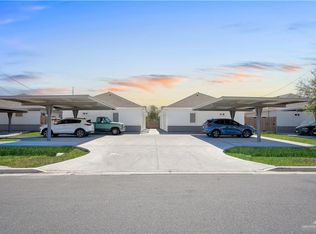
- $494,00012 bd8 ba4k sqft1805 W Ramirez St, Mission, TX 78573For Sale
 MLS ID #504379, Imelda Mendoza, Ursa Real Estate. Greater McAllen AOR
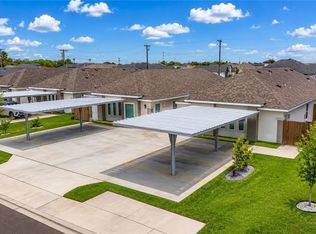
 - $494,000-- bd-- ba4.2k sqft1317 S Xanthia St, Mission, TX 78573For Sale
 MLS ID #510472, Christie Cantu, Realty One Group Right Choice. Greater McAllen AOR
 - $490,00012 bd8 ba4k sqft909 W La Pointe Ave, Mission, TX 78573New ConstructionMLS ID #504141, Gladys I Ramos, Re/Max Elite. Greater McAllen AOR
- $469,0004 bd4 ba4k sqft1101 W Sunset Valley St, Mission, TX 78573For SaleMLS ID #484092, Tanya Chapa, Cultura Real Estate. Greater McAllen AOR
- $479,00012 bd8 ba4.2k sqft909 N Maryland St, Alton, TX 78573For SaleMLS ID #484171, Delfino Cervantes, Coldwell Banker La Mansion. Greater McAllen AOR
- $475,00010 bd8 ba4k sqft912 N Kentucky St, Mission, TX 78573For SaleMLS ID #491562, Oscar Arambula, Top Tier Real Estate Group Llc. Greater McAllen AOR
- $530,00010 bd8 ba4.1k sqft5812 Northwestern Ave, Mission, TX 78573For SaleMLS ID #507837, Cristian Rodriguez, Cultura Real Estate. Greater McAllen AOR
- $530,00010 bd8 ba4.1k sqft5813 Ozark Ave, Mission, TX 78573For SaleMLS ID #507808, Cristian Rodriguez, Cultura Real Estate. Greater McAllen AOR
- $524,90012 bd8 ba4.3k sqft2509 E Israel Ave, Mission, TX 78573For SaleMLS ID #509450, Jaime Lee Gonzalez, Keller Williams Realty Rgv. Greater McAllen AOR
- $473,00010 bd8 ba4.1k sqft2705 E Franklin Ave, Alton, TX 78573For SaleMLS ID #499993, Cesar Felix, Sovereign Real Estate And Investments Llc. Greater McAllen AOR
- $510,0005 bd4 ba4.2k sqft2608 E Israel Ave, Mission, TX 78573For SaleMLS ID #502733, Maria Luisa Velasco, Coldwell Banker La Mansion. Greater McAllen AOR
- $465,00010 bd8 ba4.1k sqft215 W Diamond Ave, Alton, TX 78573For SaleMLS ID #497838, Amber Pacheco, Keller Williams Realty Rgv. Greater McAllen AOR
- $455,0004 bd4 ba3.5k sqft904 Mahala Ave, Mission, TX 78573For SaleMLS ID #500354, Sharon Ochoa, Effective Real Estate. Greater McAllen AOR
- $529,950-- bd-- ba4.1k sqft5708 Sandpiper Ave, Mission, TX 78573For SaleMLS ID #509171, Lucero (Marisol) Rendon, Cadence Commercial Real Estate. Greater McAllen AOR
- $540,00012 bd8 ba4.3k sqft2508 E Israel Ave, Mission, TX 78573For SaleMLS ID #501596, Cesar Felix, Sovereign Real Estate And Investments Llc. Greater McAllen AOR
- $505,00012 bd8 ba4k sqft2609 E Israel Ave, Mission, TX 78573For SaleMLS ID #503869, Gloria Gracia, Stx Real Estate Group. Greater McAllen AOR
- $495,0006 bd4 ba4k sqft2813 E Israel Ave, Mission, TX 78573For SaleMLS ID #507819, Jenny I. Avellaneda, Effective Real Estate. Greater McAllen AOR
- $415,00010 bd8 ba3.7k sqft1428 W Harrison Ave, Alton, TX 78573For SaleMLS ID #508069, Allyza Trevino, Element Realty, Llc. Greater McAllen AOR
