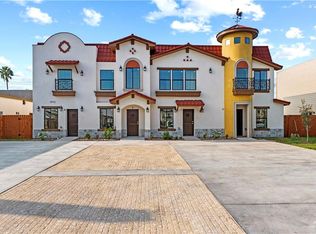
Experience timeless charm in this stunning 2-bedroom, 2.5-bath townhouse featuring elegant Victorian-style architecture inside and out. This beautifully designed two-story home offers a perfect blend of classic detail and modern comfort, showcasing ornate finishes, high ceilings, and abundant natural light. The spacious layout includes inviting living areas and a stylish kitchen ideal for entertaining or everyday living. Located in a desirable community, this residence delivers character, comfort, and sophistication in every detail.
For sale
$223,565
1401 E Karen St #D, Mission, TX 78574
2beds
1,058sqft
:
Get pre-qualifiedN/A
Townhouse, Residential
Built in 2025
-- sqft lot
$222,400 Zestimate®
$211/sqft
$-- HOA
What's special
Elegant victorian-style architectureHigh ceilingsOrnate finishesAbundant natural lightStylish kitchen
- 273 days |
- 12 |
- 1 |
Zillow last checked:
Listing updated:
Listed by:
Allen Lozano 956-246-2563,
Big Realty
Source: Greater McAllen AOR,MLS#: 483218
Facts & features
Interior
Bedrooms & bathrooms
- Bedrooms: 2
- Bathrooms: 3
- Full bathrooms: 2
- 1/2 bathrooms: 1
Dining room
- Description: Living Area(s): 1
Living room
- Description: Living Area(s): 1
Heating
- Has Heating (Unspecified Type)
Cooling
- Central Air
Appliances
- Included: Electric Water Heater, Smooth Electric Cooktop, Microwave, Refrigerator
- Laundry: Laundry Closet, Washer/Dryer Connection
Features
- Granite Counters, Ceiling Fan(s), Crown Molding, High Ceilings, Walk-In Closet(s)
- Flooring: Porcelain Tile, Tile
- Windows: Double Pane Windows, No Window Coverings
Interior area
- Total structure area: 1,058
- Total interior livable area: 1,058 sqft
Property
Parking
- Parking features: No Carport, No Garage
Features
- Patio & porch: Patio
- Fencing: Wood
Lot
- Features: Cul-De-Sac, Curb & Gutters, Irregular Lot, Sidewalks
Details
- Parcel number: C8330000000A1500
Construction
Type & style
- Home type: Townhouse
- Property subtype: Townhouse, Residential
Materials
- Stucco
- Foundation: Slab
- Roof: Flat
Condition
- Year built: 2025
Utilities & green energy
- Sewer: Public Sewer
Community & HOA
Community
- Features: Curbs
- Security: Smoke Detector(s)
- Subdivision: Bryan
HOA
- Has HOA: No
Location
- Region: Mission
Financial & listing details
- Price per square foot: $211/sqft
- Annual tax amount: $1,000
- Date on market: 10/27/2025
- Road surface type: Paved
Estimated market value
$222,400
$211,000 - $234,000
$1,351/mo
Price history
| Date | Event | Price |
|---|---|---|
| 10/27/2025 | Listed for sale | $223,566$211/sqft |
Source: Greater McAllen AOR #483218 Report a problem | ||
Public tax history
Tax history is unavailable.
Monthly payment
Est. payment
Payment breakdown
Explore the cost of this home by adjusting the details. Changes won't be saved.Climate risks
Neighborhood: 78574
Nearby schools
GreatSchools rating
- 4/10Alton Elementary SchoolGrades: PK-5Distance: 0.6 mi
- 4/10Rafael A Cantu Junior High SchoolGrades: 6-8Distance: 2 mi
- 4/10Veterans Memorial High SchoolGrades: 9-12Distance: 3.7 mi
Schools provided by the listing agent
- Elementary: Salinas
- Middle: Cantu
- High: Mission H.S.
- District: Mission ISD
Source: Greater McAllen AOR. This data may not be complete. We recommend contacting the local school district to confirm school assignments for this home.
- $360,0003 bd3 ba1.6k sqft3800 Red Lantana St, Mission, TX 78573For Sale

- $228,0002 bd3 ba1k sqft1409 E Karen St #A, Mission, TX 78574For Sale
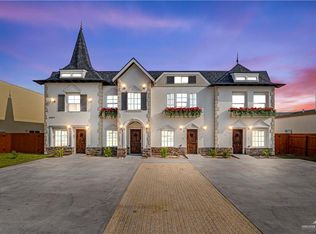
- $232,1792 bd3 ba1k sqft1408 E Karen St #A, Mission, TX 78574For Sale
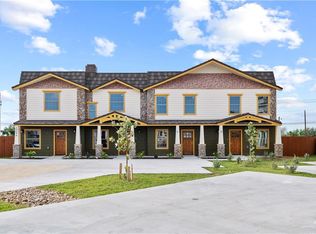
- $234,3522 bd3 ba1.2k sqft1405 E Karen St #A, Mission, TX 78574For Sale
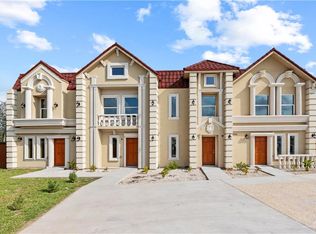
- $223,5652 bd3 ba1k sqft1404 E Karen St #A, Mission, TX 78574For Sale
- $224,7662 bd3 ba1k sqft1412 E Karen St #A, Mission, TX 78574For Sale
- $99,0000.301 Acres7157 Trinity St, Mission, TX 78572Lot/Land
- $289,0003 bd2 ba1.5k sqft2126 W Olympia Ave, Alton, TX 78573New Construction
A local agent can set up tours, give advice and negotiate with sellers.
A local lender can help you make sure your offer is ready when you are.
Similar homes
- $223,5652 bd3 ba1k sqft1404 E Karen St #A, Mission, TX 78574For Sale
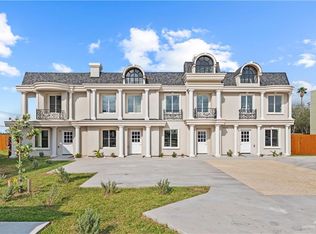 MLS ID #483359, Allen Lozano, Big Realty. Greater McAllen AOR
 - $224,7662 bd3 ba1k sqft1412 E Karen St #A, Mission, TX 78574For Sale
 MLS ID #483521, Allen Lozano, Big Realty. Greater McAllen AOR
 - $228,0002 bd3 ba1k sqft1409 E Karen St #A, Mission, TX 78574For SaleMLS ID #483166, Allen Lozano, Big Realty. Greater McAllen AOR
- $234,3522 bd3 ba1.2k sqft1405 E Karen St #A, Mission, TX 78574For SaleMLS ID #483185, Allen Lozano, Big Realty. Greater McAllen AOR
- $232,1792 bd3 ba1k sqft1408 E Karen St #A, Mission, TX 78574For SaleMLS ID #483362, Allen Lozano, Big Realty. Greater McAllen AOR
- $225,0003 bd2 ba1.4k sqft312 N Dallas St, Alton, TX 78573For SaleMLS ID #456963, Arlen Gracia, Top Tier Real Estate Group Llc. Greater McAllen AOR
- $238,0003 bd2 ba1.4k sqft2935 Allen Dr, Edinburg, TX 78539For SaleMLS ID #510322, Kevin Joseph Martinez, Monarca Real Estate Group Llc. Greater McAllen AOR
- $226,0002 bd2 ba1.1k sqft2303 Yarrow St, Mission, TX 78574For SaleMLS ID #508449, Claudia Quezada, Element Realty, Llc. Greater McAllen AOR
- $230,0003 bd2 ba1.4k sqft2320 E Thornton Ave, Mission, TX 78574For SaleMLS ID #509255, Veronica Sanchez, Tnt Real Estate. Greater McAllen AOR
- $219,0003 bd2 ba1.4k sqft1110 Berry St, Mission, TX 78572For SaleMLS ID #507267, Trisha Scott, Veale Properties. Greater McAllen AOR
- $247,0003 bd2 ba1.4k sqft3625 E Diamondhead Ave, Mission, TX 78573For SaleMLS ID #509005, Katty Valdez, Blue Diamond Realty Group Llc. Greater McAllen AOR
- $270,0004 bd3 ba1.5k sqft2109 Olympus St, Mission, TX 78574For SaleMLS ID #509086, Karina Martinez, Oakk Real Estate Llc. Greater McAllen AOR
- $250,0003 bd2 ba1.3k sqft600 S Maryland St, Alton, TX 78573For SaleMLS ID #509636, Samantha Reynoso, Luxoria Realty Llc. Greater McAllen AOR
- $240,0003 bd2 ba1.4k sqft1019 W Garfield Ave, Mission, TX 78573For SaleMLS ID #508204, Ruby Diaz, Imperio Real Estate Llc. Greater McAllen AOR
- $251,0003 bd2 ba1.3k sqft212 N Los Ebanos Blvd, Alton, TX 78573For SaleMLS ID #507405, Christopher J. Garcia, Icon Realty Stx. Greater McAllen AOR
- $245,0003 bd2 ba1.4k sqft3001 Guadalupe, McAllen, TX 78504For SaleMLS ID #493915, Delfino Cervantes, Coldwell Banker La Mansion. Greater McAllen AOR
- $259,0003 bd2 ba1.4k sqft3717 E Diamond Head Ave, Alton, TX 78573For SaleMLS ID #500664, Victor Cardenas, Delco Real Estate Service, Llc. Greater McAllen AOR
- $250,0003 bd2 ba1.4k sqft714 W Garfield Ave, Mission, TX 78573For SaleMLS ID #498668, Andres De La Rosa, Dominion Real Estate. Greater McAllen AOR
- $255,0003 bd2 ba1.4k sqft1922 W Olympia Ave, Alton, TX 78573New ConstructionMLS ID #503154, Omar Govea, Big Realty. Greater McAllen AOR
- $259,0003 bd2 ba1.5k sqft2300 Crimson Ave, Mission, TX 78574For SaleMLS ID #491663, Ariana Torres, Big Realty. Greater McAllen AOR
