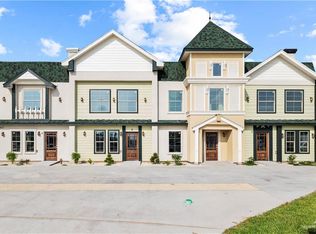
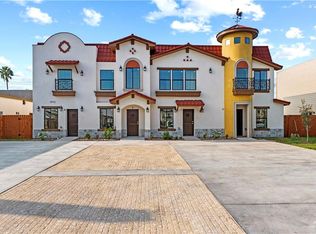
Step into timeless charm with this stunning Swiss-inspired residence! This elegant 2-bedroom, 2.5-bath, two-story home captures the essence of European architecture both inside and out. Each spacious bedroom is located upstairs, featuring its own private ensuite bathroom for comfort and privacy. The laundry area is conveniently situated upstairs for easy access. Downstairs, enjoy a beautifully detailed living area, dining space, and a modern kitchen designed with character and craftsmanship in every corner. From the arched entryway and stone accents to the intricate window shutters and flower boxes, every element evokes the warmth of a quaint Swiss chalet blending old world charm with modern luxury. Perfect for those who appreciate distinctive design and refined living.
For sale
$228,000
1409 E Karen St #A, Mission, TX 78574
2beds
1,079sqft
:
Get pre-qualified$1,708/mo
Townhouse, Residential
Built in 2025
3,253 Square Feet Lot
$227,200 Zestimate®
$211/sqft
$-- HOA
What's special
Arched entrywayModern kitchenPrivate ensuite bathroomFlower boxesStone accentsIntricate window shutters
- 272 days |
- 16 |
- 2 |
Zillow last checked:
Listing updated:
Listed by:
Allen Lozano 956-246-2563,
Big Realty
Source: Greater McAllen AOR,MLS#: 483166
Facts & features
Interior
Bedrooms & bathrooms
- Bedrooms: 2
- Bathrooms: 3
- Full bathrooms: 2
- 1/2 bathrooms: 1
Dining room
- Description: Living Area(s): 1
Living room
- Description: Living Area(s): 1
Heating
- Has Heating (Unspecified Type)
Cooling
- Central Air
Appliances
- Included: Electric Water Heater, Smooth Electric Cooktop, Microwave, Refrigerator
- Laundry: Laundry Closet, Washer/Dryer Connection
Features
- Granite Counters, Ceiling Fan(s), Crown Molding, High Ceilings, Walk-In Closet(s)
- Flooring: Porcelain Tile, Tile
- Windows: Double Pane Windows, No Window Coverings, Wood/Faux Blinds
Interior area
- Total structure area: 1,079
- Total interior livable area: 1,079 sqft
Property
Parking
- Total spaces: 2
- Parking features: No Carport, No Garage
- Carport spaces: 2
Features
- Exterior features: None
- Fencing: Wood
Lot
- Size: 3,253 Square Feet
- Features: Cul-De-Sac, Curb & Gutters, Irregular Lot, Professional Landscaping, Sidewalks
Details
- Parcel number: C8330000000A1300
Construction
Type & style
- Home type: Townhouse
- Property subtype: Townhouse, Residential
Materials
- Stone, Stucco
- Foundation: Slab
- Roof: Flat
Condition
- Year built: 2025
Utilities & green energy
- Sewer: Public Sewer
Green energy
- Energy efficient items: Thermostat
Community & HOA
Community
- Features: Curbs, Sidewalks, Street Lights
- Security: Smoke Detector(s)
- Subdivision: Bryan
HOA
- Has HOA: No
Location
- Region: Mission
Financial & listing details
- Price per square foot: $211/sqft
- Annual tax amount: $1,000
- Date on market: 10/27/2025
- Road surface type: Paved
Estimated market value
$227,200
$216,000 - $239,000
$1,356/mo
Price history
| Date | Event | Price |
|---|---|---|
| 10/27/2025 | Listed for sale | $228,000$211/sqft |
Source: Greater McAllen AOR #483166 Report a problem | ||
Public tax history
Tax history is unavailable.
Monthly payment
Est. payment
Payment breakdown
Explore the cost of this home by adjusting the details. Changes won't be saved.Climate risks
Neighborhood: 78574
Nearby schools
GreatSchools rating
- 4/10Alton Elementary SchoolGrades: PK-5Distance: 0.6 mi
- 4/10Rafael A Cantu Junior High SchoolGrades: 6-8Distance: 2 mi
- 4/10Veterans Memorial High SchoolGrades: 9-12Distance: 3.7 mi
Schools provided by the listing agent
- Elementary: Salinas
- Middle: Cantu
- High: Mission H.S.
- District: Mission ISD
Source: Greater McAllen AOR. This data may not be complete. We recommend contacting the local school district to confirm school assignments for this home.
- $360,0003 bd3 ba1.6k sqft3800 Red Lantana St, Mission, TX 78573For Sale

- $223,5652 bd3 ba1k sqft1401 E Karen St #D, Mission, TX 78574For Sale
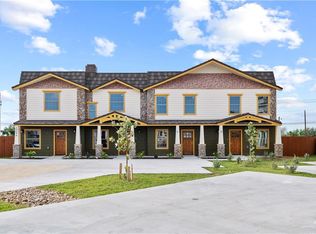
- $232,1792 bd3 ba1k sqft1408 E Karen St #A, Mission, TX 78574For Sale
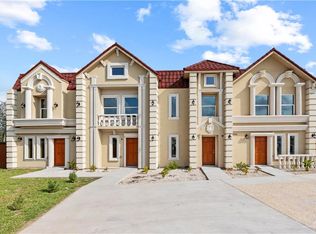
- $234,3522 bd3 ba1.2k sqft1405 E Karen St #A, Mission, TX 78574For Sale
- $223,5652 bd3 ba1k sqft1404 E Karen St #A, Mission, TX 78574For Sale
- $224,7662 bd3 ba1k sqft1412 E Karen St #A, Mission, TX 78574For Sale
- $99,0000.301 Acres7157 Trinity St, Mission, TX 78572Lot/Land
- $289,0003 bd2 ba1.5k sqft2126 W Olympia Ave, Alton, TX 78573New Construction
A local agent can set up tours, give advice and negotiate with sellers.
A local lender can help you make sure your offer is ready when you are.
Similar homes
- $223,5652 bd3 ba1k sqft1404 E Karen St #A, Mission, TX 78574For Sale
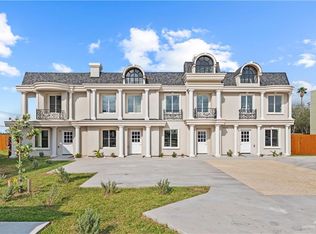 MLS ID #483359, Allen Lozano, Big Realty. Greater McAllen AOR
 - $223,5652 bd3 ba1k sqft1401 E Karen St #D, Mission, TX 78574For SaleMLS ID #483218, Allen Lozano, Big Realty. Greater McAllen AOR
- $224,7662 bd3 ba1k sqft1412 E Karen St #A, Mission, TX 78574For Sale
 MLS ID #483521, Allen Lozano, Big Realty. Greater McAllen AOR
 - $234,3522 bd3 ba1.2k sqft1405 E Karen St #A, Mission, TX 78574For SaleMLS ID #483185, Allen Lozano, Big Realty. Greater McAllen AOR
- $232,1792 bd3 ba1k sqft1408 E Karen St #A, Mission, TX 78574For SaleMLS ID #483362, Allen Lozano, Big Realty. Greater McAllen AOR
- $238,0003 bd2 ba1.4k sqft2935 Allen Dr, Edinburg, TX 78539For SaleMLS ID #510322, Kevin Joseph Martinez, Monarca Real Estate Group Llc. Greater McAllen AOR
- $239,9903 bd2 ba1.3k sqft3508 E Diamondhead Ave, Mission, TX 78573For SaleMLS ID #509820, Monica J. Acevedo, The International Real Estate Company. Greater McAllen AOR
- $225,0003 bd2 ba1.4k sqft312 N Dallas St, Alton, TX 78573For SaleMLS ID #456963, Arlen Gracia, Top Tier Real Estate Group Llc. Greater McAllen AOR
- $214,0003 bd2 ba1.1k sqft219 N Minnesota St, Alton, TX 78573For SaleMLS ID #504677, Mari Santana, Empire Real Estate. Greater McAllen AOR
- $250,0003 bd2 ba1.3k sqft2113 Olympus St, Mission, TX 78574For SaleMLS ID #506748, Karina Martinez, Oakk Real Estate Llc. Greater McAllen AOR
- $215,0002 bd3 ba1.2k sqft1626 W B St, Mission, TX 78572For SaleMLS ID #501302, Allen Lozano, Big Realty. Greater McAllen AOR
- $260,0003 bd3 ba1.5k sqft2306 Corales St, Mission, TX 78573For SaleMLS ID #497773, Joseph Villanueva, Imperio Real Estate Llc. Greater McAllen AOR
- $230,0003 bd2 ba1.4k sqft2320 E Thornton Ave, Mission, TX 78574For SaleMLS ID #509255, Veronica Sanchez, Tnt Real Estate. Greater McAllen AOR
- $245,0003 bd3 ba1.3k sqft421 N Minnesota St, Mission, TX 78573For SaleMLS ID #480393, Fernando Tafolla, Monarca Real Estate Group Llc. Greater McAllen AOR
- $256,0004 bd3 ba1.5k sqft3705 E Diamondhead Ave, Alton, TX 78573For SaleMLS ID #506249, Leopoldo (Polo) Vazquez, Tnt Real Estate. Greater McAllen AOR
- $270,0004 bd3 ba1.5k sqft2109 Olympus St, Mission, TX 78574For SaleMLS ID #509086, Karina Martinez, Oakk Real Estate Llc. Greater McAllen AOR
- $247,0003 bd2 ba1.4k sqft3625 E Diamondhead Ave, Mission, TX 78573For SaleMLS ID #509005, Katty Valdez, Blue Diamond Realty Group Llc. Greater McAllen AOR
- $230,0003 bd2 ba1.5k sqft203 N 28th St, McAllen, TX 78501For SaleMLS ID #493018, Sandra Espinoza, Dominion Real Estate. Greater McAllen AOR
- $270,0003 bd2 ba1.5k sqft1425 W Franklin Ave, Alton, TX 78573For SaleMLS ID #509058, Alexandra Davila, Winners Circle. Greater McAllen AOR
- $245,0003 bd2 ba1.4k sqft3001 Guadalupe, McAllen, TX 78504For SaleMLS ID #493915, Delfino Cervantes, Coldwell Banker La Mansion. Greater McAllen AOR
