Exceptionally maintained solid brick ranch offering spacious living, timeless character, and thoughtful functionality throughout! The main level features 3 generously sized bedrooms, 2 full bathrooms, gleaming original hardwood floors, and custom drapery. The eat-in kitchen includes all appliances and convenient access to the side porch. The finished lower level boasts a spacious family room with walkout Andersen door leading to a concrete patio overlooking the private backyard. An oversized 1-car garage offers an additional storage room, while the expansive laundry room includes washer and dryer. Enjoy relaxing on the large covered front porch overlooking a sidewalk-lined street with a ball field and bus stop conveniently located across the street. Situated in a quiet neighborhood, this lovingly cared-for home combines classic charm with comfortable living spaces inside and out!
Contingent
$209,900
1005 Wolfe Ave, Braddock, PA 15104
3beds
1,256sqft
Single Family Residence
Built in 1969
7,309 Square Feet Lot
$209,900 Zestimate®
$167/sqft
$-- HOA
What's special
Timeless characterThoughtful functionality throughoutCustom draperySpacious livingLarge covered front porchGleaming original hardwood floorsWalkout andersen door
- 28 days
- 1,712
- 60
Likely to sell faster than
Zillow last checked:
Listing updated:
Listed by:
Roxanne King 724-445-6693,
RE/MAX NEXT 724-445-6693
Source: WPMLS,MLS#: 1778630 Originating MLS: West Penn Multi-List
Facts & features
Interior
Bedrooms & bathrooms
- Bedrooms: 3
- Bathrooms: 2
- Full bathrooms: 2
Primary bedroom
- Level: Main
- Dimensions: 15x11
Bedroom 2
- Level: Main
- Dimensions: 11x11
Bedroom 3
- Level: Main
- Dimensions: 11x11
Bonus room
- Level: Basement
- Dimensions: 10x6
Dining room
- Level: Main
- Dimensions: 11x9
Entry foyer
- Level: Main
- Dimensions: 7x3
Family room
- Level: Basement
- Dimensions: 23x23
Kitchen
- Level: Main
- Dimensions: 11x11
Laundry
- Level: Basement
- Dimensions: 14x10
Living room
- Level: Main
- Dimensions: 20x15
Heating
- Forced Air, Gas
Cooling
- Central Air
Appliances
- Included: Some Gas Appliances, Dryer, Dishwasher, Refrigerator, Stove, Washer
Features
- Window Treatments
- Flooring: Carpet
- Windows: Window Treatments
- Basement: Finished,Walk-Out Access
Interior area
- Total structure area: 1,256
- Total interior livable area: 1,256 sqft
Property
Parking
- Total spaces: 1
- Parking features: Built In, Garage Door Opener
- Has attached garage: Yes
Features
- Levels: One
- Stories: 1
- Pool features: None
Lot
- Size: 7,309 Square Feet
- Dimensions: 59 x 147 x IR
Details
- Parcel number: 0301H00064000000
Construction
Type & style
- Home type: SingleFamily
- Architectural style: Contemporary,Ranch
- Property subtype: Single Family Residence
Materials
- Brick
- Roof: Asphalt
Condition
- Resale
- Year built: 1969
Utilities & green energy
- Sewer: Public Sewer
- Water: Public
Community & HOA
Community
- Features: Public Transportation
Location
- Region: Braddock
Financial & listing details
- Price per square foot: $167/sqft
- Tax assessed value: $72,800
- Annual tax amount: $2,562
- Date on market: 10/10/2026
Estimated market value
$209,900
$199,000 - $220,000
$1,712/mo
Price history
| Date | Event | Price |
|---|---|---|
| 10/27/2026 | Contingent | $209,900$167/sqft |
Source:  WPMLS #1778630 Report a problem | ||
| 10/10/2026 | Listed for sale | $209,900$167/sqft |
Source: WPMLS #1778630 Report a problem | ||
Public tax history
| Year | Property taxes | Tax assessment |
|---|---|---|
| 2025 | $2,379 +6.4% | $54,800 |
| 2024 | $2,236 +762.8% | $54,800 |
| 2023 | $259 | $54,800 |
| 2022 | $259 +42.9% | $54,800 |
| 2021 | $181 +2% | $54,800 |
| 2020 | $178 -2% | $54,800 |
| 2019 | $181 -91.9% | $54,800 |
| 2018 | $2,251 | $54,800 |
| 2017 | $2,251 +768.5% | $54,800 |
| 2016 | $259 -87.6% | $54,800 |
| 2015 | $2,090 +1359.8% | $54,800 |
| 2014 | $143 | $54,800 -5.2% |
| 2013 | -- | $57,800 +32.6% |
| 2012 | -- | $43,600 |
| 2011 | -- | $43,600 |
| 2010 | -- | $43,600 |
| 2009 | -- | $43,600 |
| 2008 | -- | $43,600 |
| 2007 | -- | $43,600 |
| 2006 | -- | $43,600 |
| 2005 | -- | $43,600 |
| 2004 | -- | $43,600 -25.6% |
| 2003 | -- | $58,600 -10% |
| 2002 | -- | $65,100 |
Find assessor info on the county website
Monthly payment
Est. payment
Payment breakdown
Explore the cost of this home by adjusting the details. Changes won't be saved.Climate risks
Neighborhood: North Braddock
Nearby schools
Schools provided by the listing agent
- District: Woodland Hills
Source: WPMLS. This data may not be complete. We recommend contacting the local school district to confirm school assignments for this home.
Similar homes
- $215,0003 bd2 ba1.2k sqft1028 Ardmore Manor Dr, Pittsburgh, PA 15221For Sale
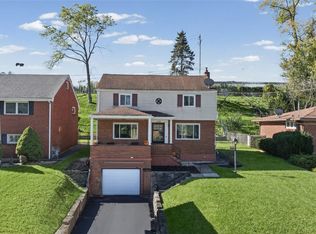 MLS ID #1780165, Alexandra Graham. WPMLS
- $210,0004 bd2 ba1.5k sqft1050 Ardmore Manor Dr, Pittsburgh, PA 15221For Sale
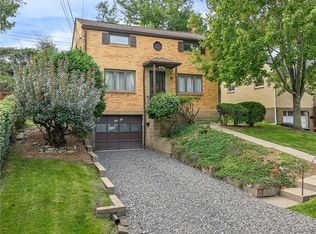 MLS ID #1777389, Michael Kelly. WPMLS
- $--3 bd2 ba1.3k sqft3911 Vistaview St, West Mifflin, PA 15122Auction
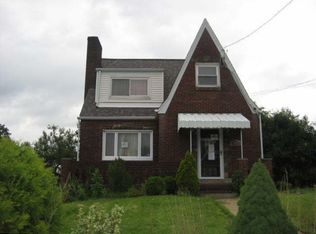 ServiceLink Auction
- $199,9003 bd2 ba1.2k sqft815 Braddock Rd, Pittsburgh, PA 15221For Sale
 MLS ID #1781658, Andrew Dellavecchia. WPMLS
