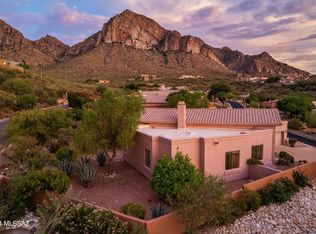
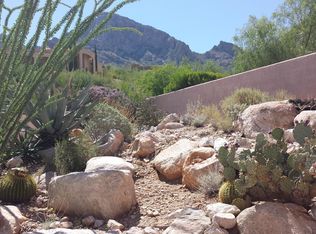
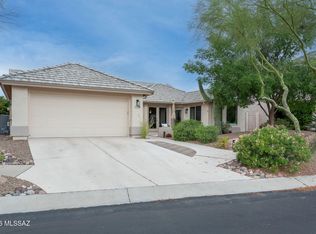
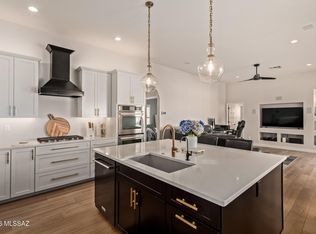
Reach out and touch the mountain views from this welcoming 3-bedroom, 2-bath residence located in the sought-after guard-gated community of La Reserve. As you enter, clerestory windows frame the stunning Pusch Ridge peaks, filling the home with natural light and breathtaking scenery. The open-concept great room features soaring ceilings and flows seamlessly into the updated kitchen, complete with granite countertops, double oven, and stainless-steel appliances. A formal dining room provides an elegant space for hosting family and friends. Step through the 8-foot sliding glass doors to an inviting outdoor entertaining area showcasing a built-in fireplace, and a beautifully refinished pool and spa. A tranquil, Zen-inspired seating area just up a few flagstone steps offer the perfect place to relax and take in the views. Enjoy Meyers lemons and oranges fresh from your trees.. Spanning 2,025 square feet, the one story home includes a spacious primary suite with 8-foot sliders leading to the backyard. The updated primary bath features dual vanities, a separate shower, and a soaking tub for ultimate comfort. The 2 additional bedrooms provide flexibility for guests as bedrooms, a home office, or den. Conveniently located near dining, shopping, golf, and hiking, this exceptional property offers the perfect blend of comfort, style, and Arizona living at its finest.
Under contract
Price cut: $10K (6/9)
$645,000
10050 N Alder Spring Dr, Tucson, AZ 85737
3beds
2,025sqft
Single Family Residence
Built in 1995
10,018 Square Feet Lot
$635,700 Zestimate®
$319/sqft
$71/mo HOA
What's special
Built-in fireplaceMountain viewsUpdated kitchenDouble ovenSeparate showerSoaring ceilingsClerestory windows
- 91 days |
- 860 |
- 56 |
Zillow last checked:
Listing updated:
Listed by:
Mary B Scheller 520-349-0506,
Oliver Realty, LLC
Source: MLS of Southern Arizona,MLS#: 22609144
Facts & features
Interior
Bedrooms & bathrooms
- Bedrooms: 3
- Bathrooms: 2
- Full bathrooms: 2
Heating
- Forced Air, Natural Gas
Cooling
- Central Air, Ceiling Fan(s)
Appliances
- Included: Dishwasher, Disposal, Refrigerator, Electric Oven, Gas Cooktop, Microwave, Water Softener
- Laundry: Storage, Laundry Room, Washer, Dryer
Features
- Cathedral Ceiling(s), Walk-In Closet(s), High Ceilings
- Flooring: Carpet, Ceramic Tile
- Windows: Double Pane Windows
- Number of fireplaces: 2
- Fireplace features: Gas, Great Room
Interior area
- Total structure area: 2,025
- Total interior livable area: 2,025 sqft
Property
Parking
- Total spaces: 2
- Parking features: Garage Door Opener
- Attached garage spaces: 2
Accessibility
- Accessibility features: Level
Features
- Levels: One
- Stories: 1
- Patio & porch: Covered, Paver, Patio
- Exterior features: Native Plants
- Has private pool: Yes
- Pool features: Heated, Conventional
- Spa features: Conventional
- Fencing: Stucco Finish
- Has view: Yes
- View description: Mountain(s), Sunset, Panoramic, Sunrise
Lot
- Size: 10,018 Square Feet
- Features: Decorative Gravel, Subdivided, Borders Common Area, North/South Exposure, Elevated Lot
Details
- Parcel number: 220120390
- Zoning: Oro Valley - PAD
- Special conditions: None
Construction
Type & style
- Home type: SingleFamily
- Architectural style: Contemporary
- Property subtype: Single Family Residence
Materials
- Frame - Stucco
- Roof: Tile,Built-Up
Condition
- Year built: 1995
Utilities & green energy
- Sewer: Sewer Connected
- Water: Water Company
Community & HOA
Community
- Features: Gated, Paved Street
- Security: Security System Owned, Smoke Detector(s), Security Lights
- Subdivision: La Mirada At La Reserve (1-35)
HOA
- Has HOA: Yes
- Amenities included: None
- Services included: Common Area Maint, Gated Community, Street Maint
- HOA fee: $71 monthly
- HOA name: La Reserve HOA
Location
- Region: Tucson
Financial & listing details
- Price per square foot: $319/sqft
- Tax assessed value: $517,814
- Annual tax amount: $5,524
- Date on market: 6/29/2026
- Cumulative days on market: 68 days
- Listing terms: Conventional,Cash
- Road surface type: Paved
Estimated market value
$635,700
$604,000 - $667,000
$3,510/mo
Price history
| Date | Event | Price |
|---|---|---|
| 6/30/2026 | Contingent | $645,000$319/sqft |
Source:  MLS of Southern Arizona #22609144 Report a problem MLS of Southern Arizona #22609144 Report a problem | ||
| 6/29/2026 | Listed for sale | $645,000$319/sqft |
Source: MLS of Southern Arizona #22609144 Report a problem | ||
| 6/11/2026 | Contingent | $645,000$319/sqft |
Source: MLS of Southern Arizona #22609144 Report a problem | ||
| 6/9/2026 | Price change | $645,000-1.5%$319/sqft |
Source: MLS of Southern Arizona #22609144 Report a problem | ||
| 5/31/2026 | Listed for sale | $655,000$323/sqft |
Source: MLS of Southern Arizona #22609144 Report a problem | ||
| 5/27/2026 | Contingent | $655,000$323/sqft |
Source: MLS of Southern Arizona #22609144 Report a problem | ||
| 5/21/2026 | Price change | $655,000-1.5%$323/sqft |
Source: MLS of Southern Arizona #22609144 Report a problem | ||
| 5/11/2026 | Price change | $665,000-1.5%$328/sqft |
Source: MLS of Southern Arizona #22609144 Report a problem | ||
| 4/9/2026 | Listed for sale | $675,000+75.3%$333/sqft |
Source: MLS of Southern Arizona #22609144 Report a problem | ||
| 12/21/2015 | Sold | $385,000-3.8%$190/sqft |
Source: MLS of Southern Arizona #21527655 Report a problem | ||
| 10/11/2015 | Listed for sale | $400,000+15.9%$198/sqft |
Source: Long Realty Company #21527655 Report a problem | ||
| 9/25/2013 | Listing removed | $1,650$1/sqft |
Source: The Nordstrom Group, Inc #21324541 Report a problem | ||
| 9/6/2013 | Listed for rent | $1,650$1/sqft |
Source: The Nordstrom Group, Inc #21324541 Report a problem | ||
| 1/14/2010 | Sold | $345,000-18.8%$170/sqft |
Source: MLS of Southern Arizona #20918241 Report a problem | ||
| 9/18/2009 | Listing removed | $425,000$210/sqft |
Source: Long Realty Company #20918241 Report a problem | ||
| 9/14/2009 | Listed for sale | $425,000-28.6%$210/sqft |
Source: Long Realty Company #20918241 Report a problem | ||
| 6/11/2008 | Listing removed | $595,000$294/sqft |
Source: Homes & Land #20801715 Report a problem | ||
| 2/15/2008 | Listed for sale | $595,000+190.4%$294/sqft |
Source: Homes & Land #20801715 Report a problem | ||
| 7/26/1995 | Sold | $204,913$101/sqft |
Source: MLS of Southern Arizona #9413913 Report a problem | ||
Public tax history
| Year | Property taxes | Tax assessment |
|---|---|---|
| 2025 | $5,274 +4% | $51,781 -3% |
| 2024 | $5,070 +5.2% | $53,406 +18.4% |
| 2023 | $4,820 +1.6% | $45,088 +19.1% |
| 2022 | $4,745 +1.8% | $37,866 -0.6% |
| 2021 | $4,663 +3.3% | $38,078 +1.6% |
| 2020 | $4,515 | $37,473 +7.7% |
| 2019 | $4,515 +4.5% | $34,791 +15.1% |
| 2018 | $4,321 +0.6% | $30,229 |
| 2017 | $4,294 -4.8% | $30,229 +5% |
| 2016 | $4,509 +6.6% | $28,790 +2.8% |
| 2015 | $4,229 | $28,016 |
| 2014 | -- | -- |
| 2013 | -- | $332,163 |
| 2012 | -- | -- |
| 2011 | -- | -- |
| 2010 | -- | -- |
| 2009 | -- | -- |
| 2007 | -- | -- |
| 2006 | -- | -- |
| 2005 | -- | -- |
| 2004 | -- | -- |
| 2003 | -- | -- |
| 2002 | -- | -- |
| 2001 | $2,630 +7.2% | -- |
| 2000 | $2,454 | -- |
Find assessor info on the county website
Monthly payment
Est. payment$--/mo
Payment breakdown
Explore the cost of this home by adjusting the details. Changes won't be saved.All calculations are estimates and provided by Zillow, Inc. for informational purposes only. Actual amounts may vary.
HOA fees may include property taxes on listings classified as Co-Ops. Contact the listing agent and/or owner for fee details.
Mortgage interest rates are dependent on a number of factors, including credit score, down payment, and repayment length. Interest rate data provided by Zillow Group Marketplace, Inc. as of 1/1/1970 from various mortgage lenders with which we have lead or other similar arrangements; the Estimated Payment is an average of those rates.
See how much you could borrow to make a competitive offer.
Climate risks
Neighborhood: 85737
Nearby schools
GreatSchools rating
- 7/10Copper Creek Elementary SchoolGrades: PK-5Distance: 3 mi
- 8/10Lawrence W Cross Middle SchoolGrades: 6-8Distance: 3.8 mi
- 7/10Canyon Del Oro High SchoolGrades: PK,9-12Distance: 1.7 mi
Schools provided by the listing agent
- Elementary: Copper Creek
- Middle: Cross
- High: Canyon Del Oro
Source: MLS of Southern Arizona. This data may not be complete. We recommend contacting the local school district to confirm school assignments for this home.
A local agent can set up tours, give advice and negotiate with sellers.



- Arizona
- Pima County
- Oro Valley
- 85737
- 10050 N Alder Spring Dr
Nearby cities
Nearby zip codes
Other Oro Valley Topics
