OPEN HOUSE Friday 6/26 from 2:00-4:00 pm!
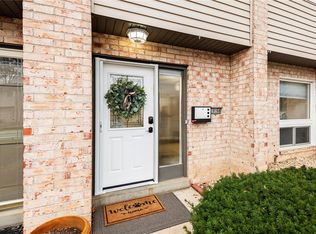
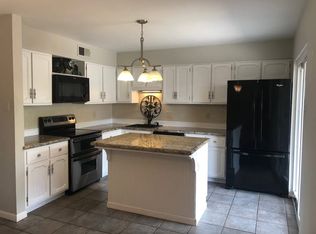
Welcome home to 10053 Sakura, an adorable and affordable condo in the Lindbergh School District! With over 1500 sq ft of living space, this condo has everything you need! The large living room with vinyl plank flooring welcomes you as you enter through the NEW front door. The kitchen with tile flooring has stainless steel appliances and a bar seating area. The spacious dining area is ready for your gatherings with family and friends. Head out the (new) sliding door to the covered patio oasis, which will quickly become your favorite spot to relax and unwind. The outdoor sheds offer ample storage for all of your extras. The convenient laundry area and a half bath round out the main floor. Upstairs you'll find a huge primary bedroom with two closets, two additional bedrooms and a full hall bathroom. Fresh neutral paint throughout. ALL appliances stay! The pool and clubhouse are steps away. Close to schools, shopping, restaurants and highways. Why rent when you can buy? Don't miss this one!!
Pending
Listed by: Elevate Realty, LLC • Laurel Hutsell • Contact: 314-322-5466
$189,900
10053 Sakura Dr, Saint Louis, MO 63128
3beds
1,540sqft
Condominium
Built in 1966
-- sqft lot
$-- Zestimate®
$123/sqft
$399/mo HOA
What's special
Covered patio oasisFresh neutral paint throughoutTwo additional bedroomsConvenient laundry areaAll appliances stayStainless steel appliancesBar seating area
- 25 days |
- 728 |
- 48 |
Zillow last checked:
Listing updated:
Listed by:
Laurel Hutsell 314-322-5466,
Elevate Realty, LLC
Source: MARIS,MLS#: 26039771 Originating MLS: St. Louis Association of REALTORS
Originating MLS: St. Louis Association of REALTORSFacts & features
Interior
Bedrooms & bathrooms
- Bedrooms: 3
- Bathrooms: 2
- Full bathrooms: 1
- 1/2 bathrooms: 1
- Main level bathrooms: 1
Heating
- Electric, Forced Air
Cooling
- Ceiling Fan(s), Central Air, Electric
Appliances
- Included: Dishwasher, Dryer, Ice Maker, Electric Oven, Refrigerator, Washer, Electric Water Heater
- Laundry: Main Level
Features
- Flooring: Carpet, Ceramic Tile, Luxury Vinyl
- Has basement: No
- Has fireplace: No
Interior area
- Total structure area: 1,540
- Total interior livable area: 1,540 sqft
- Finished area above ground: 1,540
Property
Parking
- Parking features: Assigned, Common, No Garage, Parking Lot
Features
- Levels: Two
- Pool features: Community, Outdoor Pool
Lot
- Features: Close to Clubhouse
Details
- Parcel number: 28L611450
- Special conditions: Standard
Construction
Type & style
- Home type: Condo
- Architectural style: Traditional
- Property subtype: Condominium
Materials
- Brick
Condition
- Updated/Remodeled
- New construction: No
- Year built: 1966
Utilities & green energy
- Electric: Other
- Sewer: Public Sewer
- Water: Public
- Utilities for property: Cable Available, Electricity Connected, Sewer Connected, Water Connected
Community & HOA
Community
- Subdivision: Sakura Gardens Condo
HOA
- Has HOA: Yes
- Amenities included: Association Management, Common Ground, Parking, Playground, Pool
- Services included: Clubhouse, Pool Maintenance, Parking Fee, Pool, Sewer, Snow Removal, Trash, Water
- HOA fee: $399 monthly
- HOA name: Sakura Gardens
Location
- Region: Saint Louis
Financial & listing details
- Price per square foot: $123/sqft
- Tax assessed value: $158,800
- Annual tax amount: $1,908
- Date on market: 6/26/2026
- Cumulative days on market: 25 days
- Listing terms: Cash,Conventional
- Ownership: Private
- Electric utility on property: Yes
Estimated market value
Not available
Estimated sales range
Not available
Not available
Price history
| Date | Event | Price |
|---|---|---|
| 7/7/2026 | Pending sale | $189,900$123/sqft |
Source:  MARIS #26039771 Report a problem MARIS #26039771 Report a problem | ||
| 6/26/2026 | Listed for sale | $189,900+55%$123/sqft |
Source: MARIS #26039771 Report a problem | ||
| 8/22/2019 | Sold | -- |
Source: MARIS #19051305 Report a problem | ||
| 7/13/2019 | Listed for sale | $122,500$80/sqft |
Source: Realty Executives of St. Louis #19051305 Report a problem | ||
| 2/17/2005 | Sold | -- |
Source: Public Record Report a problem | ||
| 7/28/2000 | Sold | -- |
Source: Public Record Report a problem | ||
Public tax history
| Year | Property taxes | Tax assessment |
|---|---|---|
| 2025 | $1,908 +2.3% | $30,180 +4.5% |
| 2024 | $1,865 +0.2% | $28,880 |
| 2023 | $1,861 +18% | $28,880 +22.9% |
| 2022 | $1,577 +3.7% | $23,490 |
| 2021 | $1,521 +18.9% | $23,490 +23.2% |
| 2020 | $1,279 +0.5% | $19,070 |
| 2019 | $1,273 | $19,070 +10.2% |
| 2018 | $1,273 +287.4% | $17,310 |
| 2017 | $329 +4.3% | $17,310 +5.4% |
| 2016 | $315 -85.6% | $16,430 |
| 2015 | $2,188 | $16,430 -4.6% |
| 2014 | $2,188 -3.4% | $17,220 |
| 2013 | $2,266 | $17,220 -13.9% |
| 2012 | -- | $20,010 |
| 2011 | -- | $20,010 -1.5% |
| 2010 | $1,225 +2.8% | $20,310 |
| 2009 | $1,191 -18.8% | $20,310 -19.1% |
| 2008 | $1,467 +31.4% | $25,100 |
| 2007 | $1,116 | $25,100 +34.2% |
| 2006 | $1,116 -3.7% | $18,700 |
| 2005 | $1,159 | $18,700 +32.2% |
| 2003 | -- | $14,140 -5.7% |
| 2002 | $903 +37.4% | $15,000 |
| 2001 | $657 | $15,000 |
Find assessor info on the county website
Monthly payment
Est. payment
Payment breakdown
Explore the cost of this home by adjusting the details. Changes won't be saved.Climate risks
Neighborhood: 63128
Nearby schools
GreatSchools rating
- 8/10Concord Elementary SchoolGrades: K-5Distance: 0.3 mi
- 7/10Robert H. Sperreng Middle SchoolGrades: 6-8Distance: 0.2 mi
- 9/10Lindbergh Sr. High SchoolGrades: 9-12Distance: 0.8 mi
Schools provided by the listing agent
- Elementary: Concord Elem. School
- Middle: Robert H. Sperreng Middle
- High: Lindbergh Sr. High
Source: MARIS. This data may not be complete. We recommend contacting the local school district to confirm school assignments for this home.
- $--3 bd2 ba2.2k sqft10168 Sakura Dr, Saint Louis, MO 63128Sold
- $183,2003 bd2 ba1.4k sqft10147 Sakura Dr, Saint Louis, MO 63128Off Market

- $189,9003 bd2 ba1.7k sqft10158 Sakura Dr, Saint Louis, MO 63128For Sale

- $--3 bd2 ba1.4k sqft10110 Sakura Dr, Saint Louis, MO 63128Sold
- $--3 bd2 ba1.6k sqft10165 Sakura Dr, Saint Louis, MO 63128Sold
- $--3 bd2 ba1.4k sqft10140 Sakura Dr, Saint Louis, MO 63128Sold
- $120,8002 bd1 ba824 sqft10131 Sakura Dr APT C, Saint Louis, MO 63128Off Market
- $50,3002 bd1 ba824 sqft10131 Sakura Dr APT A, Saint Louis, MO 63128Off Market
- $--2 bd2 ba960 sqft10135 Sakura Dr APT C, Saint Louis, MO 63128Sold
A local agent can set up tours, give advice and negotiate with sellers.
A local lender can help you make sure your offer is ready when you are.
Similar homes
- $189,9003 bd2 ba1.7k sqft10158 Sakura Dr, Saint Louis, MO 63128For Sale
 MLS ID #26043812, Cathy M Hall, Platinum Realty of St. Louis. MARIS
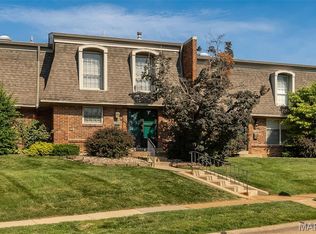
 - $193,9003 bd3 ba1.3k sqft4327 Chateau De Ville Dr, Saint Louis, MO 63129For Sale
 MLS ID #26038596, Bobby Schroeder, Keller Williams Chesterfield. MARIS
 - $162,5002 bd2 ba868 sqft4539 Little Rock Rd APT G, Saint Louis, MO 63128For Sale
 MLS ID #26014482, Timothy P Burgess, Worth Clark Realty. MARIS
 - $138,5002 bd2 ba868 sqft12401 Somerset Place Dr APT E, Saint Louis, MO 63128For Sale
 MLS ID #26039722, Elena Pappas Kratz, Coldwell Banker Realty - Gundaker. MARIS
 - $195,0003 bd2 ba1.3k sqft1315 Prospect Village Ln APT C, Ballwin, MO 63021For SaleMLS ID #26038305, Justin M Taylor, The Agency. MARIS
- $185,0002 bd2 ba1k sqft160 Brandy Mill Cir #7D, High Ridge, MO 63049For SaleMLS ID #26045232, Christie Lewis, Sold in the Lou. MARIS
- $232,0003 bd2 ba1.4k sqft4422 Pegasus Dr, Saint Louis, MO 63129For SaleMLS ID #26042295, Nathan Pfitzer, Keller Williams Realty St. Louis. MARIS
- $199,0003 bd1 ba1.1k sqft1527 Swallow Dr, Saint Louis, MO 63144For SaleMLS ID #26028645, Kim Z Heligman, ReeceNichols Real Estate. MARIS
- $167,9002 bd2 ba1k sqft1217 Mangrove Ln APT 5, Saint Louis, MO 63125For SaleMLS ID #26022916, Ajna D Dzafic, Keller Williams Realty St. Louis. MARIS
- $245,0003 bd2 ba1.3k sqft787 Chevron Dr, Saint Louis, MO 63125For SaleMLS ID #26044196, Ryan Kerlick, Berkshire Hathaway HomeServices Select Properties. MARIS
- $185,0002 bd1 ba1.1k sqft8907 Wrenwood Ln, Saint Louis, MO 63144For SaleMLS ID #26041781, Hamideh Zakeri, Coldwell Banker Realty - Gundaker West Regional. MARIS
- $202,0003 bd3 ba1.7k sqft11721 Casa Grande Dr, Saint Louis, MO 63146For SaleMLS ID #26042254, Astha Acharya, RedKey Realty Leaders. MARIS
- $229,9003 bd3 ba2k sqft13362 Hiddencrest Ln, Ballwin, MO 63021For SaleMLS ID #26044069, Ceci Gutierrez, Compass Realty Group. MARIS
- $179,0002 bd1 ba950 sqft1410 Thrush Pl, Saint Louis, MO 63144For SaleMLS ID #26039140, Christi R Miceli, RE/MAX Results. MARIS
- $182,0002 bd2 ba1.2k sqft916 Claytonbrook Dr APT 1, Ballwin, MO 63011For SaleMLS ID #26044614, Sagar Swan, Coldwell Banker Realty - Gundaker. MARIS
- $179,0002 bd1 ba941 sqft9026 Cardinal Ter, Saint Louis, MO 63144For SaleMLS ID #26037445, Jay M Vandenburgh, Keller Williams Realty St. Louis. MARIS
- $214,9002 bd2 ba1k sqft1443 Bobolink Pl, Saint Louis, MO 63144For SaleMLS ID #26037882, Bill J Ernst, Compass Realty Group. MARIS
- $180,0002 bd1 ba943 sqft1540 High School Dr, Saint Louis, MO 63144For SaleMLS ID #26030281, Troy W Robertson, Coldwell Banker Realty - Gundaker. MARIS
- $229,9003 bd3 ba1.5k sqft2317 Driftwood Pl, Saint Louis, MO 63146For SaleMLS ID #26043828, Dominic J Franke, Homebound Realty LLC. MARIS
- $128,9002 bd1 ba943 sqft4392 Chateau De Ville Dr APT H, Saint Louis, MO 63129For SaleMLS ID #26041773, Lou J Coco, Keller Williams Realty St. Louis. MARIS
