DISCOVER YOUR OWN PRIVATE RETREAT WITH THIS TURN-KEY HOME WITH IN-LAW SUITE ON 5.78 ACRES! Built in 2022 and beautifully updated with brand-new paint and flooring throughout, this charming 4-bedroom, 2-bathroom rancher perfectly balances country tranquility with coastal convenience. Nestled on nearly six scenic acres of beautifully cleared space and mature woods within the desirable Milford School District, this property offers incredible versatility and true pride of ownership. The Main Residence & Versatile In-Law Suite: Like-New! Light-filled interiors boasting fresh paint and brand-new flooring across a spacious, modern open floor plan. Features a premium, private in-law suite complete with its own dedicated kitchen area and full master bathroom. Exceptional Outdoor Living & Outbuildings: Tranquil Views! Multiple outdoor decks provide the perfect vantage points to watch local wildlife or unwind over your private acreage. Premium Pole Building: A large, matching pole barn built in 2022 offers oversized garage space for vehicles, boats, farm equipment, and recreational toys. Beautiful Curb Appeal: A pristine, expansive blacktop driveway (installed new in 2022) welcomes you to the property and provides ample parking. LOCATION, LOCATION, LOCATION! Enjoy the peace of rural living without sacrificing convenience. You are located just minutes from the dining, shopping, and charm of downtown Milford, and an easy 30-minute drive from Delaware’s premier beaches! This rare opportunity is a must-see!
For sale
$535,000
10056 Shawnee Rd, Greenwood, DE 19950
4beds
1,950sqft
Manufactured Home
Built in 2022
5.78 Acres Lot
$-- Zestimate®
$274/sqft
$-- HOA
What's special
In-law suiteTranquil viewsLight-filled interiorsMultiple outdoor decks
- 23 days
- 581
- 57
Likely to sell faster than
Zillow last checked:
Listing updated:
Listed by:
Benjhe Benton 302-531-5873,
Keller Williams Realty Central-Delaware 3026770020
Source: Bright MLS,MLS#: DESU2122620
Facts & features
Interior
Bedrooms & bathrooms
- Bedrooms: 4
- Bathrooms: 2
- Full bathrooms: 2
- Main level bathrooms: 2
- Main level bedrooms: 4
Basement
- Area: 0
Heating
- Heat Pump, Electric
Cooling
- Central Air, Electric
Appliances
- Included: Built-In Range, Dishwasher, Dryer, Refrigerator, Washer, Water Heater, Extra Refrigerator/Freezer, Electric Water Heater
Features
- 2nd Kitchen, Eat-in Kitchen, Kitchen Island, Pantry, Attic, Bathroom - Walk-In Shower, Ceiling Fan(s), Dining Area, Dry Wall
- Has basement: No
- Has fireplace: No
Interior area
- Total structure area: 1,950
- Total interior livable area: 1,950 sqft
- Finished area above ground: 1,950
- Finished area below ground: 0
Property
Parking
- Total spaces: 3
- Parking features: Garage Faces Front, Garage Door Opener, Oversized, Detached, Driveway
- Garage spaces: 3
- Has uncovered spaces: Yes
Accessibility
- Accessibility features: Accessible Hallway(s)
Features
- Levels: One
- Stories: 1
- Patio & porch: Deck, Porch
- Pool features: None
Lot
- Size: 5.78 Acres
Details
- Additional structures: Above Grade, Below Grade, Outbuilding
- Parcel number: 13007.0014.00
- Zoning: AR-1
- Special conditions: Standard
Construction
Type & style
- Home type: MobileManufactured
- Architectural style: Ranch/Rambler
- Property subtype: Manufactured Home
Materials
- Frame, Vinyl Siding, Masonry
- Roof: Architectural Shingle
Condition
- New construction: No
- Year built: 2022
Utilities & green energy
- Sewer: On Site Septic
- Water: Private, Well
Community & HOA
Community
- Subdivision: None Available
HOA
- Has HOA: No
Location
- Region: Greenwood
Financial & listing details
- Price per square foot: $274/sqft
- Tax assessed value: $466,900
- Annual tax amount: $1,428
- Date on market: 10/28/2026
- Listing agreement: Exclusive Right To Sell
- Listing terms: Conventional,FHA,VA Loan,Cash
- Inclusions: See Seller's Disclosure
- Ownership: Fee Simple
- Road surface type: Black Top
Estimated market value
Not available
Estimated sales range
Not available
Not available
Price history
| Date | Event | Price |
|---|---|---|
| 2/4/2022 | Sold | $185,000$95/sqft |
Source:  Bright MLS #DESU2009770 Report a problem | ||
| 1/29/2022 | Pending sale | $185,000$95/sqft |
Source: Bright MLS #DESU2009770 Report a problem | ||
| 12/6/2021 | Contingent | $185,000$95/sqft |
Source: Bright MLS #DESU2009770 Report a problem | ||
| 11/26/2021 | Listed for sale | $185,000+140.3%$95/sqft |
Source: Bright MLS #DESU2009770 Report a problem | ||
| 1/9/2013 | Sold | $77,000$39/sqft |
Source: Public Record Report a problem | ||
Public tax history
| Year | Property taxes | Tax assessment |
|---|---|---|
| 2025 | $1,432 +24.3% | $233,450 +985.8% |
| 2024 | $1,152 -2.5% | $21,500 +1.2% |
| 2023 | $1,182 +54.7% | $21,250 +52.3% |
| 2022 | $764 -1.1% | $13,950 |
| 2021 | $773 -0.3% | $13,950 |
| 2020 | $775 | $13,950 +8.1% |
| 2019 | $775 +7.3% | $12,900 |
| 2018 | $723 -0.5% | $12,900 |
| 2017 | $726 -8.8% | $12,900 |
| 2016 | $796 +42.2% | $12,900 |
| 2015 | $560 +3.5% | $12,900 |
| 2014 | $541 -2.2% | $12,900 |
| 2013 | $554 +3.2% | $12,900 |
| 2012 | $536 -6.7% | $12,900 |
| 2011 | $575 | $12,900 |
| 2010 | $575 +4.4% | $12,900 |
| 2009 | $551 | $12,900 |
| 2008 | -- | -- |
| 2007 | -- | -- |
| 2006 | -- | -- |
| 2005 | -- | -- |
| 2004 | -- | -- |
| 2003 | -- | -- |
| 2002 | -- | -- |
| 2001 | -- | -- |
Find assessor info on the county website
Monthly payment
Climate risks
Neighborhood: 19950
Nearby schools
Schools provided by the listing agent
- Elementary: Milford
- Middle: Milford
- High: Milford
- District: Milford
Source: Bright MLS. This data may not be complete. We recommend contacting the local school district to confirm school assignments for this home.

Similar homes
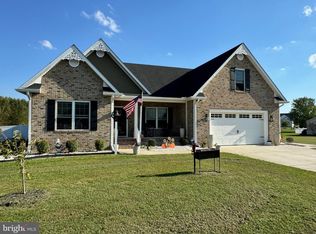
- $479,9003 bd3 ba2.4k sqftNone Available, Greenwood, DE 19950For Sale
 MLS ID #DEKT2047962, Terri Favata, Elevated Real Estate Solutions. Bright MLS
- $539,0003 bd2 ba2.1k sqftNone Available, Greenwood, DE 19950New Construction
 MLS ID #DESU2119508, Isha Iqbal, Century 21 Gold Key Realty. Bright MLS
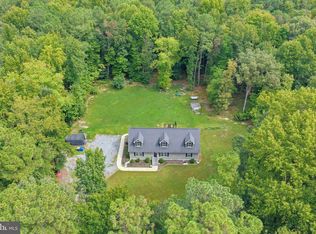
- $425,0002 bd2 ba1.6k sqftNone Available, Greenwood, DE 19950For Sale
 MLS ID #DESU2120920, Jessica Harrison, Patterson-Schwartz-Rehoboth. Bright MLS
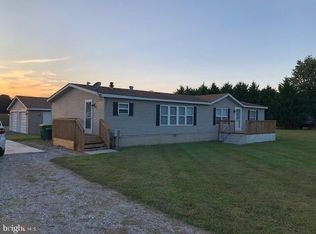
- $595,0003 bd2 ba1.6k sqftNone Available, Lincoln, DE 19960For Sale
 MLS ID #DESU2069060, MICHAEL DOMINGUEZ, Jack Lingo - Lewes. Bright MLS
- $399,9003 bd3 ba2k sqftNone Available, Greenwood, DE 19950For SaleMLS ID #DEKT2046426, Lee Johnson, Coldwell Banker Premier - Seaford. Bright MLS
- $365,0003 bd2 ba1.7k sqftNone Available, Harrington, DE 19952For SaleMLS ID #DEKT2051164, MYRA KAY MITCHELL, RE/MAX Horizons. Bright MLS
- $384,9993 bd2 ba1.2k sqftNone Available, Greenwood, DE 19950For SaleMLS ID #DEKT2050584, Angela Ward, Classic Realty. Bright MLS
- $435,0003 bd2 ba1.7k sqftNone Available, Milford, DE 19963For SaleMLS ID #DESU2124308, NATALIE MELSON WARFEL, The Watson Realty Group, LLC. Bright MLS
- $524,9004 bd3 ba2.5k sqftNone Available, Bridgeville, DE 19933For SaleMLS ID #DESU2121718, Jim Wirick, Century 21 Gold Key-Dover. Bright MLS
- $545,0004 bd3 ba2.4k sqftNone, Camden Wyoming, DE 19934For SaleMLS ID #DEKT2051732, Lisa Marie, RE/MAX Advantage Realty. Bright MLS
- $479,5004 bd3 ba2.6k sqftNone Available, Milford, DE 19963For SaleMLS ID #DEKT2051840, CHARLES STEVENSON, INDIAN RIVER LAND CO. Bright MLS
- $549,9004 bd3 ba2.5k sqftNone Available, Bridgeville, DE 19933For SaleMLS ID #DESU2122690, Jim Wirick, Century 21 Gold Key-Dover. Bright MLS
- $596,0004 bd3 ba2.5k sqftNone Available, Camden Wyoming, DE 19934For SaleMLS ID #DEKT2051996, Daniel Beirne, Open Door Brokerage, LLC. Bright MLS
- $489,0003 bd2 ba1.5k sqft15078 Drapers Mill Rd, Goldsboro, MD 21636For SaleMLS ID #MDCM2007870, Kat Thompson, Benson & Mangold, LLC.. Bright MLS
- $464,9004 bd3 ba1.9k sqftNone Available, Milford, DE 19963For SaleMLS ID #DESU2116654, MYRA KAY MITCHELL, RE/MAX Horizons. Bright MLS
- $359,5003 bd2 ba1.5k sqftNone Available, Georgetown, DE 19947For SaleMLS ID #DESU2119826, BRIAN LINDQUIST, 1ST CHOICE PROPERTIES LLC. Bright MLS
- $553,0003 bd3 ba2.7k sqftNone Available, Georgetown, DE 19947New ConstructionMLS ID #DESU2121892, DAN SANDER, RE/MAX Realty Group Rehoboth. Bright MLS
- $489,5004 bd3 ba2.5k sqftNone, Magnolia, DE 19962For SaleMLS ID #DEKT2051292, Jimmy Gilbert, Welcome Home Realty. Bright MLS
- $529,9903 bd2 ba1.7k sqftNone Available, Milton, DE 19968For SaleMLS ID #DESU2119612, RUSLANA STOYKOVA, The Real Agency. Bright MLS
- $599,0004 bd4 ba2.7k sqft25722 Old Mill Ln, Greensboro, MD 21639For SaleMLS ID #MDCM2007822, Aly Anderson, Allfirst Realty, Inc.. Bright MLS
