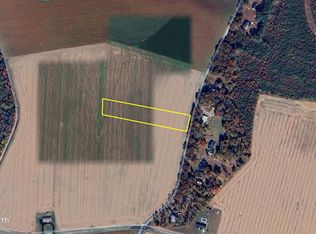
CURRENTLY UNDER CONSTRUCTION! To be completed end of October. Welcome to 14770 Owens Road, a beautiful new construction ranch home situated on a spacious 1.31 +/- acre lot with a 30 x 40 pole barn, offering plenty of room for vehicles, equipment, storage, hobbies, or a workshop. Located in peaceful Greenwood, Delaware, this property offers the perfect combination of country living, modern convenience, and flexibility, all with no HOA and no deed restrictions. This thoughtfully designed 2,100 +/- sqft ranch home features an open-concept floor plan with spacious living areas and modern finishes throughout. The main living areas will feature luxury vinyl plank flooring, while the family room boasts a beautiful cathedral ceiling that creates an open and inviting atmosphere. The kitchen is designed for both everyday living and entertaining, featuring 42-inch soft-close cabinets, quartz countertops, and a stainless steel appliance package including an electric range, dishwasher, microwave, and refrigerator. The open layout seamlessly connects the kitchen to the dining and living areas, creating a comfortable space for gathering with family and friends. An oversized primary suite offers a private retreat with a spacious walk-in closet and ensuite bathroom featuring double sinks and a stall shower. The split-bedroom floor plan places two additional bedrooms on the opposite side of the home, along with a full guest bathroom with a tub/shower combination. A versatile flex room at the front of the home provides additional space that can be customized to fit your needs. Use it as a home office, formal dining room, sitting room, playroom, or additional living space. Step outside onto the 12 x 16 deck and take in the peaceful country setting on your 1.31 +/- acre lot and a 30 x 40 pole barn providing plenty of space for outdoor enjoyment, storage, hobbies, equipment, or recreational activities, offering the flexibility to truly make the property your own. **Some photos shown are of a similar home**
New construction
$539,000
14770 Owens Rd, Greenwood, DE 19950
3beds
2,100sqft
Single Family Residence
Built in 2026
1.31 Acres Lot
$-- Zestimate®
$257/sqft
$-- HOA
What's special
Private retreatModern finishes throughoutPeaceful country settingOversized primary suiteVersatile flex roomSpacious walk-in closetElectric range
- 5 days
- 160
- 9
Likely to sell faster than
Zillow last checked:
Listing updated:
Listed by:
Isha Iqbal 302-632-0352,
Century 21 Gold Key Realty 3023695397
Source: Bright MLS,MLS#: DESU2119508
Facts & features
Interior
Bedrooms & bathrooms
- Bedrooms: 3
- Bathrooms: 2
- Full bathrooms: 2
- Main level bathrooms: 2
- Main level bedrooms: 3
Rooms
- Room types: Living Room, Primary Bedroom, Bedroom 2, Bedroom 3, Kitchen, Foyer, Breakfast Room, Primary Bathroom, Full Bath
Primary bedroom
- Features: Attached Bathroom, Flooring - Carpet, Walk-In Closet(s)
- Level: Main
- Area: 228 Square Feet
- Dimensions: 12 X 19
Bedroom 2
- Level: Main
- Area: 132 Square Feet
- Dimensions: 12 X 11
Bedroom 3
- Level: Main
- Area: 165 Square Feet
- Dimensions: 15 X 11
Primary bathroom
- Features: Bathroom - Stall Shower, Double Sink
- Level: Main
Breakfast room
- Level: Main
- Area: 156 Square Feet
- Dimensions: 13 X 12
Foyer
- Level: Main
- Area: 52 Square Feet
- Dimensions: 4 X 13
Other
- Level: Main
Kitchen
- Features: Countertop(s) - Quartz, Eat-in Kitchen, Kitchen - Electric Cooking
- Level: Main
- Area: 132 Square Feet
- Dimensions: 12 X 11
Living room
- Level: Main
- Area: 350 Square Feet
- Dimensions: 14 X 25
Mud room
- Level: Main
- Area: 70 Square Feet
- Dimensions: 10 X 7
Heating
- Heat Pump, Electric
Cooling
- Central Air, Electric
Appliances
- Included: Microwave, Oven/Range - Electric, Refrigerator, Stainless Steel Appliance(s), Dishwasher, Electric Water Heater
- Laundry: Main Level, Mud Room
Features
- Bathroom - Tub Shower, Bathroom - Stall Shower, Breakfast Area, Ceiling Fan(s), Combination Kitchen/Dining, Entry Level Bedroom, Family Room Off Kitchen, Open Floorplan, Eat-in Kitchen, Pantry, Primary Bath(s), Recessed Lighting, Upgraded Countertops, Walk-In Closet(s), Dry Wall
- Flooring: Carpet, Luxury Vinyl
- Windows: Low Emissivity Windows
- Has basement: No
- Has fireplace: No
Interior area
- Total structure area: 2,100
- Total interior livable area: 2,100 sqft
- Finished area above ground: 2,100
- Finished area below ground: 0
Property
Parking
- Total spaces: 4
- Parking features: Garage Faces Side, Garage Door Opener, Driveway, Attached, Detached
- Attached garage spaces: 4
- Has uncovered spaces: Yes
Accessibility
- Accessibility features: None
Features
- Levels: One
- Stories: 1
- Patio & porch: Porch, Deck
- Pool features: None
Lot
- Size: 1.31 Acres
- Features: Cleared, Rural
Details
- Additional structures: Above Grade, Below Grade
- Parcel number: 43012.003.02
- Zoning: AR-1
- Special conditions: Standard
Construction
Type & style
- Home type: SingleFamily
- Architectural style: Ranch/Rambler
- Property subtype: Single Family Residence
Materials
- Vinyl Siding
- Foundation: Crawl Space
- Roof: Architectural Shingle
Condition
- Excellent
- New construction: Yes
- Year built: 2026
Utilities & green energy
- Sewer: Low Pressure Pipe (LPP)
- Water: Well
Community & HOA
Community
- Subdivision: Greenwood
HOA
- Has HOA: No
Location
- Region: Greenwood
Financial & listing details
- Price per square foot: $257/sqft
- Annual tax amount: $250
- Date on market: 9/11/2026
- Listing agreement: Exclusive Right To Sell
- Ownership: Fee Simple
Estimated market value
Not available
Estimated sales range
Not available
Not available
Price history
| Date | Event | Price |
|---|---|---|
| 9/11/2026 | Listed for sale | $539,000$257/sqft |
Source:  Bright MLS #DESU2119508 Report a problem Bright MLS #DESU2119508 Report a problem | ||
Public tax history
Tax history is unavailable.
Monthly payment
Est. payment
Payment breakdown
Explore the cost of this home by adjusting the details. Changes won't be saved.Climate risks
Neighborhood: 19950
Nearby schools
Schools provided by the listing agent
- District: Woodbridge
Source: Bright MLS. This data may not be complete. We recommend contacting the local school district to confirm school assignments for this home.
Similar homes
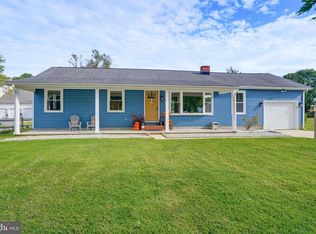
- $525,0003 bd3 ba1.7k sqftNone Available, Ellendale, DE 19941New Construction

 MLS ID #DESU2116370, Taylor Tallarico, Keller Williams Realty. Bright MLS
 - $575,0004 bd3 ba2.4k sqftNone Available, Milford, DE 19963New Construction
 MLS ID #DESU2117258, Isha Iqbal, Century 21 Gold Key Realty. Bright MLS
 - $534,9004 bd3 ba2.4k sqftNone Available, Lincoln, DE 19960New Construction
 MLS ID #DESU2119260, Jim Wirick, Century 21 Gold Key-Dover. Bright MLS
 - $415,0003 bd2 ba1.4k sqftNone Available, Milford, DE 19963For Sale
 MLS ID #DESU2116650, Kelly Turner, Keller Williams Realty. Bright MLS
 - $469,0003 bd3 ba1.7k sqftNone Available, Ellendale, DE 19941New ConstructionMLS ID #DESU2116374, Taylor Tallarico, Keller Williams Realty. Bright MLS
- $525,0004 bd3 ba2.5k sqftNone Available, Lincoln, DE 19960For SaleMLS ID #DESU2117856, ROBIN PALUMBO THOMPSON, Northrop Realty. Bright MLS
- $499,9004 bd3 ba2.4k sqftNone Available, Lincoln, DE 19960New ConstructionMLS ID #DESU2119252, Jim Wirick, Century 21 Gold Key-Dover. Bright MLS
- $519,9004 bd4 ba2.3k sqftNone, Frederica, DE 19946For SaleMLS ID #DEKT2050016, Maggie Haass, Burns & Ellis Realtors. Bright MLS
- $574,0003 bd4 ba2.4k sqftNone Available, Milton, DE 19968For SaleMLS ID #DESU2110652, STACI WALLS, NextHome Tomorrow Realty. Bright MLS
- $469,0003 bd2 ba1.9k sqftNone Available, Georgetown, DE 19947New ConstructionMLS ID #DESU2016338, David Litz, Century 21 Emerald. Bright MLS
- $488,0003 bd2 ba1.9k sqftNone Available, Georgetown, DE 19947New ConstructionMLS ID #DESU2025956, David Litz, Century 21 Emerald. Bright MLS
- $449,9003 bd2 ba2.2k sqftNone Available, Bridgeville, DE 19933For SaleMLS ID #DESU2107584, Beth Wynne, RE/MAX Realty Group. Bright MLS
- $599,9903 bd3 ba2.1k sqftNone Available, Carolina Ellendale, DE 19941New ConstructionMLS ID #DESU2092722, Georgie Penny, Cape Realty. Bright MLS
- $579,9004 bd3 ba2.8k sqftNone Available, Georgetown, DE 19947For SaleMLS ID #DESU2118922, Justin Weeks, Long & Foster Real Estate, Inc.. Bright MLS
- $534,9903 bd3 ba2.1k sqftNone Available, Milton, DE 19968New ConstructionMLS ID #DESU2101944, Georgie Penny, Cape Realty. Bright MLS
- $424,9004 bd3 ba2.3k sqftNone Available, Seaford, DE 19973For SaleMLS ID #DESU2119474, TONY FAVATA, Elevated Real Estate Solutions. Bright MLS
- $460,0003 bd2 ba2k sqftNone Available, Lincoln, DE 19960New ConstructionMLS ID #DESU2109930, Renee Parker, Keller Williams Realty. Bright MLS
- $526,9003 bd3 ba2.3k sqftNone Available, Felton, DE 19943New ConstructionMLS ID #DEKT2047206, Lakeisha Cunningham, EXP Realty, LLC. Bright MLS
- $425,0003 bd2 ba2k sqftNone Available, Laurel, DE 19956For SaleMLS ID #DESU2114142, Bill Brown, Keller Williams Realty. Bright MLS
- $440,0003 bd2 ba2k sqftNone Available, Lincoln, DE 19960New ConstructionMLS ID #DESU2106482, Renee Parker, Keller Williams Realty. Bright MLS
