Welcome home to this fully transformed, turn-key masterpiece set in a peaceful, private setting on a generous corner lot off Hwy CC. Framed by a stunning double wood front door, this completely remodeled 3-bedroom, 2-bathroom home combines high-end modern upgrades with effortless single-level living. Step inside to an inviting open floor plan accented by all-new flooring, dynamic natural light, and new Pella windows throughout.
At the heart of the home, the custom kitchen features sleek quartz countertops and seamless flow into the primary living spaces. The main floor primary suite offers a luxurious daily retreat complete with a double vanity and a custom walk-in tile shower. Convenient main-floor laundry rounds out the main level.
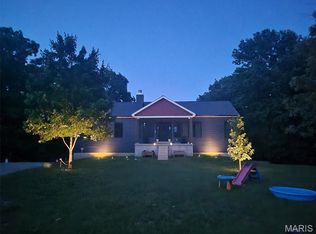
Enjoy outdoor living at its finest: savor your morning coffee on the large covered back porch with a sunrise view, or unwind on the covered front porch while taking in breathtaking sunsets.
Every major mechanical and structural component has been updated for complete peace of mind, including a brand-new shingle roof, new siding, new HVAC system, and an oversized two-car attached garage with HVAC routed directly to the space. The full, unfinished walk-out basement with side entry offers endless possibilities for future expansion, workshop space, or massive storage. Located just 3 miles from Hwy 21 for an easy commute to St. Louis while maintaining quiet, country privacy.
Active under contract
Listed by: Keller Williams Realty Platinum • Philip J Fitzwater • 573-701-2596
$359,900
10058 Vineland Rd, Blackwell, MO 63626
3beds
1,600sqft
Single Family Residence
Built in 1994
4.9 Acres Lot
$-- Zestimate®
$225/sqft
$-- HOA
What's special
Single-level livingGenerous corner lotSleek quartz countertopsHigh-end modern upgradesLuxurious daily retreatCustom kitchenMain floor primary suite
- 37 days
- 265
- 12
Zillow last checked:
Listing updated:
Listed by:
Philip J Fitzwater 573-701-2596,
Keller Williams Realty Platinum
Source: MARIS,MLS#: 26055302 Originating MLS: Mineral Area Board of REALTORS
Originating MLS: Mineral Area Board of REALTORSFacts & features
Interior
Bedrooms & bathrooms
- Bedrooms: 3
- Bathrooms: 2
- Full bathrooms: 2
- Main level bathrooms: 2
- Main level bedrooms: 3
Heating
- Electric, Forced Air
Cooling
- Central Air
Appliances
- Included: Stainless Steel Appliance(s), Dishwasher, Microwave, Electric Oven, Electric Range, Refrigerator, Electric Water Heater
Features
- Basement: Concrete,Full,Storage Space,Sump Pump,Unfinished,Walk-Out Access
- Has fireplace: No
Interior area
- Total structure area: 1,600
- Total interior livable area: 1,600 sqft
- Finished area above ground: 1,600
- Finished area below ground: 0
Property
Parking
- Total spaces: 2
- Parking features: Garage
- Garage spaces: 2
Features
- Levels: One
- Has view: Yes
- View description: Pasture
Lot
- Size: 4.9 Acres
- Features: Adjoins Open Ground, Adjoins Wooded Area, Corner Lot, Front Yard, Level
Details
- Parcel number: 111.0001000000007.04000
- Special conditions: Standard
Construction
Type & style
- Home type: SingleFamily
- Architectural style: Ranch
- Property subtype: Single Family Residence
Materials
- Board & Batten Siding, Brick Veneer, Concrete, Frame, Vinyl Siding
- Foundation: Concrete Perimeter
- Roof: Asphalt,Shingle
Condition
- Updated/Remodeled
- New construction: No
- Year built: 1994
Utilities & green energy
- Electric: Ameren
- Sewer: Septic Tank
- Water: Well
- Utilities for property: Electricity Connected, Phone Connected, Sewer Connected, Water Connected
Community & HOA
HOA
- Has HOA: No
Location
- Region: Blackwell
Financial & listing details
- Price per square foot: $225/sqft
- Tax assessed value: $113,560
- Annual tax amount: $1,114
- Date on market: 9/4/2026
- Cumulative days on market: 37 days
- Listing terms: Cash,Conventional,USDA Loan,VA Loan
- Ownership: Private
- Electric utility on property: Yes
- Road surface type: Asphalt, Gravel, Paved
Estimated market value
Not available
Estimated sales range
Not available
Not available
Price history
| Date | Event | Price |
|---|---|---|
| 9/15/2026 | Contingent | $359,900$225/sqft |
Source:  MARIS #26055302 Report a problem MARIS #26055302 Report a problem | ||
| 9/4/2026 | Listed for sale | $359,900+105.7%$225/sqft |
Source: MARIS #26055302 Report a problem | ||
| 7/13/2026 | Sold | -- |
Source: MARIS #26035574 Report a problem | ||
| 6/8/2026 | Pending sale | $175,000$109/sqft |
Source: MARIS #26035574 Report a problem | ||
| 6/5/2026 | Listed for sale | $175,000$109/sqft |
Source: MARIS #26035574 Report a problem | ||
Public tax history
| Year | Property taxes | Tax assessment |
|---|---|---|
| 2025 | $1,114 +9.2% | $21,570 +15.1% |
| 2024 | $1,020 +0.7% | $18,740 |
| 2023 | $1,013 -0.2% | $18,740 |
| 2022 | $1,014 -0.6% | $18,740 |
| 2021 | $1,020 -0.5% | $18,740 |
| 2020 | $1,025 +0.3% | $18,740 |
| 2019 | $1,022 +0.1% | $18,740 |
| 2017 | $1,021 | $18,740 |
| 2016 | $1,021 | $18,740 |
| 2014 | -- | $18,740 -0.6% |
| 2013 | -- | $18,850 |
| 2012 | -- | $18,850 |
Find assessor info on the county website
Monthly payment
Est. payment
Payment breakdown
Explore the cost of this home by adjusting the details. Changes won't be saved.Climate risks
Neighborhood: 63626
Nearby schools
Schools provided by the listing agent
- Elementary: Kingston Primary
- Middle: Kingston Middle
- High: Kingston High
Source: MARIS. This data may not be complete. We recommend contacting the local school district to confirm school assignments for this home.

Similar homes
- $339,0003 bd2 ba1.3k sqft416 Trenton Dr, De Soto, MO 63020For Sale

 MLS ID #26047869, Amy L Kent, Faith Land & Homes Realty. MARIS
 - $375,0004 bd2 ba1.5k sqft10413 Autumn Rd, Cadet, MO 63630New Construction
 MLS ID #26043981, Maureen V Bertarelli, Wood Brothers Realty. MARIS
 - $315,0003 bd3 ba1.8k sqft3220 Baisch Dr, De Soto, MO 63020For Sale
 MLS ID #26031802, Jennifer R Jones, Rooted Real Estate & Auction Co.. MARIS
 - $394,5004 bd2 ba2.1k sqft7920 Marvin Chapel Rd, Bonne Terre, MO 63628For Sale
 MLS ID #26036175, Dustin Walker, Freedom Realty MO, LLC. MARIS
 - $375,0003 bd3 ba1.6k sqft282 Constitution Ave, De Soto, MO 63020New ConstructionMLS ID #26034054, Shelley L Ungerank, Rooted Real Estate & Auction Co.. MARIS
- $325,0003 bd2 ba2.1k sqft3686 State Road Z, Hillsboro, MO 63050For SaleMLS ID #26057315, Joe Geary, Nettwork Global. MARIS
- $290,0004 bd1 ba1.4k sqft5418 Paw Paw Ln, De Soto, MO 63020For SaleMLS ID #26054700, Jackie Davis, Davis Prime Real Estate. MARIS
- $389,9003 bd3 ba1.6k sqft8560 Saffell Rd, Bonne Terre, MO 63628For SaleMLS ID #26050388, Ronda K Barks, Keller Williams Realty Platinum. MARIS
- $319,9004 bd2 ba2.1k sqft600 Hidden Lake Rd, De Soto, MO 63020For SaleMLS ID #26049869, Ashlyn Davis, RE/MAX Best Choice. MARIS
- $299,9002 bd1 ba1.1k sqft250 Meadow Woods Rd, Hillsboro, MO 63050For SaleMLS ID #26058139, Jennifer R Jones, Rooted Real Estate & Auction Co.. MARIS
- $405,0003 bd2 ba1.8k sqft324 Bridlewood Rd, Festus, MO 63028For SaleMLS ID #26048632, Laura L Lohman, Epique Realty. MARIS
- $300,000-- bd-- ba2k sqft13942 Springdale Rd, De Soto, MO 63020For SaleMLS ID #26061074, Marie A Needy-Kohler, Coldwell Banker Realty - Gundaker. MARIS
- $307,0005 bd3 ba2.3k sqft14216 Charter Church Rd, De Soto, MO 63020For SaleMLS ID #26054332, Rick A Draper, Coldwell Banker Realty - Gundaker. MARIS
- $435,0003 bd3 ba2k sqft2850 Meyer Rd, Festus, MO 63028For SaleMLS ID #26010631, Brueggemann Tadlock, Keller Williams Realty St. Louis. MARIS
- $295,0003 bd2 ba1.7k sqft1485 Rue Riviera, Bonne Terre, MO 63628For SaleMLS ID #26037498, Patricia Weaver, Nettwork Global. MARIS
- $299,9003 bd2 ba1.1k sqft11810 County Rd, Festus, MO 63028For SaleMLS ID #26062529, Tyler C Scott, RE/MAX Best Choice. MARIS
- $364,9993 bd3 ba1.7k sqft10168 Ayres Rd, Potosi, MO 63664For SaleMLS ID #26057324, Josh Chadbourne, Gateway Real Estate. MARIS
- $315,9003 bd2 ba1.5k sqft319 Jefferson St, De Soto, MO 63020For SaleMLS ID #26056227, Lillian Pickens, EXP Realty, LLC. MARIS
- $279,9003 bd1 ba1.8k sqft9434 Joan Ct, Bonne Terre, MO 63628For SaleMLS ID #26055071, Nicholas J Huscroft, Chosen Realty, LLC. MARIS
- $309,9004 bd2 ba2.1k sqft233 Normandie Dr, Bonne Terre, MO 63628For SaleMLS ID #26026682, Eric J Neal, American Realty Group. MARIS
