Welcome to this well-maintained 4-bedroom, 3 full bath home nestled on a beautiful 1-acre lot in the heart of Valley Falls. Offering nearly 4,000 finished square feet, this home provides both space and comfort for everyday living and entertaining. The main floor features a massive primary suite with a huge walk-in closet and bath, a spacious family room with an electric fireplace, an open kitchen, formal dining room, and convenient main-floor laundry. Upstairs, you’ll find three generously sized bedrooms and a full bathroom with double vanities—perfect for family or guests. Enjoy the durability of maintenance-free steel siding and relax or entertain on the large deck overlooking a beautifully landscaped backyard that offers a private, peaceful setting. Don’t miss the incredible waterscape waterfall feature that truly sets this property apart. Recent updates include newer windows, HVAC system, and hot water heater. The basement offers a large rec room with a full bathroom along with over 1,000 sq feet of unfinished space ready to be finished to your liking and add even more value. This is a rare opportunity to own an incredible home in lovely Valley Falls.
For sale
Price cut: $10.1K (8/20)
$359,900
1006 Elm St, Valley Falls, KS 66088
4beds
3,901sqft
Single Family Residence, Residential
Built in 1969
0.96 Acres Lot
$-- Zestimate®
$92/sqft
$-- HOA
What's special
Maintenance-free steel sidingFormal dining roomMassive primary suiteNewer windowsOpen kitchenIncredible waterscape waterfall featureConvenient main-floor laundry
- 182 days
- 361
- 37
Zillow last checked:
Listing updated:
Listed by:
Kyle Schmidtlein 785-221-8092,
Genesis, LLC, Realtors
Source: Sunflower AOR as distributed by MLS GRID,MLS#: 244133
Facts & features
Interior
Bedrooms & bathrooms
- Bedrooms: 4
- Bathrooms: 3
- Full bathrooms: 3
Rooms
- Room types: Formal Living Room, Primary Bath, Rec Room, 1st Fl Full Bath
Primary bedroom
- Level: Main
- Area: 617.5
- Dimensions: 16'3x38'
Bedroom 2
- Level: Upper
- Area: 208
- Dimensions: 13'x16'
Bedroom 3
- Level: Upper
- Area: 133.21
- Dimensions: 11'6x11'7
Bedroom 4
- Level: Upper
- Area: 208.47
- Dimensions: 13'2x15'10
Dining room
- Level: Main
- Area: 143
- Dimensions: 11x13
Family room
- Level: Main
- Area: 310
- Dimensions: 15'6x20
Kitchen
- Level: Main
- Area: 280
- Dimensions: 20x14
Laundry
- Level: Main
Living room
- Level: Main
- Area: 360
- Dimensions: 24x15
Recreation room
- Level: Basement
- Area: 484
- Dimensions: 22x22
Heating
- Baseboard
Cooling
- Central Air
Appliances
- Included: Dishwasher, Refrigerator
- Laundry: Main Level
Features
- Flooring: Vinyl, Ceramic Tile, Carpet
- Windows: Insulated Windows
- Basement: Concrete,Full
- Number of fireplaces: 1
- Fireplace features: One, Electric
Interior area
- Total structure area: 3,901
- Total interior livable area: 3,901 sqft
- Finished area above ground: 3,417
- Finished area below ground: 484
Property
Parking
- Total spaces: 2
- Parking features: Detached, Auto Garage Opener(s)
- Garage spaces: 2
Features
- Patio & porch: Deck
- Exterior features: Waterscape
Lot
- Size: 0.96 Acres
- Dimensions: .96
Details
- Parcel number: R1058
- Special conditions: Standard
Construction
Type & style
- Home type: SingleFamily
- Property subtype: Single Family Residence, Residential
Materials
- Roof: Architectural Style
Condition
- Year built: 1969
Utilities & green energy
- Water: Public
Community & HOA
Community
- Subdivision: Valley Falls
HOA
- Has HOA: No
Location
- Region: Valley Falls
Financial & listing details
- Price per square foot: $92/sqft
- Tax assessed value: $318,620
- Annual tax amount: $5,952
- Date on market: 4/23/2026
- Cumulative days on market: 157 days
Estimated market value
Not available
Estimated sales range
Not available
Not available
Price history
| Date | Event | Price |
|---|---|---|
| 8/20/2026 | Price change | $359,900-2.7%$92/sqft |
Source:  Sunflower AOR as distributed by MLS GRID #244133 Report a problem Sunflower AOR as distributed by MLS GRID #244133 Report a problem | ||
| 7/20/2026 | Price change | $370,000-3.9%$95/sqft |
Source: Sunflower AOR as distributed by MLS GRID #244133 Report a problem | ||
| 6/16/2026 | Price change | $384,900-2.5%$99/sqft |
Source: Sunflower AOR as distributed by MLS GRID #244133 Report a problem | ||
| 6/5/2026 | Price change | $394,900+1.3%$101/sqft |
Source: Sunflower AOR as distributed by MLS GRID #244133 Report a problem | ||
| 5/11/2026 | Pending sale | $389,900$100/sqft |
Source: Sunflower AOR as distributed by MLS GRID #244133 Report a problem | ||
| 4/23/2026 | Listed for sale | $389,900$100/sqft |
Source: Sunflower AOR as distributed by MLS GRID #244133 Report a problem | ||
Public tax history
| Year | Property taxes | Tax assessment |
|---|---|---|
| 2025 | $5,952 | $36,642 +9% |
| 2024 | -- | $33,616 +3% |
| 2023 | -- | $32,637 +19.3% |
| 2022 | -- | $27,347 +15.1% |
| 2021 | -- | $23,752 +4% |
| 2020 | -- | $22,839 +4.6% |
| 2019 | -- | $21,827 +1.7% |
| 2018 | -- | $21,470 +9% |
| 2017 | -- | $19,702 +0.4% |
| 2016 | -- | $19,633 -1% |
| 2015 | -- | $19,831 +3.9% |
| 2014 | -- | $19,083 +2.9% |
| 2013 | -- | $18,538 |
| 2012 | -- | -- |
| 2011 | -- | -- |
| 2009 | -- | $19,251 |
| 2008 | -- | $19,251 |
Find assessor info on the county website
Monthly payment
Est. payment
Payment breakdown
Explore the cost of this home by adjusting the details. Changes won't be saved.Climate risks
Neighborhood: 66088
Nearby schools
Schools provided by the listing agent
- Elementary: Valley Falls Elementary School/USD 338
- Middle: Valley Falls Middle School/USD 338
- High: Valley Falls High School/USD 338
Source: Sunflower AOR as distributed by MLS GRID. This data may not be complete. We recommend contacting the local school district to confirm school assignments for this home.
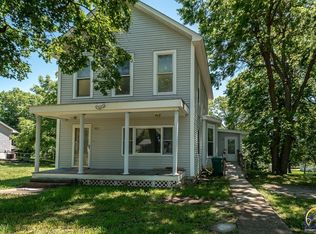
Similar homes
- $370,0005 bd4 ba3.1k sqft503 15th St, Valley Falls, KS 66088For Sale
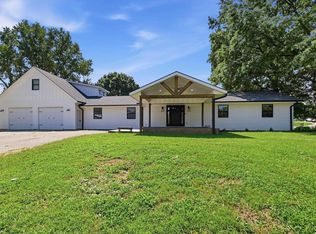 MLS ID #166395, MICHELLE GERETY, PIA FRIEND REALTY. LBORMLS as distributed by MLS GRID
 - $260,0004 bd2 ba2.2k sqft810 Francis St, Valley Falls, KS 66088For Sale
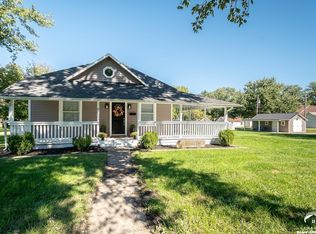 MLS ID #166616, MICHELLE GERETY, PIA FRIEND REALTY. LBORMLS as distributed by MLS GRID
 - $369,9003 bd3 ba2.2k sqft10879 90th St, Oskaloosa, KS 66066For Sale
 MLS ID #166729, MICHELLE GERETY, PIA FRIEND REALTY. LBORMLS as distributed by MLS GRID
 - $369,0003 bd2 ba3.3k sqft8890 Sycamore Ln, Ozawkie, KS 66070For Sale
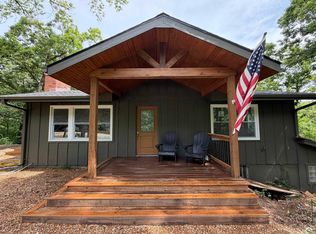 MLS ID #166259, KEVIN L NEWKIRK, PLATINUM REALTY. LBORMLS as distributed by MLS GRID
