From the classic charm of a rocking chair front porch to the comfort of a covered rear porch, this new ranch-style home offers everything you’re looking for in Waxhaw, NC. The open-concept layout is ideal for both everyday living and special celebrations. The spacious kitchen island is the perfect gathering spot for sharing meals, treats, and memories with family and friends. The family room with a fireplace provides a beautiful backdrop to showcase your personal style and create a warm, welcoming atmosphere. Your Owner’s Retreat is a private sanctuary, complete with a luxury en suite bathroom and a deluxe walk-in closet, offering a blissful beginning and end to each day. Your luxurious, zero-entry, walk-in shower showcases elegant tile to the ceiling. A secondary bedroom adds flexibility and functionality—ideal for guests, a TV lounge, or hobby room. The study with a closet and French doors is stylishly elevated with judges paneling. This home is complete with solid-surface flooring throughout, no carpet. Built with comfort and efficiency in mind, this home comes with an Environments For Living® certification, guaranteeing energy usage for the first three years.
Active
Price cut: $21K (6/10)
$579,418
1006 Pastoral Pl, Waxhaw, NC 28173
2beds
1,826sqft
:
Get pre-qualified$3,728/mo
Single Family Residence
Built in 2026
0.15 Acres Lot
$576,500 Zestimate®
$317/sqft
$330/mo HOA
What's special
Rocking chair front porchSpacious kitchen islandSolid-surface flooring throughoutDeluxe walk-in closetLuxury en suite bathroomOpen-concept layoutCovered rear porch
- 131 days |
- 84 |
- 1 |
Zillow last checked:
Listing updated:
Listed by:
Zan Love zlove@dwhomes.com,
David Weekley Homes,
Jenny Miller,
David Weekley Homes
Source: Canopy MLS as distributed by MLS GRID,MLS#: 4362664
Facts & features
Interior
Bedrooms & bathrooms
- Bedrooms: 2
- Bathrooms: 2
- Full bathrooms: 2
- Main level bedrooms: 2
Primary bedroom
- Level: Main
Bedroom s
- Level: Main
Bathroom full
- Level: Main
Bathroom full
- Level: Main
Dining area
- Level: Main
Family room
- Level: Main
Kitchen
- Level: Main
Laundry
- Level: Main
Study
- Level: Main
Heating
- Natural Gas
Cooling
- Central Air, Heat Pump
Appliances
- Included: Dishwasher, Electric Oven, Gas Cooktop
- Laundry: Laundry Room, Main Level
Features
- Open Floorplan, Pantry
- Doors: French Doors
- Windows: Insulated Windows
- Has basement: No
- Fireplace features: Family Room
Interior area
- Total structure area: 1,826
- Total interior livable area: 1,826 sqft
- Finished area above ground: 1,826
- Finished area below ground: 0
Property
Parking
- Total spaces: 2
- Parking features: Attached Garage, Garage on Main Level
- Attached garage spaces: 2
- Details: Two car garage
Features
- Levels: One
- Stories: 1
- Patio & porch: Covered, Rear Porch
- Exterior features: Lawn Maintenance
Lot
- Size: 0.15 Acres
Details
- Parcel number: 06135708
- Zoning: R-4
- Special conditions: Standard
Construction
Type & style
- Home type: SingleFamily
- Property subtype: Single Family Residence
Materials
- Fiber Cement, Stone Veneer
- Foundation: Slab
Condition
- New construction: Yes
- Year built: 2026
Details
- Builder model: Heirloom
- Builder name: David Weekley Homes
Utilities & green energy
- Sewer: County Sewer
- Water: County Water
Green energy
- Construction elements: Advanced Framing
Community & HOA
Community
- Features: Fifty Five and Older
- Senior community: Yes
- Subdivision: Encore At Streamside
HOA
- Has HOA: Yes
- HOA fee: $330 monthly
- HOA name: CAMS
- HOA phone: 877-672-2267
Location
- Region: Waxhaw
Financial & listing details
- Price per square foot: $317/sqft
- Date on market: 3/27/2026
- Cumulative days on market: 131 days
- Road surface type: Concrete, Paved
Estimated market value
$576,500
$548,000 - $605,000
$2,588/mo
Price history
| Date | Event | Price |
|---|---|---|
| 6/10/2026 | Price change | $579,418-3.5%$317/sqft |
Source:  Canopy MLS as distributed by MLS GRID #4362664 Report a problem Canopy MLS as distributed by MLS GRID #4362664 Report a problem | ||
| 3/27/2026 | Listed for sale | $600,418$329/sqft |
Source: Canopy MLS as distributed by MLS GRID #4362664 Report a problem | ||
Public tax history
Tax history is unavailable.
Monthly payment
Est. payment
Payment breakdown
Explore the cost of this home by adjusting the details. Changes won't be saved.Climate risks
Neighborhood: 28173
Nearby schools
GreatSchools rating
- 9/10Waxhaw Elementary SchoolGrades: PK-5Distance: 2.9 mi
- 4/10Parkwood Middle SchoolGrades: 6-8Distance: 7.7 mi
- 8/10Parkwood High SchoolGrades: 9-12Distance: 7.6 mi
- $650,0002 bd3 ba2.4k sqft1002 Pastoral Pl, Waxhaw, NC 28173For Sale

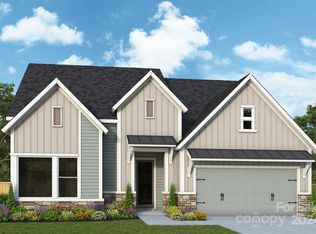
- $970,0833 bd4 ba3.1k sqft1304 Meander Ln, Waxhaw, NC 28173Sold
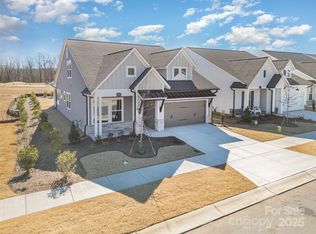
- $675,0003 bd3 ba2.4k sqft1113 Idyllic Ln, Waxhaw, NC 28173Sold
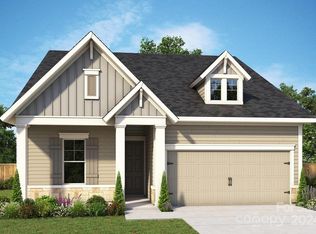
- $566,1483 bd2 ba1.8k sqft1117 Idyllic Ln, Waxhaw, NC 28173Sold
- $606,4543 bd3 ba2.4k sqft1100 Idyllic Ln, Waxhaw, NC 28173Sold
- $539,5002 bd2 ba1.6k sqft1104 Idyllic Ln, Waxhaw, NC 28173Sold
- $650,0003 bd3 ba2.4k sqft1038 Idyllic Ln, Waxhaw, NC 28173For Sale
- $849,2693 bd4 ba2.6k sqft1108 Meander Ln, Waxhaw, NC 28173Sold
A local agent can set up tours, give advice and negotiate with sellers.
Similar homes
- $539,0003 bd2 ba1.8k sqft1306 Idyllic Ln, Waxhaw, NC 28173For Sale

 MLS ID #4400609, Mark Perry, Premier South. Canopy MLS as distributed by MLS GRID
 - $539,3632 bd2 ba1.8k sqft1019 Meander Ln, Waxhaw, NC 28173New Construction
 Canopy MLS as distributed by MLS GRID
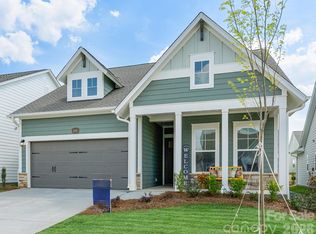
 - $565,2092 bd2 ba1.8k sqft1343 Idyllic Ln, Waxhaw, NC 28173New Construction
 Canopy MLS as distributed by MLS GRID
 - $650,0002 bd3 ba2.4k sqft1002 Pastoral Pl, Waxhaw, NC 28173For SaleMLS ID #4400612, Mark Perry, Premier South. Canopy MLS as distributed by MLS GRID
- $629,6473 bd3 ba2.2k sqft1015 Fen Ln, Waxhaw, NC 28173New ConstructionCanopy MLS as distributed by MLS GRID
- $625,0003 bd3 ba2.2k sqft1133 Idyllic Ln, Waxhaw, NC 28173For SaleMLS ID #4368348, Marianne Shields, Shields Realty, Inc.. Canopy MLS as distributed by MLS GRID
- $754,7432 bd3 ba2k sqft1133 Pastoral Pl, Waxhaw, NC 28173New ConstructionCanopy MLS as distributed by MLS GRID
- $749,0003 bd4 ba2.3k sqft1432 Encore Ln, Waxhaw, NC 28173For SaleMLS ID #4400460, Mark Perry, Premier South. Canopy MLS as distributed by MLS GRID
- $829,8163 bd3 ba2.3k sqft1202 Pastoral Pl, Waxhaw, NC 28173New ConstructionCanopy MLS as distributed by MLS GRID
- $760,0003 bd3 ba2.3k sqft1405 Encore Ln, Waxhaw, NC 28173For SaleMLS ID #4366207, Mark Perry, Premier South. Canopy MLS as distributed by MLS GRID
- $449,0003 bd3 ba1.9k sqftWestview Towns, Waxhaw, NC 28173New ConstructionCanopy MLS as distributed by MLS GRID
- $465,0003 bd3 ba2.1k sqftWestview Towns, Waxhaw, NC 28173New ConstructionCanopy MLS as distributed by MLS GRID
- $445,0004 bd4 ba2.5k sqft1131 Bandon Dr, Waxhaw, NC 28173New ConstructionMLS ID #4409431, Debra Votta, Votta Realty. Canopy MLS as distributed by MLS GRID
- $458,0003 bd3 ba2k sqftWestview Towns, Waxhaw, NC 28173New ConstructionCanopy MLS as distributed by MLS GRID
- $449,9003 bd3 ba2k sqftWestview Towns, Waxhaw, NC 28173New ConstructionCanopy MLS as distributed by MLS GRID
- $455,0003 bd3 ba2k sqftWestview Towns, Waxhaw, NC 28173New ConstructionCanopy MLS as distributed by MLS GRID
- $425,0003 bd3 ba2k sqftWestview Towns, Waxhaw, NC 28173New ConstructionCanopy MLS as distributed by MLS GRID
- $435,0003 bd3 ba1.9k sqftWestview Towns, Waxhaw, NC 28173New ConstructionCanopy MLS as distributed by MLS GRID
- $610,0003 bd2 ba1.8k sqft5309 Tarrywood Ln, Charlotte, NC 28205For SaleMLS ID #4408943, Jessica Lamb, Keller Williams Ballantyne Area. Canopy MLS as distributed by MLS GRID
- $499,0004 bd3 ba2.6k sqft79382 Ridgehaven Rd, Lancaster, SC 29720For SaleMLS ID #4399768, Jessica Lamb, Keller Williams Ballantyne Area. Canopy MLS as distributed by MLS GRID
