Exceptional income-producing opportunity in the heart of Trenton! This beautifully renovated Victorian-style duplex offers the perfect blend of timeless architectural charm and modern updates. Brand new roof and siding to give peace of mind and beautiful curb appeal. Whether you’re an investor looking to expand your portfolio or a buyer hoping to offset your mortgage by living in one unit while renting the other, this property delivers outstanding flexibility and value. Each spacious unit features 4 bedrooms, 1 full bathroom, generous living areas, abundant natural light, and tasteful renovations throughout. The home spans three stories with additional basement storage, providing ample space and functionality for occupants. One unit is currently tenant-occupied, generating $2,500 per month in rental income, while the second unit is vacant and move-in ready—ideal for immediate occupancy or leasing at market rent. Updated finishes, refreshed interiors, and separate entrances make this a true turnkey investment. From the ornate Victorian façade and classic bay windows to the modernized interiors, this property offers character that’s increasingly hard to find. Conveniently located near major highways, public transportation, shopping, dining, schools, and downtown Trenton, commuting and everyday living are effortless. Whether you’re seeking strong cash flow, a house-hacking opportunity, or a stunning multifamily property with lasting appeal, this is one you won’t want to miss. Schedule your private showing today!
For sale
$449,900
1006 S Broad St #1008, Trenton, NJ 08611
8beds
2,148sqft
:
Get pre-qualified$3,297/mo
Townhouse
Built in 1910
2,614 Square Feet Lot
$-- Zestimate®
$209/sqft
$-- HOA
What's special
Separate entrancesBrand new roofBeautifully renovated victorian-style duplexTasteful renovations throughoutUpdated finishesBeautiful curb appealRefreshed interiors
- 2 days |
- 99 |
- 8 |
Zillow last checked:
Listing updated:
Listed by:
Gina Supal 609-638-3624,
Century 21 Action Plus Realty - Cream Ridge,
Co-Listing Agent: Morgan Hunter 609-751-1097,
Century 21 Action Plus Realty - Cream Ridge
Source: Bright MLS,MLS#: NJME2081224
Facts & features
Interior
Bedrooms & bathrooms
- Bedrooms: 8
- Bathrooms: 2
- Full bathrooms: 2
Basement
- Area: 0
Heating
- Forced Air, Natural Gas
Cooling
- None
Appliances
- Included: Gas Water Heater
- Laundry: None
Features
- Dry Wall
- Flooring: Luxury Vinyl
- Basement: Unfinished
- Has fireplace: No
Interior area
- Total structure area: 2,148
- Total interior livable area: 2,148 sqft
- Finished area above ground: 2,148
- Finished area below ground: 0
Property
Parking
- Parking features: On Street
- Has uncovered spaces: Yes
Accessibility
- Accessibility features: None
Features
- Levels: Three
- Stories: 3
- Pool features: None
Lot
- Size: 2,614 Square Feet
Details
- Additional structures: Above Grade, Below Grade
- Parcel number: 111900200021
- Zoning: RESIDENTIAL
- Special conditions: Standard
Construction
Type & style
- Home type: Townhouse
- Architectural style: Victorian
- Property subtype: Townhouse
Materials
- Frame
- Foundation: Block
- Roof: Shingle
Condition
- New construction: No
- Year built: 1910
- Major remodel year: 2026
Utilities & green energy
- Sewer: Public Sewer
- Water: Public
- Utilities for property: Natural Gas Available, Electricity Available, Sewer Available, Water Available
Community & HOA
Community
- Subdivision: None Available
HOA
- Has HOA: No
Location
- Region: Trenton
- Municipality: TRENTON CITY
Financial & listing details
- Price per square foot: $209/sqft
- Tax assessed value: $90,900
- Annual tax amount: $5,354
- Date on market: 7/24/2026
- Listing agreement: Exclusive Right To Sell
- Listing terms: Cash,Conventional,FHA,VA Loan
- Inclusions: Kitchen Appliances
- Exclusions: Personal Belongings
- Ownership: Fee Simple
- Total actual rent: 30000
Estimated market value
Not available
Estimated sales range
Not available
Not available
Price history
| Date | Event | Price |
|---|---|---|
| 7/24/2026 | Listed for sale | $449,900$209/sqft |
Source:  Bright MLS #NJME2081224 Report a problem Bright MLS #NJME2081224 Report a problem | ||
Public tax history
Tax history is unavailable.
Monthly payment
Est. payment
Payment breakdown
Explore the cost of this home by adjusting the details. Changes won't be saved.Climate risks
Neighborhood: Chambersburg
Nearby schools
GreatSchools rating
- 1/10Harrison Elementary SchoolGrades: K-3Distance: 0.1 mi
- 2/10Grace A Dunn Middle SchoolGrades: 7-8Distance: 0.4 mi
- 1/10Trenton Central High SchoolGrades: 10-12Distance: 0.9 mi
Schools provided by the listing agent
- District: Trenton Public Schools
Source: Bright MLS. This data may not be complete. We recommend contacting the local school district to confirm school assignments for this home.
- $250,9004 bd2 ba1.2k sqft1004 S Broad St, Trenton, NJ 08611Off Market
- $336,770-- bd-- ba1.1k sqft1006-1008 S Broad St, Trenton, NJ 08611Sold
- $204,3003 bd1 ba1.4k sqft1002 S Broad St, Trenton, NJ 08611Off Market
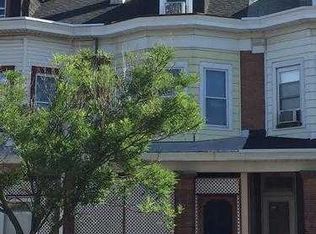
- $238,200-- bd-- ba1.5k sqft1010 S Broad St, Trenton, NJ 08611Off Market
- $--1 bd1 ba-- sqft1010 S Broad St #2, Trenton, NJ 08611Off Market
- $--1 bd1 ba-- sqft1010 S Broad St #1, Trenton, NJ 08611Off Market
- $207,1004 bd1 ba1.6k sqft1012 S Broad St, Trenton, NJ 08611Off Market
- $353,200-- bd-- ba3.5k sqft1000 S Broad St, Trenton, NJ 08611Off Market
A local agent can set up tours, give advice and negotiate with sellers.
Similar homes
- $392,0005 bd4 ba3k sqft984 S Broad St, Trenton, NJ 08611For Sale
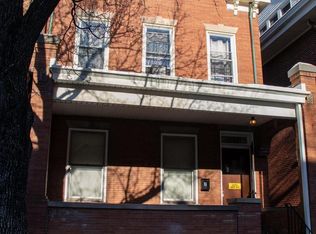
 MLS ID #NJME2073692, Joseph Baylis, Weichert Realtors-Princeton Junction. Bright MLS
 - $265,0005 bd2 ba1.6k sqft447 1/2 Whittaker Ave, Trenton, NJ 08611For Sale
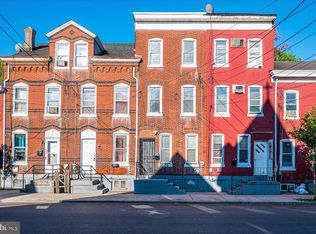 MLS ID #NJME2076414, viviana Mejia, Keller Williams Realty East Monmouth. Bright MLS
 - $449,9997 bd2 ba2.2k sqft97 W Trenton Ave, Morrisville, PA 19067For Sale
 MLS ID #PABU2121640, David Siwy, New and Modern Group, LLC. Bright MLS
 - $349,9997 bd2 ba2.2k sqft132 4th Ave, Florence, NJ 08554For Sale
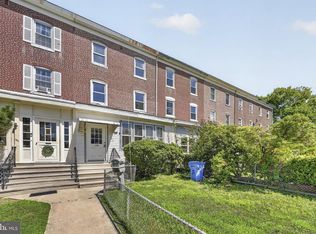 MLS ID #NJBL2117052, Michael Sclafani, RE/MAX Central - Manalapan. Bright MLS
 - $475,0005 bd3 ba2.8k sqft43 Falcon Rd, Levittown, PA 19056For SaleMLS ID #PABU2126456, Tara Caton, Prime Real Estate Team. Bright MLS
- $499,0005 bd3 ba2.3k sqft1999 Greenwood Ave, Hamilton, NJ 08609For SaleMLS ID #NJME2080846, Eli Weinberg, RE/MAX On the Move Realty. Bright MLS
- $405,0005 bd3 ba2.4k sqft334 W State St, Trenton, NJ 08618For SaleMLS ID #NJME2080410, Deb Mara, RE/MAX Homeland Realtors. Bright MLS
- $375,0005 bd2 ba1.6k sqft30 Annabelle Ave, Hamilton, NJ 08610For SaleMLS ID #NJME2073910, Sean Onal, RE/MAX Properties - Newtown. Bright MLS
- $425,0007 bd2 ba3k sqft215-217 Moreau St, Morrisville, PA 19067For SaleMLS ID #PABU2115754, Nancy Cassidy, Keller Williams Real Estate-Langhorne. Bright MLS
- $438,0005 bd4 ba2k sqft114 School Ln, Trenton, NJ 08618For SaleMLS ID #NJME2079100, Philip Angarone, ERA Central Realty Group - Bordentown. Bright MLS
- $439,0006 bd3 ba1.6k sqft34 Cumberland Ave #2, Trenton City, NJ 08618For SaleMLS ID #4035712, Christopher Gonzalez, United Real Estate. GSMLS
- $375,0005 bd3 ba1.7k sqft28 Oak Ln, Trenton, NJ 08618For Sale
 MLS ID #2662416M, RANDI L. DICKMAN. All Jersey MLS
 - $478,0005 bd3 ba1.5k sqft3639 E State Street Ext, Hamilton, NJ 08619For SaleMLS ID #NJME2077766, Elena Hung-Shum, BHHS Fox & Roach - Metuchen. Bright MLS
- $309,9005 bd-- ba1.8k sqft114 Bayard St, Trenton, NJ 08611For SaleMLS ID #NJME2076168, Sebastian Kaluzka, Real Broker, LLC. Bright MLS
- $399,0006 bd2 ba2.4k sqft188 W Ingham Ave, Ewing, NJ 08638For SaleMLS ID #NJME2079668, Seth Davidson, Better Homes and Gardens Real Estate Maturo. Bright MLS
- $375,2225 bd2 ba1.3k sqft117 Beacon Ave, Ewing, NJ 08618For SaleMLS ID #NJME2079828, Catiee Bechler Macheda, Arya Realtors. Bright MLS
- $499,0005 bd2 ba2.8k sqft853 Berkeley Ave, Trenton, NJ 08618For SaleMLS ID #NJME2076594, Michael Hammond, Keller Williams Realty Group. Bright MLS
- $349,9005 bd5 ba2.5k sqft904 Carteret Ave, Trenton, NJ 08618For SaleMLS ID #NJME2079540, Justin Reed, Smires & Associates. Bright MLS
- $475,0005 bd3 ba2.2k sqft3133 Morning Glory Rd #0, Philadelphia, PA 19154For SaleMLS ID #PAPH2652352, Michael Stone, Market Force Realty. Bright MLS
- $340,0007 bd4 ba2k sqft718 W State St, Trenton, NJ 08618For SaleMLS ID #NJME2078998, Linda Wilcox, NextHome Realty Premier Properties. Bright MLS
