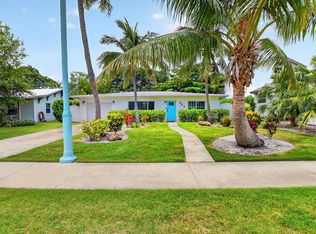
Discover the potential in this charming 3 bedroom, 2 bath 1 car garage waterfront pool home ideally located directly across from Caloosa Park in the desirable Golf View Harbour community. No HOA! Enjoy serene water views from your covered patio or relax on the expansive grassy yard overlooking the canal, perfect for entertaining or unwinding in your own private setting. Boating enthusiasts will love the ability to launch and access the scenic Lake Ida and Lake Osborne chain, offering endless opportunities for fishing, canoeing, and paddleboarding right from your backyard. Conveniently located just minutes from the vibrant downtown of Delray Beach, known as the "All-America City," as well as beautiful Atlantic Ocean beaches, top dining, shopping, and entertainment. Easy access to both Palm Beach International and Fort Lauderdale airports, plus nearby Bethesda Hospital, adds to the home's exceptional location. With a little TLC, this property presents a fantastic opportunity to create your dream waterfront retreat in one of the area's most sought-after neighborhoods.
Accepting backups
$599,000
1006 SW 28th Avenue, Boynton Beach, FL 33426
3beds
1,269sqft
Single Family Residence
Built in 1973
9,627 Square Feet Lot
$578,600 Zestimate®
$472/sqft
$-- HOA
What's special
Waterfront pool homeCovered patio
- 180 days
- 32
- 0
Zillow last checked:
Listing updated:
Listed by:
Nancy S Merritt 561-789-7982,
South Florida Realty Group & Property Management LLC
Source: BeachesMLS,MLS#: B26017682 Originating MLS: BeachesMLS
Originating MLS: BeachesMLSFacts & features
Interior
Bedrooms & bathrooms
- Bedrooms: 3
- Bathrooms: 2
- Full bathrooms: 2
- Main level bathrooms: 1310
- Main level bedrooms: 3
Rooms
- Room types: Dining Room, Florida Room
Primary bedroom
- Area: 169
- Dimensions: 13 X 13
Bedroom 2
- Area: 130
- Dimensions: 13 X 10
Bedroom 3
- Area: 100
- Dimensions: 10 X 10
Family room
- Area: 180
- Dimensions: 18 X 10
Kitchen
- Area: 81
- Dimensions: 9 X 9
Living room
- Area: 240
- Dimensions: 16 X 15
Heating
- Central, Electric
Cooling
- Central Air, Ceiling Fan(s)
Appliances
- Included: Dryer, Dishwasher, Electric Range, Microwave, Oven, Range, Refrigerator, Washer
- Laundry: Washer Hookup, Electric Dryer Hookup, Inside, Laundry Room
Features
- Kitchen Island, Tub Shower
- Flooring: Ceramic Tile, Tile
- Doors: French Doors
- Windows: Blinds, Metal, Single Hung
- Has fireplace: No
Interior area
- Total structure area: 1,660
- Total interior livable area: 1,269 sqft
Video & virtual tour
Property
Parking
- Total spaces: 6
- Parking features: Attached, Boat, Circular Driveway, Driveway, Garage
- Attached garage spaces: 1
- Has uncovered spaces: Yes
Accessibility
- Accessibility features: None
Features
- Levels: One
- Stories: 1
- Patio & porch: Covered, Patio
- Exterior features: Garden, Outdoor Living Area, Storage
- Has private pool: Yes
- Pool features: Fenced, In Ground, Private
- Fencing: Back Yard,Fenced
- Has view: Yes
- View description: Canal, City, Water
- Has water view: Yes
- Water view: Canal,Water
- Waterfront features: Canal Access, Canal Front, Fixed Bridge, Lake Privileges, Navigable Water
Lot
- Size: 9,627 Square Feet
Details
- Additional structures: Outbuilding, Shed(s), Storage
- Parcel number: 08434532020070210
- Zoning: R-1-AA (city)
- Special conditions: Probate Listing
Construction
Type & style
- Home type: SingleFamily
- Architectural style: Ranch
- Property subtype: Single Family Residence
Materials
- CBS (Concrete Block Structure), Block, Stucco
- Foundation: Block
- Roof: Metal,Rolled/Hot Mop
Condition
- Resale
- New construction: No
- Year built: 1973
Utilities & green energy
- Sewer: Public Sewer
- Water: Public
- Utilities for property: Cable Available, Electricity Available, Sewer Connected
Community & HOA
Community
- Subdivision: GOLFVIEW HARBOUR 1ST SEC
HOA
- Has HOA: No
Location
- Region: Boynton Beach
Financial & listing details
- Price per square foot: $472/sqft
- Tax assessed value: $157,251
- Annual tax amount: $2,644
- Date on market: 4/20/2026
- Cumulative days on market: 22 days
- Listing terms: Cash,Conventional
- Electric utility on property: Yes
- Road surface type: Asphalt
Estimated market value
$578,600
$550,000 - $608,000
$4,527/mo
Price history
| Date | Event | Price |
|---|---|---|
| 4/20/2026 | Listed for sale | $599,000+330.9%$472/sqft |
Source:  BeachesMLS #B26017682 Report a problem BeachesMLS #B26017682 Report a problem | ||
| 8/9/2001 | Sold | $139,000+28.9%$110/sqft |
Source: Public Record Report a problem | ||
| 7/1/1997 | Sold | $107,800$85/sqft |
Source: Public Record Report a problem | ||
Public tax history
| Year | Property taxes | Tax assessment |
|---|---|---|
| 2025 | $2,644 +3.3% | $157,251 +2.9% |
| 2024 | $2,559 +4% | $152,819 +3% |
| 2023 | $2,461 +2.2% | $148,368 +3% |
| 2022 | $2,409 +1.4% | $144,047 +3% |
| 2021 | $2,376 +1.1% | $139,851 +1.4% |
| 2020 | $2,350 +1.8% | $137,920 +2.3% |
| 2019 | $2,307 | $134,819 +1.9% |
| 2018 | $2,307 +5.2% | $132,305 +2.1% |
| 2017 | $2,193 +1.5% | $129,584 +2.1% |
| 2016 | $2,161 +1.6% | $126,919 +0.7% |
| 2015 | $2,126 -1.7% | $126,037 +0.8% |
| 2014 | $2,164 +2.4% | $125,037 +1.5% |
| 2013 | $2,113 +2.1% | $123,189 +1.7% |
| 2012 | $2,070 -14% | $121,130 -10.6% |
| 2011 | $2,407 -1.8% | $135,454 -3% |
| 2010 | $2,451 -9.4% | $139,592 -9.7% |
| 2009 | $2,704 +7.3% | $154,587 -0.9% |
| 2008 | $2,521 -7.3% | $156,011 +3% |
| 2007 | $2,719 -5.5% | $151,467 +2.5% |
| 2006 | $2,876 | $147,773 +3% |
| 2005 | -- | $143,469 +3% |
| 2004 | $1,663 +855.7% | $139,290 +1.9% |
| 2003 | $174 -94.2% | $136,693 +15.8% |
| 2002 | $3,015 +59.9% | $118,045 +21.1% |
| 2001 | $1,886 +4.7% | $97,509 +3% |
| 2000 | $1,801 +10.3% | $94,669 -0.3% |
| 1999 | $1,634 | $94,955 |
Find assessor info on the county website
Monthly payment
Est. payment
Payment breakdown
Explore the cost of this home by adjusting the details. Changes won't be saved.Climate risks
Neighborhood: Golfview Harbor
Nearby schools
Schools provided by the listing agent
- Elementary: Crosspointe
- Middle: Carver Community
- High: Atlantic
Source: BeachesMLS. This data may not be complete. We recommend contacting the local school district to confirm school assignments for this home.
- $542,9003 bd2 ba1.3k sqft1016 SW 28th Ave, Boynton Beach, FL 33426Off Market
- $503,2003 bd2 ba1.2k sqft1000 SW 28th Ave, Boynton Beach, FL 33426Off Market
- $718,6004 bd2 ba1.8k sqft1026 SW 28th Ave, Boynton Beach, FL 33426Off Market
- $927,9003 bd3 ba3.8k sqft2788 SW 10th St, Boynton Beach, FL 33426Off Market
Similar homes
- $650,0003 bd2 ba1.6k sqft1023 SW 25TH Place, Boynton Beach, FL 33426For Sale

 MLS ID #B26069676, Abbey Adair, Century 21 Realty Professionals. BeachesMLS
 - $334,0002 bd2 ba1.5k sqft1601 SW 18TH Street SW, Boynton Beach, FL 33426For Sale
 MLS ID #B26089173, Alison Teperman, Coldwell Banker Realty. BeachesMLS
 - $429,9003 bd2 ba1.3k sqft215 SW 8TH Street, Boynton Beach, FL 33426For Sale
 MLS ID #B26060911, Steven Martin, Engel & Voelkers Delray Beach. BeachesMLS
 - $598,0002 bd2 ba1.1k sqft721 NE 8th Avenue, Boynton Beach, FL 33435For Sale
 MLS ID #B26036174, Allyson S Sullivan PA, Lang Realty/Delray Beach. BeachesMLS
 - $439,0003 bd2 ba1.4k sqft9 Danby Place, Boynton Beach, FL 33426For SaleMLS ID #B26063166, Noelle Kristin McIntyre, True Floridian Realty. BeachesMLS
- $389,0002 bd2 ba1.2k sqft1316 SW 23rd Street, Boynton Beach, FL 33426For SaleMLS ID #B26024197, Charles Luciano, Compass Florida LLC. BeachesMLS
- $589,9003 bd1 ba1.5k sqft522 HERON Drive, Delray Beach, FL 33444For SaleMLS ID #B26073850, Francisco Angel, A & D Real Estate LLC. BeachesMLS
- $320,0002 bd2 ba1.4k sqft2016 SW Golf Lane SW, Boynton Beach, FL 33426For SaleMLS ID #B26071358, Diane Wiser, Hudson Realty Of The Plm Bchs. BeachesMLS
- $585,0003 bd2 ba1.1k sqftCongress Park, Palm Springs, FL 33461For Sale
 MLS ID #A12083060, Hamza Zafar, LPT Realty, LLC. MIAMI
 - $579,0003 bd2 ba1.7k sqft1081 Palama Way, Lantana, FL 33462For SaleMLS ID #B26055216, Mark Rucco PA, Compass Florida LLC. BeachesMLS
- $357,0002 bd2 ba1.6k sqft1708 SW 21st Street SW, Boynton Beach, FL 33426For SaleMLS ID #R11144184, Duchess Bird, Coldwell Banker Realty. BeachesMLS
- $510,0004 bd2 ba1k sqft2681 NW 2nd Street, Boynton Beach, FL 33435For SaleMLS ID #B26060660, Mitchel Wachman, Compass Florida, LLC. BeachesMLS
- $595,0004 bd2 ba1.5k sqft4737 BOATMAN Street, Lake Worth, FL 33463For SaleMLS ID #B26069681, Marilene Cacapava, Keller Williams Realty Service. BeachesMLS
- $529,0003 bd2 ba1.6k sqft1017 Fosters Mill Road, Boynton Beach, FL 33436For SaleMLS ID #B26041610, John J Harrill, LoKation. BeachesMLS
- $735,0003 bd2 ba1.3k sqftTropic Palms 2, Delray Beach, FL 33444For SaleMLS ID #A12094599, David Orozco, First Home Realty, Inc.. MIAMI
- $529,0002 bd2 ba1.1k sqft14529 Sunset Pine Drive, Delray Beach, FL 33445For SaleMLS ID #B26088073, Bonca Nikolov, CENTURY 21 Tenace Realty. BeachesMLS
- $449,0003 bd2 ba1.5k sqft237 CORAL TRACE Court, Delray Beach, FL 33445For SaleMLS ID #B26084911, Matthew C Lupton, Total Realty Concepts LLC. BeachesMLS
- $510,0003 bd3 ba1.8k sqft7001 Chesapeake Circle, Boynton Beach, FL 33436For SaleMLS ID #B26074165, Zachary Josef Mazur, Coldwell Banker Realty. BeachesMLS
- $395,0003 bd2 ba1.5k sqft13030 Hampton Lakes Circle, Boynton Beach, FL 33436For SaleMLS ID #B26075501, Shelly Gibson, Affordable Assets Real Estate. BeachesMLS
- $529,0003 bd2 ba1.3k sqft145 Greenbrier Drive, Palm Springs, FL 33461For SaleMLS ID #B26065344, Carrie Sonderegger, RE/MAX Prestige Realty/LW. BeachesMLS
