Challenger Model, Split Bedrooms, 2015 Granular Metal Roof + Gutters, Impact Windows & Sliders, Beautiful Front door with Stain Glass, Baldwin Lock. Newer A/C Duct Work in Attic, Whole House Generax Generator with underground 500 Gal Propane Tank. Tile Floors throughout, new high baseboards, Ring Doorbell & Cameras, Safe in Home, Pull down Stairs in Garage. Home is fully covered with AHS HOME WARRANTY ON ALL APPLIANCES, A/C, WATER HEATER, ELECTRIC & PLUMBING SYSTEM, Transferred to Buyers at Closing for One Year. Active 55+ Community with beautiful Club House, Resurfaced Heated/Cooled Pool & Spa, Billiards, Exercise Room, Trading Library, Bocci Ball, plus more. Low HOA fee includes Hotwire Cable TV & Free Internet. Pets Welcome.
For sale
$357,000
1708 SW 21st Street SW, Boynton Beach, FL 33426
2beds
1,624sqft
Single Family Residence
Built in 1980
7,286 Square Feet Lot
$349,000 Zestimate®
$220/sqft
$245/mo HOA
What's special
Safe in homeTile floors throughoutSplit bedroomsRing doorbell and camerasImpact windows and slidersBaldwin lockNew high baseboards
- 322 days
- 71
- 4
Zillow last checked:
Listing updated:
Listed by:
Duchess Bird 561-543-3682,
Coldwell Banker Realty
Source: BeachesMLS,MLS#: R11144184 Originating MLS: BeachesMLS
Originating MLS: BeachesMLSFacts & features
Interior
Bedrooms & bathrooms
- Bedrooms: 2
- Bathrooms: 2
- Full bathrooms: 2
- Main level bathrooms: 2
- Main level bedrooms: 1
Heating
- Central, Electric
Cooling
- Ceiling Fan(s), Electric, Reverse Cycle
Appliances
- Included: Dishwasher, Electric Range, Electric Water Heater, Disposal, Ice Maker, Refrigerator, Water Heater
- Laundry: Washer Hookup, Electric Dryer Hookup, In Garage
Features
- Attic, Living/Dining Room, Custom Mirrors, Main Level Primary, Pantry, Pull Down Attic Stairs, Split Bedrooms, Tub Shower, Walk-In Closet(s)
- Flooring: Ceramic Tile
- Windows: Blinds, Drapes, Metal, Single Hung
- Attic: Pull Down Stairs
- Has fireplace: No
Interior area
- Total structure area: 1,912
- Total interior livable area: 1,624 sqft
Video & virtual tour
Property
Parking
- Total spaces: 3
- Parking features: Attached, Garage, Garage Door Opener
- Attached garage spaces: 1
- Uncovered spaces: 2
Accessibility
- Accessibility features: None
Features
- Levels: One
- Stories: 1
- Patio & porch: Covered, Patio, Porch
- Exterior features: Outdoor Living Area
- Pool features: Association, Heated
- Fencing: None,Other
- Has view: Yes
- View description: Garden
- Waterfront features: None
Lot
- Size: 7,286 Square Feet
- Features: Corner Lot, Sprinklers Automatic, < 1/4 Acre
Details
- Parcel number: 08434532041200010
- Zoning: R-1-AA
- Special conditions: Listed As-Is
- Other equipment: Generator
Construction
Type & style
- Home type: SingleFamily
- Architectural style: Ranch,Traditional
- Property subtype: Single Family Residence
Materials
- CBSConcreteBlockStructure, Block, Concrete, Stucco
- Foundation: Slab
- Roof: Metal
Condition
- Resale
- New construction: No
- Year built: 1980
Details
- Builder model: Challenger
- Warranty included: Yes
Utilities & green energy
- Electric: Generator
- Sewer: Public Sewer
- Water: Public
- Utilities for property: Cable Available, Sewer Available, Water Available
Community & HOA
Community
- Features: Home Owners Association, Property Manager On-Site
- Security: Secured Garage/Parking, Smoke Detector(s), Security Guard, Security Lights
- Senior community: Yes
- Subdivision: PALM BEACH LEISUREVILLE SEC 10
HOA
- Has HOA: Yes
- Amenities included: Bocce Court, Billiard Room, Clubhouse, Fitness Center, Golf Course, Library, Management, Pool, Recreation Facilities, Shuffleboard Court, Sauna, Spa/Hot Tub
- Services included: Common Areas, Cable TV, HVAC, Maintenance Grounds, Recreation Facilities, Reserve Fund, Internet
- HOA fee: $245 monthly
- HOA name: Boynton Leisureville
- HOA phone: 561-732-2307
Location
- Region: Boynton Beach
Financial & listing details
- Price per square foot: $220/sqft
- Tax assessed value: $273,260
- Annual tax amount: $1,248
- Date on market: 11/30/2025
- Cumulative days on market: 322 days
- Listing terms: Cash,Conventional,FHA,VA Loan
- Road surface type: Asphalt
Estimated market value
$349,000
$332,000 - $366,000
$2,846/mo
Price history
| Date | Event | Price |
|---|---|---|
| 6/23/2026 | Price change | $357,000-2.7%$220/sqft |
Source:  BeachesMLS #R11144184 Report a problem BeachesMLS #R11144184 Report a problem | ||
| 4/10/2026 | Price change | $367,000-2.1%$226/sqft |
Source: BeachesMLS #R11144184 Report a problem | ||
| 11/30/2025 | Listed for sale | $375,000+169.8%$231/sqft |
Source: BeachesMLS #RX-11144184 Report a problem | ||
| 4/23/2015 | Sold | $139,000$86/sqft |
Source: BeachesMLS #R10113638 Report a problem | ||
| 2/23/2015 | Listed for sale | $139,000+63.7%$86/sqft |
Source: hudson realty of the palm beaches, inc. #RX-10113638 Report a problem | ||
| 4/23/1998 | Sold | $84,900$52/sqft |
Source: Public Record Report a problem | ||
Public tax history
| Year | Property taxes | Tax assessment |
|---|---|---|
| 2025 | $1,296 +3.9% | $87,485 +2.9% |
| 2024 | $1,247 +5.9% | $85,019 +3% |
| 2023 | $1,177 +3.4% | $82,543 +3% |
| 2022 | $1,138 +2.6% | $80,139 +3% |
| 2021 | $1,109 +1.8% | $77,805 +1.4% |
| 2020 | $1,090 +2.4% | $76,731 +2.3% |
| 2019 | $1,064 | $75,006 +1.9% |
| 2018 | $1,064 +3.7% | $73,607 +2.1% |
| 2017 | $1,026 +0.3% | $72,093 +2.1% |
| 2016 | $1,023 +1.5% | $70,610 -38.7% |
| 2015 | $1,008 -27.6% | $115,240 +28.8% |
| 2014 | $1,393 +3.3% | $89,495 +1.5% |
| 2013 | $1,349 +2.5% | $88,172 +1.7% |
| 2012 | $1,316 +3.6% | $86,698 +3% |
| 2011 | $1,269 +5.4% | $84,173 +1.5% |
| 2010 | $1,204 +7.4% | $82,929 +2.7% |
| 2009 | $1,121 +7.2% | $80,749 +0.1% |
| 2008 | $1,045 -18.5% | $80,668 +3% |
| 2007 | $1,283 -4.4% | $78,318 +2.5% |
| 2006 | $1,342 | $76,408 +3% |
| 2005 | -- | $74,183 +3% |
| 2004 | $677 +226.9% | $72,022 +1.9% |
| 2003 | $207 -83.5% | $70,679 +2.4% |
| 2002 | $1,255 +6.3% | $69,022 +1.6% |
| 2001 | $1,181 +5.3% | $67,935 +3% |
| 2000 | $1,121 +18.1% | $65,956 +2.2% |
| 1999 | $949 | $64,534 |
Find assessor info on the county website
Monthly payment
Est. payment
Payment breakdown
Explore the cost of this home by adjusting the details. Changes won't be saved.Climate risks
Neighborhood: Leisureville
- $296,9002 bd2 ba1.4k sqft1706 SW 21st St, Boynton Beach, FL 33426Off Market
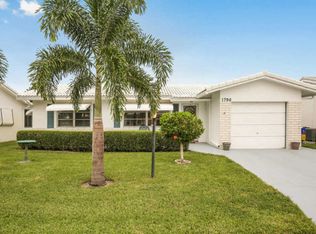
- $321,3002 bd2 ba1.6k sqft2023 SW 18th Dr, Boynton Beach, FL 33426Off Market
- $276,0002 bd2 ba1.3k sqft1713 SW 21st St, Boynton Beach, FL 33426Off Market
- $278,3002 bd2 ba1.4k sqft1707 SW 21st St, Boynton Beach, FL 33426Off Market
Similar homes
- $334,0002 bd2 ba1.5k sqft1601 SW 18TH Street SW, Boynton Beach, FL 33426For Sale

 MLS ID #B26089173, Alison Teperman, Coldwell Banker Realty. BeachesMLS
 - $349,9002 bd2 ba1.3k sqft2012 SW 18TH Drive, Boynton Beach, FL 33426For Sale
 MLS ID #B26087468, Luke Stoneback, Better Homes & Gdns RE Fla 1st. BeachesMLS
 - $349,9002 bd2 ba1.4k sqftEdgewood, Boynton Beach, FL 33426For Sale
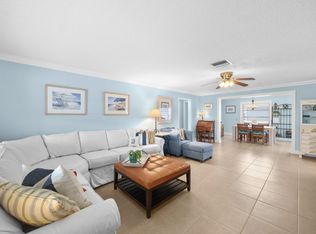 MLS ID #B26080326, Anthony Addeo PA, Serhant. BeachesMLS
 - $359,9002 bd2 ba1.4k sqftEdgewood, Boynton Beach, FL 33426For Sale
 MLS ID #B26050459, Kathleen Clarke, RE/MAX Direct. BeachesMLS
 - $320,0002 bd2 ba1.4k sqft2016 SW Golf Lane SW, Boynton Beach, FL 33426For SaleMLS ID #B26071358, Diane Wiser, Hudson Realty Of The Plm Bchs. BeachesMLS
- $429,9003 bd2 ba1.3k sqft215 SW 8TH Street, Boynton Beach, FL 33426For SaleMLS ID #B26060911, Steven Martin, Engel & Voelkers Delray Beach. BeachesMLS
- $325,0002 bd2 ba2k sqft772 NW 25th Avenue, Delray Beach, FL 33445For SaleMLS ID #B26082722, Rosemary MacKinnon, Divito Real Estate Group. BeachesMLS
- $365,0002 bd2 ba1.3k sqft3135 NW 13th Street, Delray Beach, FL 33445For SaleMLS ID #R11159857, Donna Hardy PA, Berkshire Hathaway Florida Rea. BeachesMLS
- $375,0002 bd2 ba1.6k sqft6115 Bay Isles Drive, Boynton Beach, FL 33437For SaleMLS ID #R11156817, Shelly Rappel, All Platinum Properties, LLC. BeachesMLS
- $400,0002 bd2 ba1.5k sqft3180 NW 13th Street, Delray Beach, FL 33445For SaleMLS ID #B26072787, Carol Ann Fredericks, Houseworks Real Estate. BeachesMLS
- $210,0002 bd2 ba996 sqft10 VIA DE CASAS SUR #101, BOYNTON BEACH, FL 33426For Sale
 MLS ID #OM733501, Marjory Cesar, KELLER WILLIAMS CORNERSTONE RE. Stellar MLS
 - $399,0002 bd2 ba1.5k sqft7625 Forest Green Lane, Boynton Beach, FL 33436For SaleMLS ID #B26014612, Becky Buzzelli, Partnership Realty Inc.. BeachesMLS
- $435,0002 bd2 ba1.7k sqft5743 Lakeview Mews Drive, Boynton Beach, FL 33437For SaleMLS ID #B26019005, Julian Simon Soffer, Keller Williams Realty Boca Ra. BeachesMLS
- $380,0003 bd2 ba1k sqft556 E Ridge Cir Circle N, Boynton Beach, FL 33435For SaleMLS ID #B26005032, Wanel Estin, Estin Realty & Investment Inc.. BeachesMLS
- $255,0002 bd2 ba1.1k sqft190 N HIGH POINT Boulevard #A, Boynton Beach, FL 33435For SaleMLS ID #B26077812, Katherine Johnson, Angler Real Estate. BeachesMLS
- $399,9003 bd3 ba1.6k sqft10940 Stafford Circle S, Boynton Beach, FL 33436For SaleMLS ID #B26053389, Mitchell B Greenberg, BEX Realty. BeachesMLS
- $430,0003 bd2 ba1.4k sqft6773 Alden Ridge Drive, Boynton Beach, FL 33437For SaleMLS ID #B26051418, Noward Samuda, Atlantic Florida Properties In. BeachesMLS
- $330,0002 bd2 ba1.7k sqft7136 Summer Tree Drive, Boynton Beach, FL 33437For SaleMLS ID #B26083315, Kathy L Green, Signature Int'l Premier Properties. BeachesMLS
- $349,0002 bd2 ba1.5k sqft6394 POINTE PLEASANT Circle, Delray Beach, FL 33484For SaleMLS ID #B26061916, Alain Tapiero, One Sotheby's International Realty. BeachesMLS
- $349,0002 bd2 ba1.5k sqft6367 Pointe Pleasant Circle, Delray Beach, FL 33484For SaleMLS ID #B26074449, Ronald C Posner, Century 21 Stein Posner. BeachesMLS
