Welcome to this lovely single-story house featuring 3 bedrooms and 2 bathrooms in the city of Temple City. This property is on a large lot with a beautiful front yard and an oasis-like pool in the back yard. Upon entering the home you’ll notice an inviting living area filled with natural light and a cozy fireplace, perfect for entertaining and everyday living. This home includes a large formal dining room, a spacious kitchen and an indoor laundry. Recent upgrades include fresh interior and exterior paint. This residence is located near Baldwin Ave and Live Oak Ave, providing proximity to nearby restaurants, shops and freeways. Don’t miss the opportunity to make this property your forever home.
Pending
Listed by: KALEO REAL ESTATE COMPANY • Melsyne Brown • Contact: 626-484-5727
$988,000
10062 Green St, Temple City, CA 91780
3beds
1,635sqft
:
Get pre-qualified$6,510/mo
Single Family Residence
Built in 1927
10,252 Square Feet Lot
$1,054,900 Zestimate®
$604/sqft
$-- HOA
What's special
- 4 days |
- 65 |
- 1 |
Likely to sell faster than
Zillow last checked:
Listing updated:
Listed by:
Melsyne Brown DRE #00890083 626-484-5727,
KALEO REAL ESTATE COMPANY,
Kristi York DRE #02163018,
KALEO REAL ESTATE COMPANY
Source: CRMLS,MLS#: CV26150272 Originating MLS: California Regional MLS
Originating MLS: California Regional MLSFacts & features
Interior
Bedrooms & bathrooms
- Bedrooms: 3
- Bathrooms: 2
- Full bathrooms: 2
- Main level bathrooms: 2
- Main level bedrooms: 3
Rooms
- Room types: Bedroom, Basement, Entry/Foyer, Kitchen, Laundry, Living Room, Primary Bathroom, Primary Bedroom, Dining Room
Bedroom
- Features: All Bedrooms Down
Bathroom
- Features: Laminate Counters, Tile Counters, Tub Shower
Kitchen
- Features: Kitchen Island, Laminate Counters
Heating
- Central, Electric, Fireplace(s)
Cooling
- Central Air, Electric
Appliances
- Included: Dishwasher, Electric Oven, Electric Range, Disposal, Water Heater, Dryer, Washer
- Laundry: Washer Hookup, Electric Dryer Hookup, In Kitchen
Features
- Separate/Formal Dining Room, Eat-in Kitchen, Unfurnished, All Bedrooms Down
- Flooring: Laminate, Tile, Vinyl, Wood
- Basement: Unfinished
- Has fireplace: Yes
- Fireplace features: Gas, Living Room
- Common walls with other units/homes: No Common Walls
Interior area
- Total interior livable area: 1,635 sqft
Video & virtual tour
Property
Parking
- Total spaces: 2
- Parking features: Garage, Garage Door Opener
- Garage spaces: 2
Features
- Levels: One
- Stories: 1
- Entry location: steps
- Patio & porch: Rear Porch, Covered, Front Porch
- Has private pool: Yes
- Pool features: In Ground, Private, Salt Water
- Has spa: Yes
- Spa features: In Ground, Private
- Fencing: Block,Wrought Iron
- Has view: Yes
- View description: Neighborhood
Lot
- Size: 10,252 Square Feet
- Dimensions: 55 x 190
- Features: Back Yard, Front Yard, Sprinklers In Rear, Sprinklers In Front, Lawn, Sprinkler System, Yard
Details
- Parcel number: 8585007029
- Zoning: TCR172
- Special conditions: Probate Listing
Construction
Type & style
- Home type: SingleFamily
- Architectural style: Traditional
- Property subtype: Single Family Residence
Materials
- Wood Siding
- Foundation: Raised
- Roof: Composition
Condition
- New construction: No
- Year built: 1927
Utilities & green energy
- Sewer: Public Sewer
- Water: Public
- Utilities for property: Electricity Connected, Natural Gas Connected, Sewer Connected, Water Connected
Community & HOA
Community
- Features: Suburban
- Security: Security Gate
Location
- Region: Temple City
Financial & listing details
- Price per square foot: $604/sqft
- Tax assessed value: $296,668
- Annual tax amount: $4,212
- Date on market: 7/10/2026
- Cumulative days on market: 4 days
- Listing terms: Cash,Cash to New Loan,Conventional
- Road surface type: Paved
Estimated market value
$1,054,900
$1.00M - $1.12M
$4,000/mo
Price history
| Date | Event | Price |
|---|---|---|
| 7/27/2026 | Pending sale | $988,000$604/sqft |
Source:  CRMLS #CV26150272 Report a problem CRMLS #CV26150272 Report a problem | ||
| 7/13/2026 | Listing removed | $988,000$604/sqft |
Source: CRMLS #CV26150272 Report a problem | ||
| 7/10/2026 | Listed for sale | $988,000+682.7%$604/sqft |
Source: CRMLS #CV26150272 Report a problem | ||
| 10/28/1985 | Sold | $126,227$77/sqft |
Source: Agent Provided Report a problem | ||
Public tax history
| Year | Property taxes | Tax assessment |
|---|---|---|
| 2025 | $4,212 +5.9% | $296,668 +2% |
| 2024 | $3,978 +1.9% | $290,852 +2% |
| 2023 | $3,905 +3.1% | $285,150 +2% |
| 2022 | $3,786 +2.3% | $279,560 +2% |
| 2021 | $3,700 +0.4% | $274,079 +1% |
| 2020 | $3,686 | $271,270 +2% |
| 2019 | $3,686 +1.4% | $265,952 +2% |
| 2018 | $3,636 | $260,738 +2% |
| 2017 | $3,636 +2.2% | $255,627 +2% |
| 2016 | $3,557 +2.4% | $250,616 +1.5% |
| 2015 | $3,474 +5.1% | $246,853 +2% |
| 2014 | $3,305 | $242,018 +2.5% |
| 2012 | -- | $236,202 +2% |
| 2011 | -- | $231,571 +0.8% |
| 2010 | -- | $229,842 -0.2% |
| 2009 | -- | $230,390 +2% |
| 2008 | -- | $225,874 +2% |
| 2007 | -- | $221,446 +2% |
| 2006 | -- | $217,105 |
| 2005 | -- | $217,105 +4% |
| 2004 | -- | $208,677 +17.7% |
| 2003 | -- | $177,367 +2% |
| 2002 | -- | $173,890 +4% |
| 2000 | -- | $167,140 |
Find assessor info on the county website
Monthly payment
Est. payment
Payment breakdown
Explore the cost of this home by adjusting the details. Changes won't be saved.Climate risks
Neighborhood: 91780
Nearby schools
GreatSchools rating
- 6/10Gidley Elementary SchoolGrades: K-8Distance: 0.4 mi
- 8/10Rosemead High SchoolGrades: 9-12Distance: 1.6 mi
- $1,197,3004 bd3 ba2.2k sqft10054 Green St, Temple City, CA 91780Off Market
- $1,056,8003 bd2 ba1.3k sqft10066 Green St, Temple City, CA 91780Off Market
- $1,341,3002 bd3 ba1.7k sqft10046 Green St, Temple City, CA 91780Off Market
- $1,105,4002 bd2 ba1.4k sqft10104 Green St, Temple City, CA 91780Off Market
- $1,097,0004 bd3 ba2k sqft5121 Rosevale Dr, Temple City, CA 91780Off Market
- $1,247,7004 bd2 ba2k sqft10112 Green St, Temple City, CA 91780Off Market
- $1,338,3003 bd3 ba2.2k sqft10038 Green St, Temple City, CA 91780Off Market
- $1,099,2003 bd2 ba1.5k sqft5117 Rosevale Dr, Temple City, CA 91780Off Market
A local agent can set up tours, give advice and negotiate with sellers.
Similar homes
- $1,099,9993 bd2 ba1.6k sqft9650 Olive St, Temple City, CA 91780For Sale
 MLS ID #PW26148458, Sandra Argumedo, HomeSmart, Evergreen Realty. CRMLS
 - $980,0003 bd2 ba1.2k sqft9686 Live Oak Ave, Temple City, CA 91780For Sale
 MLS ID #RS26089155, Reeza Gervacio, C-21 Astro. CRMLS
 - $1,098,0003 bd3 ba1.6k sqft10236 Green St, Temple City, CA 91780For Sale
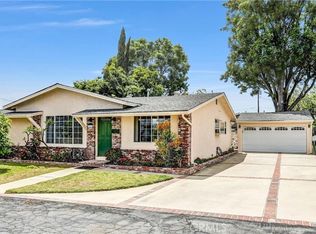 MLS ID #WS26090523, CHEN CHEN, RE/MAX PREMIER/ARCADIA. CRMLS
 - $999,0003 bd3 ba1.3k sqft11359 Rockfield Dr, Arcadia, CA 91006For Sale
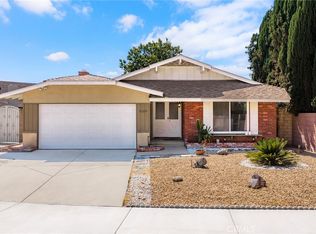 MLS ID #WS26133408, RAE ZHANG, Re/Max Champions/WC. CRMLS
 - $1,028,0003 bd2 ba1.5k sqft320 S Walnut Grove Ave, San Gabriel, CA 91776For SaleMLS ID #CV26108212, Mike Chou, K.W. EXECUTIVE. CRMLS
- $1,000,0004 bd3 ba1.8k sqft911 W Lucille Ave, West Covina, CA 91790For SaleMLS ID #TR26160219, Steve Gomez, Re/Max Top Producers. CRMLS
- $1,180,0004 bd4 ba1.9k sqft4255 Lynd Ave, Arcadia, CA 91006For SaleMLS ID #AR26160579, Chuhui Huang, Re/Max Premier Prop Arcadia. CRMLS
- $949,0003 bd2 ba1.1k sqft5356 Farna Ave, Arcadia, CA 91006For SaleMLS ID #CV26117194, Michael Sunnaa, NEIGHBORHOOD REAL ESTATE. CRMLS
- $998,8883 bd4 ba1.7k sqft903 N 1st St, Alhambra, CA 91801For SaleMLS ID #CV26092704, Gina Bachman, CASCADE PACIFIC REAL ESTATE. CRMLS
- $999,0003 bd2 ba1.7k sqft1705 S Fremont Ave, Alhambra, CA 91803For SaleMLS ID #WS26147104, RAE ZHANG, Re/Max Champions/WC. CRMLS
- $1,020,0003 bd2 ba1.5k sqft4722 Snowden Ave, Lakewood, CA 90713For SaleMLS ID #PW26155407, Janice Sadler, Real Broker. CRMLS
- $999,9002 bd2 ba1k sqft1110 S Ramona St, San Gabriel, CA 91776For SaleMLS ID #CV26093970, Irene Lopez, HomeLife Platinum Realty. CRMLS
- $1,125,0004 bd2 ba1.8k sqft20405 Tufts Cir, Walnut, CA 91789For SaleMLS ID #CV26153250, Maritza Jimenez, AGENCY 8 REAL ESTATE GROUP. CRMLS
- $950,0004 bd2 ba1.8k sqft16124 Silvergrove Dr, Whittier, CA 90604For SaleMLS ID #PW26158866, Denny Rockwell, BHHS CA Properties. CRMLS
- $1,188,0004 bd3 ba1.8k sqft3343 Brookridge Rd, Duarte, CA 91010For SaleMLS ID #CV26155332, Marcus Ibrahim, eXp Realty of Greater Los Angeles. CRMLS
- $958,0003 bd3 ba1.8k sqft510 Fernshaw Dr, La Verne, CA 91750For SaleMLS ID #CV26149708, Jonathan Starr, RE/MAX MASTERS REALTY. CRMLS
- $975,0003 bd2 ba1.2k sqft1027 N Greer Ave, Covina, CA 91724For SaleMLS ID #TR26119642, Peter Iskander, A + Realty & Mortgage. CRMLS
- $949,9003 bd2 ba1.5k sqft613 Peg Pl, Placentia, CA 92870For SaleMLS ID #PW26158507, Michael Spillman, Aramis Realty Group Inc.. CRMLS
- $1,098,8803 bd2 ba1.3k sqft1458 Fulton Ave, Monterey Park, CA 91755For SaleMLS ID #CV26126787, Michael Albornoz, HAUS OF REAL ESTATE. CRMLS
- $979,9003 bd2 ba2k sqft1535 Middleton Rd, San Dimas, CA 91773For SaleMLS ID #CV26094046, Mark Fog, The Real Estate Resource Group. CRMLS
Local buyer's agents are ready to help
