Fresh updates, a functional single-level layout, and a convenient location make 1008 Barnfield Court a great opportunity in Fuquay-Varina. This move-in-ready ranch features 3 bedrooms, 2 full bathrooms, a welcoming front porch, freshly painted interior, and brand-new carpet throughout. The open outdoor space includes a rear deck overlooking the 0.23-acre lot, offering room for outdoor dining, gardening, or recreation. Located at the end of a cul-de-sac, the property also features a one-car garage with additional storage space. Enjoy convenient access to downtown Fuquay-Varina, local shopping, restaurants, coffee shops, and community amenities. With recent interior updates, outdoor space, and proximity to local conveniences, this property offers a combination of comfort and practicality. Schedule a showing to explore all that 1008 Barnfield Court has to offer!
For sale
$344,900
1008 Barnfield Ct, Fuquay Varina, NC 27526
3beds
1,370sqft
Single Family Residence
Built in 2003
10,018 Square Feet Lot
$338,900 Zestimate®
$252/sqft
$10/mo HOA
What's special
Move-in-ready ranchWelcoming front porchFreshly painted interiorBrand-new carpet throughout
- 10 days
- 771
- 85
Likely to sell faster than
Zillow last checked:
Listing updated:
Listed by:
Tina Caul 919-665-8210,
EXP Realty LLC,
Alex McAvoy 984-867-2308,
eXp Realty, LLC - C
Source: Doorify MLS,MLS#: 10200745
Facts & features
Interior
Bedrooms & bathrooms
- Bedrooms: 3
- Bathrooms: 2
- Full bathrooms: 2
- Main level bathrooms: 2
- Main level bedrooms: 3
Primary bedroom
- Level: Main
- Area: 186.9 Square Feet
- Dimensions: 17.8 x 10.5
Bedroom 2
- Level: Main
- Area: 121 Square Feet
- Dimensions: 11.0 x 11.0
Bathroom 3
- Level: Main
- Area: 113.49 Square Feet
- Dimensions: 9.7 x 11.7
Dining room
- Level: Main
- Area: 130 Square Feet
- Dimensions: 10.0 x 13.0
Other
- Level: Main
- Area: 35 Square Feet
- Dimensions: 7.0 x 5.0
Family room
- Level: Main
- Area: 354 Square Feet
- Dimensions: 17.7 x 20.0
Kitchen
- Level: Main
- Area: 74.7 Square Feet
- Dimensions: 8.3 x 9.0
Laundry
- Level: Main
- Area: 41.58 Square Feet
- Dimensions: 6.3 x 6.6
Other
- Description: Front Porch
- Level: Main
- Area: 60 Square Feet
- Dimensions: 4.0 x 15.0
Other
- Description: Patio
- Level: Main
- Area: 464 Square Feet
- Dimensions: 16.0 x 29.0
Other
- Description: Garage
- Level: Main
- Area: 321.54 Square Feet
- Dimensions: 23.3 x 13.8
Heating
- Central, Electric, Heat Pump
Cooling
- Central Air, Electric
Appliances
- Included: Dryer, Dishwasher, Electric Range, Microwave, ENERGY STAR Qualified Water Heater, Stainless Steel Appliance(s), Washer
- Laundry: Inside, Laundry Room
Features
- Cathedral Ceiling(s), Ceiling Fan(s), Entrance Foyer, Granite Counters, High Ceilings, Walk-In Closet(s), Bathtub/Shower Combination
- Flooring: Carpet, Luxury Vinyl, Vinyl
- Basement: Crawl Space
- Number of fireplaces: 1
- Fireplace features: Family Room, Gas Log
Interior area
- Total structure area: 1,370
- Total interior livable area: 1,370 sqft
- Finished area above ground: 1,370
- Finished area below ground: 0
Property
Parking
- Total spaces: 4
- Parking features: Attached, Concrete, Driveway, Garage Faces Front, Inside Entrance
- Garage spaces: 1
- Uncovered spaces: 3
Features
- Levels: One
- Stories: 1
- Patio & porch: Deck, Front Porch, Patio, Porch
- Exterior features: Garden, Rain Gutters, Fenced Yard
- Fencing: Fenced,Wood
Lot
- Size: 10,018 Square Feet
- Features: Back Yard, Cul-De-Sac, Front Yard, Garden, Landscaped
Details
- Parcel number: 066603026780000 0293550
- Zoning: RMD
- Special conditions: Standard
Construction
Type & style
- Home type: SingleFamily
- Architectural style: Ranch
- Property subtype: Single Family Residence
Materials
- Vinyl Siding
- Foundation: Crawlspace
- Roof: Shingle
Condition
- New construction: No
- Year built: 2003
Utilities & green energy
- Sewer: Public Sewer
- Water: Public
Community & HOA
Community
- Subdivision: Phillips Pointe
HOA
- Has HOA: Yes
- Amenities included: None
- Services included: Maintenance Grounds
- HOA fee: $10 monthly
- HOA name: Phillips Pointe HOA
- HOA phone: 919-218-5011
Location
- Region: Fuquay Varina
Financial & listing details
- Price per square foot: $252/sqft
- Tax assessed value: $335,027
- Annual tax amount: $3,085
- Date on market: 10/29/2026
- Listing agreement: Exclusive Right To Sell
- Listing terms: Cash,Conventional,FHA,VA Loan
Estimated market value
$338,900
$322,000 - $356,000
$1,766/mo
Price history
| Date | Event | Price |
|---|---|---|
| 10/29/2026 | Listed for sale | $344,900+3.3%$252/sqft |
Source:  Doorify MLS #10200745 Report a problem | ||
| 5/25/2023 | Sold | $334,000-0.3%$244/sqft |
Source: Doorify MLS #2498571 Report a problem | ||
| 3/20/2023 | Contingent | $335,000$245/sqft |
Source: Doorify MLS #2498571 Report a problem | ||
| 3/20/2023 | Pending sale | $335,000$245/sqft |
Source: Doorify MLS #2498571 Report a problem | ||
| 3/9/2023 | Listed for sale | $335,000+55.8%$245/sqft |
Source: Doorify MLS #2498571 Report a problem | ||
| 5/14/2020 | Sold | $215,000$157/sqft |
Source: Doorify MLS #2312380 Report a problem | ||
| 4/9/2020 | Pending sale | $215,000$157/sqft |
Source: CENTURY 21 Triangle Group #2312380 Report a problem | ||
| 4/7/2020 | Listed for sale | $215,000+77%$157/sqft |
Source: Century 21 Triangle Group #2312380 Report a problem | ||
| 6/30/2003 | Sold | $121,500$89/sqft |
Source: Public Record Report a problem | ||
Public tax history
| Year | Property taxes | Tax assessment |
|---|---|---|
| 2025 | $2,952 +0.4% | $335,027 |
| 2024 | $2,940 +28.7% | $335,027 +64.5% |
| 2023 | $2,285 +6.4% | $203,690 |
| 2022 | $2,148 +4.9% | $203,690 |
| 2021 | $2,047 | $203,690 |
| 2020 | $2,047 +120.6% | $203,690 +29.4% |
| 2019 | $928 | $157,446 |
| 2018 | $928 +9.9% | $157,446 |
| 2017 | $845 +1.4% | $157,446 |
| 2016 | $833 +8.1% | $157,446 +4.8% |
| 2015 | $770 +3.7% | $150,174 |
| 2014 | $743 | $150,174 |
| 2013 | -- | $150,174 |
| 2012 | -- | $150,174 |
| 2011 | -- | $150,174 |
| 2010 | -- | $150,174 |
| 2009 | -- | $150,174 |
| 2008 | -- | -- |
| 2007 | -- | -- |
| 2006 | -- | -- |
| 2005 | -- | -- |
| 2004 | -- | -- |
Find assessor info on the county website
Monthly payment
Est. payment
Payment breakdown
Explore the cost of this home by adjusting the details. Changes won't be saved.Climate risks
Neighborhood: 27526
Nearby schools
Schools provided by the listing agent
- Elementary: Wake - Bowling Road Elementary
- Middle: Wake - Fuquay Varina Middle
- High: Wake - Willow Spring High School
Source: Doorify MLS. This data may not be complete. We recommend contacting the local school district to confirm school assignments for this home.
- $312,6003 bd2 ba1.3k sqft1012 Barnfield Ct, Fuquay Varina, NC 27526Off Market

- $341,3003 bd2 ba1.5k sqft857 New Charleston Dr, Fuquay Varina, NC 27526Off Market
- $322,500-- bd2 ba1.3k sqft1004 Barnfield Ct, Fuquay Varina, NC 27526Off Market
- $409,3004 bd2 ba2.5k sqft861 New Charleston Dr, Fuquay Varina, NC 27526Off Market

Similar homes
- $349,0003 bd3 ba1.2k sqft603 S Fuquay Ave, Fuquay Varina, NC 27526For Sale
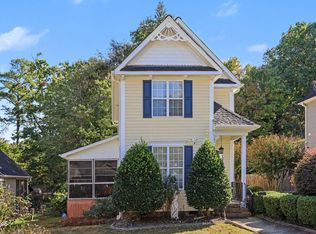
 MLS ID #10200907, Kathryn Michelle MacKinnon. Doorify MLS
- $345,0003 bd2 ba1.5k sqft1321 E Turret Ct, Fuquay Varina, NC 27526For Sale
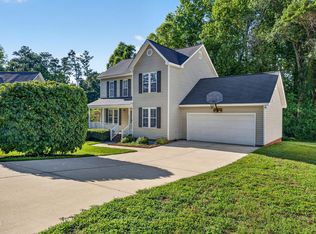 MLS ID #10180654, Paul Haynes. Doorify MLS
- $374,9993 bd3 ba1.6k sqft915 Award St, Fuquay Varina, NC 27526For Sale
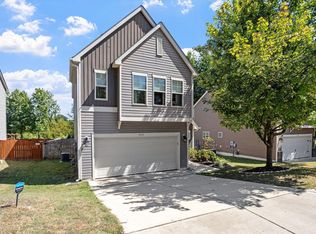 MLS ID #10192880, Sue Kerata. Doorify MLS
- $349,0003 bd2 ba1.7k sqft904 Perry Howard Rd, Fuquay Varina, NC 27526For Sale
 MLS ID #10200211, Doug Jacobs. Doorify MLS
- $320,000-- bd2 ba1.6k sqft934 Ribbonleaf Ln, Fuquay Varina, NC 27526For SaleMLS ID #10202000, Angie Cole. Doorify MLS
- $338,0003 bd2 ba1.2k sqft828 Alderleaf Dr, Fuquay Varina, NC 27526For SaleMLS ID #10192359, Ellen Kuo. Doorify MLS
- $250,0003 bd3 ba1.3k sqft809 Starfield Ct, Fuquay Varina, NC 27526For SaleMLS ID #10200593, Diane Kleckner. Doorify MLS
- $334,0003 bd2 ba1.2k sqft7908 Wilson Pond Ln, Fuquay Varina, NC 27526For SaleMLS ID #10193935, Alyssa Rene Rojas. Doorify MLS
- $349,9003 bd2 ba1.5k sqft502 Burton St, Fuquay Varina, NC 27526For SaleMLS ID #10191528, Elizabeth Lauren Sexton. Doorify MLS
- $325,0003 bd2 ba1.1k sqft5704 Stone Crystal Dr, Fuquay Varina, NC 27526For SaleMLS ID #10195108, Brian S Hargrove. Doorify MLS
- $345,0003 bd2 ba1.2k sqft725 E Maple Ln, Fuquay Varina, NC 27526For SaleMLS ID #10171380, Mary Kromenhoek. Doorify MLS
- $364,0004 bd3 ba1.7k sqft123 Powell Dr, Fuquay Varina, NC 27526For SaleMLS ID #10192081, Anna Powell. Doorify MLS
- $350,0003 bd3 ba1.5k sqft1414 Ravensthorpe Dr, Fuquay Varina, NC 27526For SaleMLS ID #10190442, Stephanie Anson. Doorify MLS
- $315,0003 bd2 ba1.2k sqft732 Wagstaff Rd, Fuquay Varina, NC 27526For SaleMLS ID #10170437, Samuel Spangler Duncan. Doorify MLS
- $350,0004 bd3 ba1.9k sqft122 Tweedbank Ct, Fuquay Varina, NC 27526For SaleMLS ID #10195684, Julia Armstrong. Doorify MLS
- $399,9993 bd3 ba1.8k sqft211 Forestview Crest Way, Fuquay Varina, NC 27526For SaleMLS ID #10200890, Maneesha Gupta. Doorify MLS
- $307,5003 bd2 ba1.1k sqft761 E Cardinal Dr, Fuquay Varina, NC 27526For SaleMLS ID #10198203, Erin E Bartow. Doorify MLS
- $399,0003 bd3 ba2k sqft1225 Chimney Ridge Dr, Fuquay Varina, NC 27526For SaleMLS ID #10197219, Chuck Hinton. Doorify MLS
- $305,0003 bd2 ba1.2k sqft704 E Maple Ln, Fuquay Varina, NC 27526For SaleMLS ID #10198436, Cat Kearns. Doorify MLS
- $410,0003 bd3 ba1.9k sqft1516 Andersonwood Dr, Fuquay Varina, NC 27526For SaleMLS ID #10185697, Carolyn Stottlemyer. Doorify MLS
