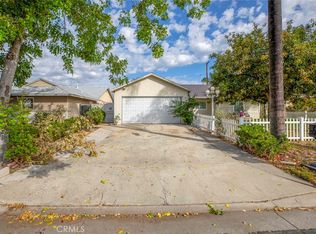
Where can you get a 4 bed, 2 bath one story ranch style home with a patio/family room and office perfect for a home business for this price? The home was measured by an appraiser to be 1471 sq ft and there is nicely enclosed, without permits, a patio with ceramic flooring and an outside door into a room measuring 18.7 by 12 feet. Also adjacent, without permit, is an office measuring 11.9 by 12 feet, with Berber carpeting and an outside door perfect for a home office. Both permitted and unpermitted areas measure a total of 1888 sq.ft. For your perusal is a floor plan as an attachment. The home has a new roof as of 2023 and the lush front yard has a fully fenced iron perimeter. The back yard with kumquat, fig and persimmon trees is enclosed as well for privacy. The living room has a brick fireplace with gas starter for those cool winter evenings and a split SuperAir conditioner for warm summer days. The primary bedroom has a remodeled newly tiled 3/4 bath attached. A 2 car garage with automatic door opener houses a sink, work cabinets and the washer and dryer which stay with the house. The estended driveway has extra parking and can even fit an RV. With an enclosed front patio you can sit and watch the world go by since this home is in move in condition ready for you to enjoy.
Pre-foreclosure
Listed by: Sotheby's International Realty • Christina Dreyer • Contact: 626-688-3948
Est. $825,100
1008 E Armstead St, Azusa, CA 91702
4beds
1,888sqft
Single Family Residence
Built in 1955
6,251 Square Feet Lot
$825,100 Zestimate®
$437/sqft
$-- HOA
Overview
- 41 days
- 12
- 0
Zillow last checked:
Listing updated:
Listed by:
Christina Dreyer DRE #00999071 626-688-3948,
Sotheby's International Realty,
Stephen Biskup DRE #01854478 626-428-6010,
Sotheby's International Realty
Source: CRMLS,MLS#: PF24134915 Originating MLS: California Regional MLS
Facts & features
Interior
Bedrooms & bathrooms
- Bedrooms: 4
- Bathrooms: 2
- Full bathrooms: 1
- 3/4 bathrooms: 1
- Main level bathrooms: 2
- Main level bedrooms: 4
Rooms
- Room types: Office, Other
Bathroom
- Features: Separate Shower, Tub Shower
Heating
- Central
Cooling
- Ductless, See Remarks, Wall/Window Unit(s)
Appliances
- Included: Free-Standing Range, Microwave, Refrigerator
- Laundry: Gas Dryer Hookup, In Garage
Features
- Eat-in Kitchen, Laminate Counters
- Flooring: Carpet, Laminate, Tile
- Has fireplace: Yes
- Fireplace features: Gas Starter, Living Room
- Common walls with other units/homes: No Common Walls
Interior area
- Total interior livable area: 1,888 sqft
Property
Parking
- Total spaces: 2
- Parking features: Driveway Level, Garage, Garage Door Opener, RV Access/Parking
- Attached garage spaces: 2
Accessibility
- Accessibility features: Accessible Entrance
Features
- Levels: One
- Stories: 1
- Entry location: ground
- Patio & porch: Front Porch
- Pool features: None
- Spa features: None
- Fencing: Wrought Iron
- Has view: Yes
- View description: Neighborhood
Lot
- Size: 6,251 Square Feet
- Features: Back Yard, Front Yard
Details
- Parcel number: 8629010003
- Special conditions: Standard
Construction
Type & style
- Home type: SingleFamily
- Architectural style: Ranch
- Property subtype: Single Family Residence
Materials
- Stucco
- Foundation: Slab
- Roof: Composition
Condition
- New construction: No
- Year built: 1955
Utilities & green energy
- Sewer: Public Sewer
- Water: Public
- Utilities for property: Cable Connected, Sewer Connected
Community & HOA
Community
- Features: Street Lights, Sidewalks
Location
- Region: Azusa
Financial & listing details
- Price per square foot: $437/sqft
- Tax assessed value: $810,900
- Date on market: 7/13/2024
- Cumulative days on market: 5 days
- Listing terms: Cash,Cash to New Loan
Foreclosure details
Estimated market value
$825,100
$784,000 - $866,000
$3,500/mo
Price history
| Date | Event | Price |
|---|---|---|
| 8/20/2024 | Sold | $795,000-0.6%$421/sqft |
Source:  CRMLS #PF24134915 Report a problem | ||
| 8/6/2024 | Pending sale | $799,500$423/sqft |
Source: CRMLS #PF24134915 Report a problem | ||
| 7/19/2024 | Contingent | $799,500$423/sqft |
Source: CRMLS #PF24134915 Report a problem | ||
| 7/13/2024 | Listed for sale | $799,500+171%$423/sqft |
Source: CRMLS #PF24134915 Report a problem | ||
| 11/10/2009 | Sold | $295,000$156/sqft |
Source: Public Record Report a problem | ||
Public tax history
| Year | Property taxes | Tax assessment |
|---|---|---|
| 2026 | -- | $810,900 +2% |
| 2025 | $9,883 +101.6% | $795,000 +113% |
| 2024 | $4,903 +2.7% | $373,313 +2% |
| 2023 | $4,774 +1.3% | $365,994 +2% |
| 2022 | $4,715 +2.6% | $358,819 +2% |
| 2021 | $4,596 +1.9% | $351,784 +1% |
| 2020 | $4,509 | $348,178 +2% |
| 2019 | $4,509 +7% | $341,352 +2% |
| 2018 | $4,214 | $334,660 +2% |
| 2017 | $4,214 +1.3% | $328,099 +2% |
| 2016 | $4,159 +3.1% | $321,666 +1.5% |
| 2015 | $4,034 +8.8% | $316,835 +2% |
| 2014 | $3,709 | $310,630 +2.5% |
| 2012 | -- | $303,165 +2% |
| 2011 | -- | $297,221 +0.8% |
| 2010 | -- | $295,000 +463.9% |
| 2009 | -- | $52,315 +2% |
| 2008 | -- | $51,290 +2% |
| 2007 | -- | $50,285 +2% |
| 2006 | -- | $49,300 |
| 2005 | -- | $49,300 +4% |
| 2004 | -- | $47,388 +1.9% |
| 2003 | -- | $46,521 +2% |
| 2002 | -- | $45,610 +4% |
| 2000 | -- | $43,840 |
Find assessor info on the county website
Monthly payment
Climate risks
Neighborhood: 91702
Similar homes
- $839,0004 bd2 ba1.2k sqft5724 N Galanto Ave, Azusa, CA 91702For Sale
 MLS ID #TR26230288, Luisa Zepeda, Brilla Real Estate. CRMLS
- $749,9994 bd2 ba1.7k sqft18438 E Citrus Edge St, Azusa, CA 91702For Sale
 MLS ID #IV26165847, OSCAR BRISENO, Acevedo Real Estate Professionals. CRMLS
- $880,0003 bd2 ba1.5k sqft18846 E Nearfield St, Azusa, CA 91702For Sale
 MLS ID #CV26208375, Maria Mora, DYNASTY REAL ESTATE. CRMLS
- $749,0004 bd2 ba1.4k sqft1029 E Galatea St, Azusa, CA 91702For Sale
 MLS ID #GD26068312, Lillie Adelstein, Coldwell Banker Hallmark. CRMLS
