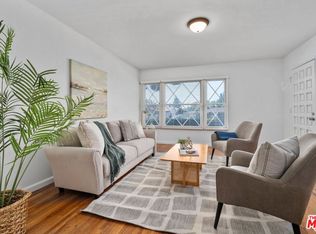
Welcome to this charming SINGLE-STORY, mid-century ranch-style home in North Glendora, offering 3 bedrooms, 2 bathrooms, and approximately 1,511 square feet of living space on a 6,172-square-foot lot. This property offers a combination of major system improvements and an opportunity to add your personal touch. Notable upgrades include a fully owned and PAID-OFF 4.93 kW solar system with 13 panels installed in 2022, a permitted composition roof replacement on both the home and detached garage in 2020, an updated HVAC system (2016), an upgraded electrical panel (2016), and a permitted main water service line replacement (2016). The home also features a permitted enclosed patio offering flexible space with potential for a home office, hobby area, or bonus space, along with a detached two-car garage and backyard area. Step outside to the front yard featuring a variety of fruit trees, including fig, cherry, pear, peach, plum, apricot, apple, and grapefruit. The single-story layout offers comfortable living spaces with the opportunity to update and personalize to your own taste. Conveniently located near Glendora Village, parks, shopping, dining, and everyday conveniences, this home presents an opportunity to enjoy an established North Glendora neighborhood with several significant improvements already completed.
For sale
Listed by: RE/MAX MASTERS REALTY • Pierre Maajoun • Contact: 626-502-7653
$849,900
422 W Ada Ave, Glendora, CA 91741
3beds
1,511sqft
Single Family Residence
Built in 1954
6,174 Square Feet Lot
$845,600 Zestimate®
$562/sqft
$-- HOA
What's special
- 5 days
- 799
- 49
Likely to sell faster than
Zillow last checked:
Listing updated:
Listed by:
Pierre Maajoun DRE #01860061 626-502-7653,
RE/MAX MASTERS REALTY
Source: CRMLS,MLS#: CV26165077 Originating MLS: California Regional MLS
Facts & features
Interior
Bedrooms & bathrooms
- Bedrooms: 3
- Bathrooms: 2
- Full bathrooms: 1
- 3/4 bathrooms: 1
- Main level bathrooms: 2
- Main level bedrooms: 3
Rooms
- Room types: Bonus Room, Bedroom, Family Room, Kitchen, Living Room, Primary Bathroom, Primary Bedroom, Dining Room
Bedroom
- Features: All Bedrooms Down
Bathroom
- Features: Bathtub, Heated Floor, Remodeled, Tub Shower
Kitchen
- Features: Granite Counters, Kitchen Island, Remodeled, Updated Kitchen
Heating
- Central
Cooling
- Central Air, Wall/Window Unit(s)
Appliances
- Included: Dishwasher, Gas Cooktop, Disposal, Gas Oven, Microwave, Refrigerator, Water Heater, Dryer, Washer
- Laundry: Washer Hookup, Gas Dryer Hookup, Inside, Laundry Closet, In Kitchen
Features
- Crown Molding, Separate/Formal Dining Room, Eat-in Kitchen, Recessed Lighting, All Bedrooms Down
- Flooring: Tile, Wood
- Doors: Storm Door(s)
- Windows: Double Pane Windows
- Has fireplace: Yes
- Fireplace features: Living Room
- Common walls with other units/homes: No Common Walls
Interior area
- Total interior livable area: 1,511 sqft
Video & virtual tour
Property
Parking
- Total spaces: 2
- Parking features: Door-Single, Driveway, Garage
- Garage spaces: 2
Features
- Levels: One
- Stories: 1
- Entry location: Front Door
- Patio & porch: Enclosed
- Pool features: None
- Spa features: None
- Fencing: Brick,Wood
- Has view: Yes
- View description: Mountain(s), Neighborhood
Lot
- Size: 6,174 Square Feet
- Features: Back Yard, Front Yard
Details
- Parcel number: 8639022002
- Special conditions: Standard
Construction
Type & style
- Home type: SingleFamily
- Property subtype: Single Family Residence
Condition
- Updated/Remodeled
- New construction: No
- Year built: 1954
Utilities & green energy
- Electric: Photovoltaics Seller Owned
- Sewer: Public Sewer
- Water: Public
Community & HOA
Community
- Features: Sidewalks
Location
- Region: Glendora
Financial & listing details
- Price per square foot: $562/sqft
- Tax assessed value: $573,539
- Date on market: 10/15/2026
- Cumulative days on market: 6 days
- Listing terms: Cash,Cash to New Loan,Conventional,FHA,Submit,VA Loan
- Inclusions: Washer, dryer, stainless steel refrigerator, three (3) bar stools, dining room mirror, white refrigerator, and bookcase in bonus room.
Estimated market value
$845,600
$803,000 - $888,000
$4,359/mo
Price history
| Date | Event | Price |
|---|---|---|
| 10/16/2026 | Listed for sale | $849,900+78.9%$562/sqft |
Source:  CRMLS #CV26165077 Report a problem | ||
| 2/25/2016 | Sold | $475,000-6.9%$314/sqft |
Source: Public Record Report a problem | ||
| 1/21/2016 | Price change | $510,000+5.2%$338/sqft |
Source: CENTURY 21 Dynasty #AR15185890 Report a problem | ||
| 1/19/2016 | Pending sale | $485,000$321/sqft |
Source: CENTURY 21 Dynasty #AR15185890 Report a problem | ||
| 12/29/2015 | Price change | $485,000-1%$321/sqft |
Source: CENTURY 21 Dynasty #AR15185890 Report a problem | ||
| 12/4/2015 | Listed for sale | $490,000$324/sqft |
Source: Better Homes and Gardens Real Estate Dynasty #AR15185890 Report a problem | ||
| 11/18/2015 | Pending sale | $490,000$324/sqft |
Source: CENTURY 21 Dynasty #AR15185890 Report a problem | ||
| 10/28/2015 | Listed for sale | $490,000$324/sqft |
Source: CENTURY 21 Dynasty #AR15185890 Report a problem | ||
| 9/29/2015 | Pending sale | $490,000$324/sqft |
Source: CENTURY 21 Dynasty #AR15185890 Report a problem | ||
| 9/16/2015 | Price change | $490,000-3.9%$324/sqft |
Source: CENTURY 21 Dynasty #AR15185890 Report a problem | ||
| 8/26/2015 | Listed for sale | $510,000+36%$338/sqft |
Source: CENTURY 21 Dynasty #AR15185890 Report a problem | ||
| 10/14/2008 | Sold | $375,000-11.8%$248/sqft |
Source: Public Record Report a problem | ||
| 4/7/2008 | Sold | $425,000+94.5%$281/sqft |
Source: Public Record Report a problem | ||
| 6/28/1999 | Sold | $218,500$145/sqft |
Source: Public Record Report a problem | ||
Public tax history
| Year | Property taxes | Tax assessment |
|---|---|---|
| 2026 | -- | $573,539 +2% |
| 2025 | $7,009 +3.9% | $562,294 +2% |
| 2024 | $6,747 +2.3% | $551,270 +2% |
| 2023 | $6,593 +2% | $540,462 +2% |
| 2022 | $6,465 +1.8% | $529,866 +2% |
| 2021 | $6,350 +3.4% | $519,477 +1% |
| 2020 | $6,140 | $514,151 +2% |
| 2019 | $6,140 +5.5% | $504,071 +2% |
| 2018 | $5,820 | $494,189 +2% |
| 2017 | $5,820 +2.3% | $484,500 +18.8% |
| 2016 | $5,691 +17.5% | $407,929 +1.5% |
| 2015 | $4,845 +2.6% | $401,802 +2% |
| 2014 | $4,723 | $393,932 +5.9% |
| 2012 | -- | $372,000 +6.9% |
| 2011 | -- | $348,000 |
| 2010 | -- | $348,000 -7.2% |
| 2009 | -- | $375,000 +35.5% |
| 2008 | -- | $276,789 +2% |
| 2007 | -- | $271,363 +2% |
| 2006 | -- | $266,044 |
| 2005 | -- | $266,044 +4% |
| 2004 | -- | $255,714 +1.9% |
| 2003 | -- | $251,028 +8.3% |
| 2002 | -- | $231,872 +4% |
| 2000 | -- | $222,870 |
Find assessor info on the county website
Monthly payment
Est. payment
Payment breakdown
Explore the cost of this home by adjusting the details. Changes won't be saved.Climate risks
Neighborhood: 91741
Nearby schools
Schools provided by the listing agent
- Elementary: La Fetra
- Middle: Sandberg
- High: Glendora
Source: CRMLS. This data may not be complete. We recommend contacting the local school district to confirm school assignments for this home.
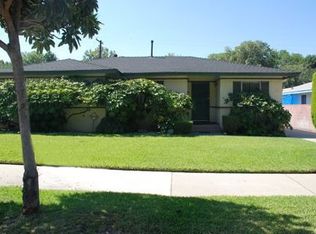


Similar homes
- $849,8002 bd2 ba1.5k sqft347 W Leeside St, Glendora, CA 91741For Sale
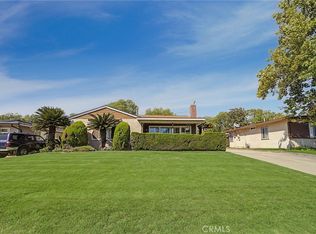 MLS ID #CV26201981, Brandon Beckwith, SOUTHLAND PROPERTIES. CRMLS
- $729,0003 bd2 ba1.4k sqft542 W Ada Ave, Glendora, CA 91741For Sale
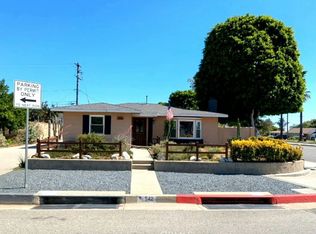 MLS ID #DW26218264, Stanley Escobar, RE/MAX Dynasty. CRMLS
- $849,9003 bd2 ba1.6k sqft1621 Bonnie Cove Ave, Glendora, CA 91740For Sale
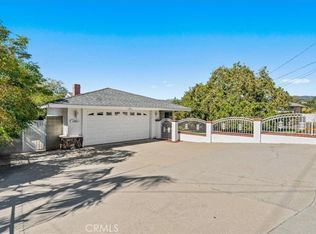 MLS ID #CV26227588, Julian Lopez, EXP REALTY OF CALIFORNIA INC. CRMLS
- $790,0003 bd2 ba1.4k sqft1049 Newhill St, Glendora, CA 91741For Sale
 MLS ID #26987765, Janet Singleton DRE # 01083219, Coldwell Banker Realty. CLAW
