1008 S 60th Street is a single with 4 bedrooms and 4 baths. The property has tremendous potential for a buyer who wants a large home and is willing to make the improvements or an investor looking to make a nice profit!. The space is incredible, the upper level has 4 bedrooms and 2 full baths, featuring a master suite with a private full bath. The main level is full of charming original features such a stain glass windows, high ceilings and original hardwood floors. Large full basement with a half bath, which can be easily finished for even more living space. Large front porch and rear yard for relaxing or entertaining. Property is being sold in as is condition, and will not be cleaned out.
Pending
$179,900
1008 S 60th St, Philadelphia, PA 19143
4beds
1,728sqft
Single Family Residence
Built in 1920
2,400 Square Feet Lot
$-- Zestimate®
$104/sqft
$-- HOA
What's special
Large full basementStain glass windowsLarge front porchHigh ceilingsOriginal hardwood floors
- 39 days
- 62
- 0
Likely to sell faster than
Zillow last checked:
Listing updated:
Listed by:
Heather Hannah 215-335-6900,
RE/MAX Select Group 2675203711
Source: Bright MLS,MLS#: PAPH2680234
Facts & features
Interior
Bedrooms & bathrooms
- Bedrooms: 4
- Bathrooms: 4
- Full bathrooms: 2
- 1/2 bathrooms: 2
- Main level bathrooms: 1
Basement
- Area: 800
Heating
- Radiator, Natural Gas
Cooling
- None
Appliances
- Included: Gas Water Heater
- Laundry: Has Laundry, Hookup
Features
- Basement: Full,Concrete
- Number of fireplaces: 2
- Fireplace features: Brick, Decorative, Mantel(s), Marble
Interior area
- Total structure area: 2,528
- Total interior livable area: 1,728 sqft
- Finished area above ground: 1,728
Property
Parking
- Parking features: On Street
- Has uncovered spaces: Yes
Accessibility
- Accessibility features: None
Features
- Levels: Two
- Stories: 2
- Pool features: None
Lot
- Size: 2,400 Square Feet
Details
- Additional structures: Above Grade
- Parcel number: 033211700
- Zoning: RSA3
- Special conditions: Standard
Construction
Type & style
- Home type: SingleFamily
- Architectural style: Straight Thru
- Property subtype: Single Family Residence
Materials
- Brick
- Foundation: Brick/Mortar, Concrete Perimeter
Condition
- New construction: No
- Year built: 1920
Utilities & green energy
- Sewer: Public Sewer
- Water: Public
Community & HOA
Community
- Subdivision: Cobbs Creek
HOA
- Has HOA: No
Location
- Region: Philadelphia
- Municipality: PHILADELPHIA
Financial & listing details
- Price per square foot: $104/sqft
- Tax assessed value: $212,500
- Annual tax amount: $2,975
- Date on market: 10/12/2026
- Listing agreement: Exclusive Right To Sell
- Listing terms: Cash,Conventional,FHA 203(k)
- Inclusions: All Contents- Property Will Not Be Cleaned Out. Seller Will Removed Desired Items Only
- Ownership: Fee Simple
Estimated market value
Not available
Estimated sales range
Not available
Not available
Price history
| Date | Event | Price |
|---|---|---|
| 11/5/2026 | Pending sale | $179,900$104/sqft |
Source:  Bright MLS #PAPH2680234 Report a problem | ||
| 10/23/2026 | Listed for sale | $179,900$104/sqft |
Source: Bright MLS #PAPH2680234 Report a problem | ||
| 10/16/2026 | Contingent | $179,900$104/sqft |
Source: Bright MLS #PAPH2680234 Report a problem | ||
| 10/13/2026 | Listed for sale | $179,900$104/sqft |
Source: Bright MLS #PAPH2680234 Report a problem | ||
Public tax history
| Year | Property taxes | Tax assessment |
|---|---|---|
| 2025 | $2,924 +24.5% | $208,900 +24.5% |
| 2024 | $2,349 | $167,800 |
| 2023 | $2,349 +67.3% | $167,800 |
| 2022 | $1,404 | -- |
| 2021 | $1,404 +3.7% | -- |
| 2018 | $1,354 +147.3% | -- |
| 2017 | $547 | -- |
| 2016 | $547 | -- |
| 2015 | $547 | -- |
| 2014 | $547 | $107,200 +1203.5% |
| 2012 | -- | $8,224 |
| 2011 | -- | $8,224 |
| 2010 | -- | $8,224 |
| 2009 | -- | $8,224 |
| 2008 | -- | $8,224 |
| 2007 | -- | $8,224 +7.5% |
| 2006 | -- | $7,648 |
| 2005 | -- | $7,648 |
| 2004 | -- | $7,648 |
| 2003 | -- | $7,648 |
| 2002 | -- | $7,648 |
| 2000 | -- | $7,648 +15.5% |
| 1999 | -- | $6,624 |
Find assessor info on the county website
Monthly payment
Est. payment
Payment breakdown
Explore the cost of this home by adjusting the details. Changes won't be saved.Climate risks
Neighborhood: Cobbs Creek
Nearby schools
Schools provided by the listing agent
- District: The School District Of Philadelphia
Source: Bright MLS. This data may not be complete. We recommend contacting the local school district to confirm school assignments for this home.
Similar homes
- $160,0003 bd2 ba1.7k sqft5142 N 15th St, Philadelphia, PA 19141For Sale
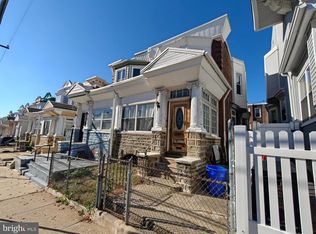
 MLS ID #PAPH2690582, Doug Strickland, Keller Williams Real Estate -Exton. Bright MLS
- $153,0003 bd1 ba1.9k sqft710 Ash Ave, Collingdale, PA 19023For Sale
 MLS ID #PADE2127760, Rob Gerrard, CG Realty, LLC. Bright MLS
- $225,0004 bd2 ba1.4k sqft39 Beverly Ave, East Lansdowne, PA 19050For Sale
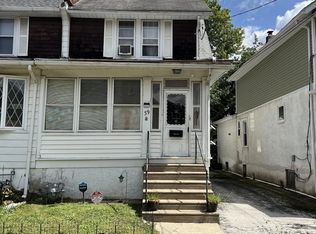 MLS ID #PADE2123330, Ron Ehman, EXP Realty, LLC. Bright MLS
- $124,9003 bd2 ba1.3k sqft8133 Arlington Ave, Upper Darby, PA 19082For Sale
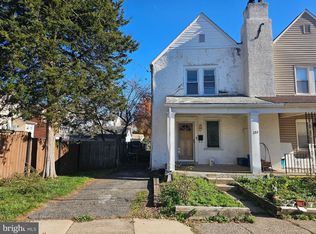 MLS ID #PADE2127874, Pete McGuinn, RE/MAX Main Line - West Chester. Bright MLS
- $199,9003 bd2 ba2.1k sqft404 Long Ln, Upper Darby, PA 19082For SaleMLS ID #PADE2125446, Chuong Van Tran, RE/MAX Access. Bright MLS
- $206,0003 bd2 ba1.3k sqft1056 Serrill Ave, Yeadon, PA 19050For SaleMLS ID #PADE2122536, Sasha Simpson, Premier Property Management & Realty LLC. Bright MLS
- $155,0004 bd1 ba1.4k sqft5149 Wyalusing Ave, Philadelphia, PA 19131For SaleMLS ID #PAPH2656182, Stephanie Smith, Realty Mark Cityscape. Bright MLS
- $99,9003 bd2 ba1k sqft1208 S Millick St, Philadelphia, PA 19143For SaleMLS ID #PAPH2659018, Dawn Harris, Keys & Deeds Realty. Bright MLS
- $199,9003 bd1 ba1k sqft2235 S Lambert St, Philadelphia, PA 19145For SaleMLS ID #PAPH2672594, Taiye David Adebiyi, New and Modern Group, LLC. Bright MLS
- $130,0004 bd2 ba1.5k sqft5236 Locust St, Philadelphia, PA 19139For SaleMLS ID #PAPH2681864, Mary Johnson, HomeSmart Realty Advisors. Bright MLS
- $150,0004 bd1 ba1.4k sqft418 N 53rd St, Philadelphia, PA 19139For SaleMLS ID #PAPH2653426, Jackie Ball, Realty Mark Associates-CC. Bright MLS
- $169,0003 bd1 ba1.1k sqft2028 S 68th St, Philadelphia, PA 19142For SaleMLS ID #PAPH2609564, Khanh Tran, Concept Realty LLC. Bright MLS
- $175,0006 bd4 ba1.9k sqft3818 N 18th St, Philadelphia, PA 19140For SaleMLS ID #PAPH2672994, Arica Miller, KW Empower. Bright MLS
- $188,0003 bd1 ba1.2k sqft2221 Tasker St, Philadelphia, PA 19145For SaleMLS ID #PAPH2650220, Phill Noeun, Canaan Realty Services INC. Bright MLS
- $148,9004 bd1 ba1.6k sqft5336 Race St, Philadelphia, PA 19139For SaleMLS ID #PAPH2483424, Mr. Keith Chennault Smith, Chennault Real Estate Inc. Bright MLS
- $125,0003 bd1 ba1.2k sqft6607 Upland St, Philadelphia, PA 19142For SaleMLS ID #PAPH2657886, Cindy Fan, Triamond Realty. Bright MLS
- $195,0003 bd3 ba1.9k sqft151 W Logan St, Philadelphia, PA 19144For SaleMLS ID #PAPH2682952, Arica Miller, KW Empower. Bright MLS
- $180,0003 bd2 ba1.3k sqft5428 N Lawrence St, Philadelphia, PA 19120For SaleMLS ID #PAPH2659722, Andy Ly, RE/MAX Select Group. Bright MLS
- $169,9005 bd3 ba2.2k sqft3259 Ridge Ave, Philadelphia, PA 19132For SaleMLS ID #PAPH2612780, Chuong Van Tran, RE/MAX Access. Bright MLS
- $180,0003 bd2 ba1k sqft6340 Calvert St, Philadelphia, PA 19149For SaleMLS ID #PAPH2691020, Chris Rossmaier, RE/MAX One Realty. Bright MLS
