Take a look at this opportunity at 1008 W. 11th Street in Pueblo! This home offers a convenient location with easy access to downtown Pueblo, local shopping, dining, parks, and everyday amenities. The property features a welcoming exterior with classic character and a functional layout ready for its next owner to make it their own. The backyard includes multiple storage sheds, providing extra room for tools, hobbies, lawn equipment, or additional storage. One of the sheds has electricity, making it especially useful for a workshop or hobby space. Inside you will find functional space with 2 bedrooms and 1 bathroom, a kitchen with lots of cabinet space, and a large living area. The crawl space is more like a basement, completely concrete floor and walls that you can stand up in is where you will find the furnace, water heater, and the washer and dryer. Whether you're looking for an affordable place to call home, an investment property, or a property with practical outdoor storage and parking options, this Pueblo home is worth a look. Come explore the possibilities and make it your own!
Active
$129,000
1008 W 11th St, Pueblo, CO 81003
2beds
752sqft
Single Family Residence
Built in 1902
3,049 Square Feet Lot
$126,500 Zestimate®
$172/sqft
$-- HOA
What's special
Multiple storage sheds
- 7 days
- 161
- 6
Likely to sell faster than
Zillow last checked:
Listing updated:
Listed by:
The Blickenstaff Group 719-406-2990,
Keller Williams Performance Realty
Source: PAR,MLS#: 242767
Facts & features
Interior
Bedrooms & bathrooms
- Bedrooms: 2
- Bathrooms: 1
- Full bathrooms: 1
- Main level bedrooms: 2
Primary bedroom
- Level: Main
- Area: 170
- Dimensions: 10 x 17
Bedroom 2
- Level: Main
- Area: 90
- Dimensions: 10 x 9
Kitchen
- Level: Main
- Area: 90
- Dimensions: 10 x 9
Living room
- Level: Main
- Area: 207
- Dimensions: 9 x 23
Features
- Ceiling Fan(s)
- Basement: Crawl Space
- Has fireplace: No
Interior area
- Total structure area: 752
- Total interior livable area: 752 sqft
Video & virtual tour
Property
Parking
- Parking features: No Garage
Features
- Patio & porch: Porch-Enclosed-Rear
- Fencing: Wood Fence-Front,Wood Fence-Rear
Lot
- Size: 3,049 Square Feet
- Features: Rock-Front
Details
- Additional structures: Shed(s)
- Parcel number: 0525323004
- Zoning: R-4
- Special conditions: Standard
Construction
Type & style
- Home type: SingleFamily
- Architectural style: Ranch
- Property subtype: Single Family Residence
Condition
- Year built: 1902
Utilities & green energy
- Utilities for property: Cable Connected
Community & HOA
Community
- Security: Smoke Detector/CO
- Subdivision: Northside/Avenues
Location
- Region: Pueblo
Financial & listing details
- Price per square foot: $172/sqft
- Tax assessed value: $143,797
- Annual tax amount: $895
- Date on market: 10/15/2026
- Road surface type: Paved
Estimated market value
$126,500
$120,000 - $133,000
$1,099/mo
Price history
| Date | Event | Price |
|---|---|---|
| 10/15/2026 | Listed for sale | $129,000+226.6%$172/sqft |
Source:  PAR #242767 Report a problem | ||
| 10/12/2018 | Sold | $39,500+20.1%$53/sqft |
Source: PAR #173753 Report a problem | ||
| 9/6/2018 | Price change | $32,900+32.1%$44/sqft |
Source: RE/MAX Of Pueblo Inc #173753 Report a problem | ||
| 6/4/2018 | Listed for sale | $24,900$33/sqft |
Source: RE/MAX Of Pueblo Inc #173753 Report a problem | ||
Public tax history
| Year | Property taxes | Tax assessment |
|---|---|---|
| 2026 | $876 +51.3% | $9,778 +8.8% |
| 2025 | $579 -1.1% | $8,990 -7.8% |
| 2024 | $586 +3.9% | $9,750 -0.9% |
| 2023 | $564 -3% | $9,840 +69.9% |
| 2022 | $581 +39.4% | $5,790 -2.7% |
| 2021 | $417 -0.1% | $5,950 +41.3% |
| 2020 | $417 +115.7% | $4,212 +136.4% |
| 2018 | $194 | $1,782 |
| 2017 | $194 +115% | $1,782 +1.5% |
| 2016 | $90 | $1,755 |
| 2015 | $90 -42.7% | $1,755 +1.6% |
| 2014 | $157 -23.9% | $1,727 |
| 2013 | $206 -18.1% | $1,727 -23.3% |
| 2012 | $252 | $2,251 |
| 2011 | $252 +3.5% | $2,251 -15.9% |
| 2010 | $243 -1.1% | $2,678 +0.3% |
| 2009 | $246 -1.8% | $2,670 +0.4% |
| 2008 | $250 +7.1% | $2,660 |
| 2007 | $234 +4.5% | $2,660 +11.3% |
| 2006 | $224 +4.4% | $2,390 +9.1% |
| 2005 | $214 +1.4% | $2,190 |
| 2004 | $211 -0.1% | $2,190 -1.4% |
| 2003 | $212 +10.8% | $2,220 -0.4% |
| 2002 | $191 0% | $2,230 +1.8% |
| 2001 | $191 | $2,190 |
Find assessor info on the county website
Monthly payment
Est. payment
Payment breakdown
Explore the cost of this home by adjusting the details. Changes won't be saved.Climate risks
Neighborhood: Northside
Nearby schools


Similar homes
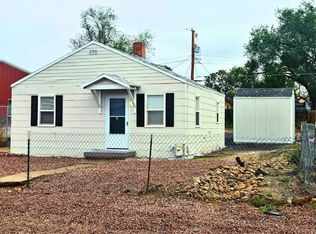
- $130,0002 bd1 ba700 sqft609 E 3rd St, Pueblo, CO 81001For Sale
 MLS ID #242843, Chris Pasternak, Pasternak Properties. PAR
- $--2 bd1 ba784 sqft915 W 18th St, Pueblo, CO 81003Auction
 Auction.com 2
- $117,5002 bd1 ba656 sqft1126 E Beech St, Pueblo, CO 81001For Sale
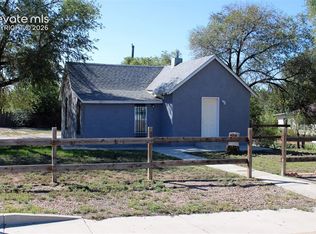
 MLS ID #9189854, Casey Edwards, RE/MAX of Pueblo Inc. elevateMLS
- $140,0002 bd1 ba694 sqft1020 Cypress St, Pueblo, CO 81004For Sale
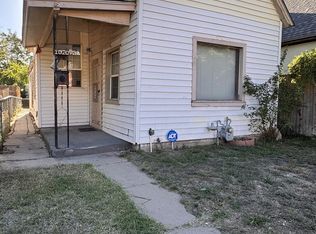 MLS ID #242130, Rocio Victoria Alvarez, Keller Williams Performance Realty. PAR
