Welcome to this beautifully maintained, all-brick, 3-bedroom link home offering the feel and privacy of a detached property! Backing onto a golf course, this spotless home features a bright, modern open-concept living, dining and kitchen area, perfect for everyday living and entertaining. The finished basement includes a washroom and convenient access through the garage, offering added flexibility. Step outside to a low-maintenance, interlocked backyard complete with a spacious storage shed. The extra-wide driveway provides parking for two vehicles. Ideally situated close to schools, shopping, transit and everyday amenities, this move-in-ready home offers the perfect combination of comfort, convenience and location. A must-see!
For sale
C$749,999
1008 Windbrook Grv, Mississauga, ON L5V 2N7
3beds
3baths
Townhouse
Built in ----
2,886 Square Feet Lot
$-- Zestimate®
C$--/sqft
C$-- HOA
What's special
Finished basementLow-maintenance interlocked backyardSpacious storage shed
- 7 hours
- 11
- 0
Zillow last checked:
Listing updated:
Listed by:
HOMELIFE DISTRICT REALTY
Source: TRREB,MLS®#: W14189532 Originating MLS®#: Toronto Regional Real Estate Board
Facts & features
Interior
Bedrooms & bathrooms
- Bedrooms: 3
- Bathrooms: 3
Primary bedroom
- Level: Second
- Dimensions: 4.69 x 3.04
Bedroom 2
- Level: Second
- Dimensions: 3.9 x 2.28
Bedroom 3
- Level: Second
- Dimensions: 3.35 x 2.28
Dining room
- Level: Main
- Dimensions: 2.13 x 2
Kitchen
- Level: Main
- Dimensions: 2.43 x 2
Living room
- Level: Main
- Dimensions: 4.57 x 2.74
Heating
- Forced Air, Gas
Cooling
- Central Air
Features
- Flooring: Carpet Free
- Basement: Finished
- Has fireplace: No
Interior area
- Living area range: 1100-1500 null
Property
Parking
- Total spaces: 1
- Parking features: Private
- Has garage: Yes
Features
- Stories: 2
- Patio & porch: Deck
- Pool features: None
- Has view: Yes
- View description: Golf Course
Lot
- Size: 2,886 Square Feet
- Features: Fenced Yard, Golf, Public Transit, School
Details
- Parcel number: 131942639
Construction
Type & style
- Home type: SingleFamily
- Property subtype: Townhouse
Materials
- Brick
- Foundation: Concrete
- Roof: Asphalt Shingle
Utilities & green energy
- Sewer: Septic
Community & HOA
Location
- Region: Mississauga
Financial & listing details
- Annual tax amount: C$5,972
- Date on market: 11/17/2026
Price history
Price history is unavailable.
Public tax history
Tax history is unavailable.
Climate risks
Neighborhood: East Credit
Nearby schools
GreatSchools rating
No schools nearby
We couldn't find any schools near this home.
- C$--1 bd1 ba700 sqft5813 Gant Cres #2, Mississauga, ON L5V2T3Off Market
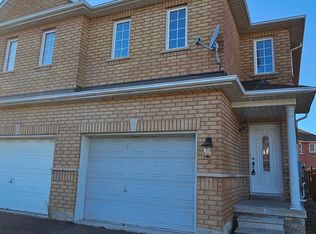
- C$--1 bd1 ba550 sqft1121 Windbrook Grv #2, Mississauga, ON L5V2V2Off Market
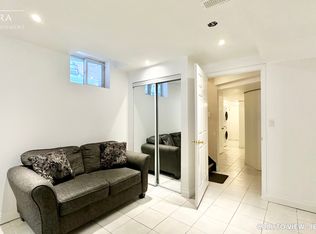
- C$1,6001 bd1 ba-- sqft1133 Windbrook Grv #BASEMENT, Mississauga, ON L5V2V2For Rent
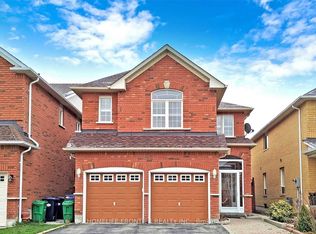
- C$2,0002 bd1 ba-- sqft1102 Galesway Blvd, Mississauga, ON L5V2T6For Rent
Similar homes
- C$774,9003 bd3 ba-- sqft1480 Britannia Rd W #63, Mississauga, ON L5V 2K4For Sale
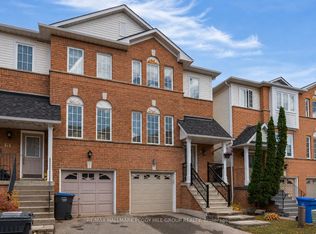 MLS ID #W14144794, RE/MAX HALLMARK PEGGY HILL GROUP REALTY. TRREB
- C$739,8003 bd4 ba-- sqft550 Steddick Ct #50, Mississauga, ON L5R 3S8For Sale
 MLS ID #W14170856, CENTURY 21 LEADING EDGE REALTY INC.. TRREB
- C$759,0003 bd3 ba-- sqft6625 Falconer Dr #51, Mississauga, ON L5N 0C7For Sale
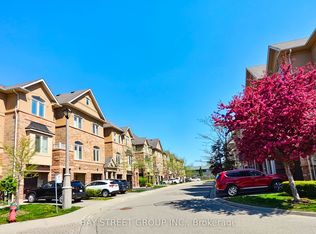 MLS ID #W14160644, BAY STREET GROUP INC.. TRREB
- C$759,9003 bd4 ba-- sqft5633 Cortina Cres, Mississauga, ON L4Z 3R3For Sale
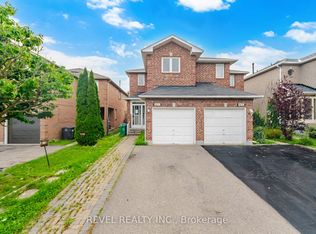 MLS ID #W13743134, REVEL REALTY INC.. TRREB
