Step right up and feast your eyes on this magnificent 1910 grand dame nestled in the heart of Great Falls, Montana. Balancing a century of timeless character with modern pizzazz, 1009 4th Ave N has been STUNNINGLY UPDATED and is ready to write its next vibrant chapter with you. This 3460 sq ft residence offers generous living space, ensuring that everyone has room to spread out and thrive. Inside, you will find 4 delightful bedrooms, complimented by fresh paint and flooring, designed to let everyone claim their own cozy corner. The heart of the home shines brighter than ever before with a HIGH-END KITCHEN RENOVATION. Say goodbye to morning chaos with 3 bathrooms, including 2 BRAND NEW BATHROOMS finished with contemporary fixtures. Appreciate the spectacular, 3-car detached garage with a 2nd level, heated and cooled, 364 sq ft bonus room. Use it as a media room, fitness center, or man/woman cave. For total peace of mind, the property features essential big-ticket infrastructure improvements, including an updated furnace and AC system, alongside some new windows and a new sewer line. This home has been outfitted with SOLAR PANELS, dramatically slicing those monthly energy bills down to size. Located on a central corridor in Great Falls, this home keeps you just minutes away from local amenities, schools, and beautiful city parks.
Active under contract
$492,000
1009 4th Ave N, Great Falls, MT 59401
4beds
2,480sqft
Single Family Residence
Built in 1910
6,011 Square Feet Lot
$478,400 Zestimate®
$198/sqft
$-- HOA
What's special
Solar panelsFresh paint and flooringNew windowsGenerous living spaceHigh-end kitchen renovation
- 32 days
- 758
- 85
Zillow last checked:
Listing updated:
Listed by:
Robin McKnight 406-899-0857,
Montana's Best Realty
Source: MRMLS,MLS#: 30078525
Facts & features
Interior
Bedrooms & bathrooms
- Bedrooms: 4
- Bathrooms: 3
- Full bathrooms: 2
- 1/2 bathrooms: 1
Primary bedroom
- Level: Second
Bedroom 2
- Level: Second
Bedroom 3
- Level: Second
Primary bathroom
- Level: Second
Bathroom 1
- Description: 1/2 bath
- Level: Main
Bathroom 3
- Level: Second
Bonus room
- Description: Bonus Room or Bedroom 4
- Level: Third
Dining room
- Level: Main
Florida room
- Description: Finished living space
- Level: Main
Kitchen
- Description: Remodeled Kitchen
- Level: Main
Laundry
- Level: Main
Living room
- Level: Main
Heating
- Forced Air, Gas
Cooling
- Central Air
Appliances
- Included: Dishwasher, Microwave, Range, Refrigerator
- Laundry: Washer Hookup
Features
- Basement: Full,Unfinished
- Has fireplace: No
Interior area
- Total structure area: 3,824
- Total interior livable area: 2,480 sqft
- Finished area below ground: 0
Property
Parking
- Total spaces: 3
- Parking features: Additional Parking, Alley Access, Boat, Garage, Garage Door Opener, Heated Garage, RV Access/Parking
- Garage spaces: 3
Features
- Levels: Three Or More
- Patio & porch: Covered, Front Porch
- Exterior features: Rain Gutters
- Fencing: Back Yard,Chain Link
- Has view: Yes
- View description: Residential, Trees/Woods
Lot
- Size: 6,011 Square Feet
- Features: Back Yard, Front Yard, Landscaped
Details
- Parcel number: 02301501411030000
- Zoning description: 1
- Special conditions: Standard
Construction
Type & style
- Home type: SingleFamily
- Architectural style: Craftsman
- Property subtype: Single Family Residence
Materials
- Foundation: Other, Stone
- Roof: Composition
Condition
- Updated/Remodeled,See Remarks
- New construction: No
- Year built: 1910
Utilities & green energy
- Sewer: Public Sewer
- Water: Public
- Utilities for property: Electricity Connected, Natural Gas Connected, High Speed Internet Available
Community & HOA
Community
- Features: Curbs, Sidewalks
HOA
- Has HOA: No
Location
- Region: Great Falls
Financial & listing details
- Price per square foot: $198/sqft
- Tax assessed value: $339,600
- Annual tax amount: $2,352
- Date on market: 9/18/2026
- Listing agreement: Exclusive Right To Sell
- Listing terms: Cash,Conventional,FHA,VA Loan
- Road surface type: Asphalt
Estimated market value
$478,400
$454,000 - $502,000
$2,491/mo
Price history
| Date | Event | Price |
|---|---|---|
| 9/18/2026 | Listed for sale | $492,000+207.7%$198/sqft |
Source:  MRMLS #30078525 Report a problem | ||
| 3/4/2021 | Listing removed | -- |
Source: Owner Report a problem | ||
| 2/18/2020 | Listing removed | $1,200 |
Source: Owner Report a problem | ||
| 2/13/2020 | Listed for rent | $1,200 |
Source: Owner Report a problem | ||
| 10/25/2019 | Sold | -- |
Source: MRMLS #21907739 Report a problem | ||
| 8/13/2019 | Price change | $159,900-5.9%$64/sqft |
Source: Keller Williams Capital Realty #21907739 Report a problem | ||
| 8/10/2019 | Price change | $169,900-2.9%$69/sqft |
Source: Keller Williams Capital Realty #21907739 Report a problem | ||
| 7/20/2019 | Price change | $174,900-2.8%$71/sqft |
Source: Keller Williams Capital Realty #21907739 Report a problem | ||
| 5/24/2019 | Listed for sale | $179,900$73/sqft |
Source: Keller Williams Capital Realty #21907739 Report a problem | ||
Public tax history
| Year | Property taxes | Tax assessment |
|---|---|---|
| 2025 | $2,032 -22.7% | $339,600 +20.4% |
| 2024 | $2,627 +28.8% | $282,100 +31.1% |
| 2023 | $2,040 +28.2% | $215,200 +38.1% |
| 2022 | $1,592 -3.4% | $155,800 |
| 2021 | $1,648 -1.2% | $155,800 -1.2% |
| 2020 | $1,668 -4.9% | $157,700 -8.8% |
| 2019 | $1,753 -0.2% | $172,900 +15.8% |
| 2018 | $1,757 +5.7% | $149,300 |
| 2017 | $1,661 -46.1% | $149,300 +1.7% |
| 2016 | $3,082 +118.4% | $146,800 |
| 2015 | $1,411 +7.4% | $146,800 +130.8% |
| 2014 | $1,314 +22% | $63,600 +2% |
| 2013 | $1,076 +3.2% | $62,361 +2.3% |
| 2012 | $1,043 | $60,962 |
| 2011 | -- | -- |
| 2010 | -- | -- |
| 2009 | -- | -- |
| 2008 | -- | $86,610 |
| 2007 | -- | $86,610 |
| 2006 | -- | $86,610 |
| 2005 | -- | $86,610 |
| 2004 | -- | $86,610 |
| 2003 | -- | $86,610 -15.7% |
| 2002 | -- | $102,770 +11.1% |
| 2000 | -- | $92,500 |
Find assessor info on the county website
Monthly payment
Est. payment
Payment breakdown
Explore the cost of this home by adjusting the details. Changes won't be saved.Climate risks
Neighborhood: 59401

Similar homes
- $539,9004 bd2 ba2.4k sqft1809 4th Ave N, Great Falls, MT 59401Active

 MLS ID #30079011, David Gifford, Russell Country Realty. MRMLS
- $499,0007 bd4 ba3.5k sqft625 3rd Ave N, Great Falls, MT 59401For Sale
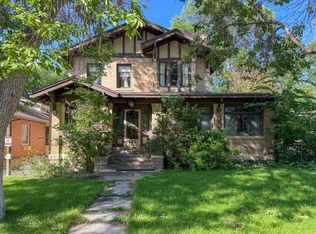 MLS ID #414716, Lynn Kenyon, Live in Montana Real Estate. Big Sky Country MLS
- $369,7005 bd3 ba2.8k sqft1308 3rd Ave N, Great Falls, MT 59401For Sale
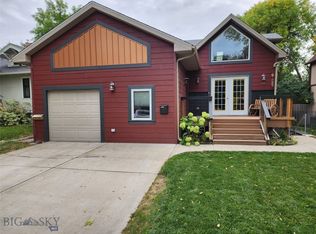 MLS ID #415520, Ron Dodd, Fathom Realty. Big Sky Country MLS
- $--3 bd2 ba1.7k sqft503 19th St N, Great Falls, MT 59401Auction
 Auction.com 2
- $439,0004 bd2 ba2.3k sqft3012 4th Ave N, Great Falls, MT 59401Active Under ContractMLS ID #30079669, William Fuller, HomeSmart Realty Partners. MRMLS
- $575,0004 bd3 ba3k sqft618 5th Ave N, Great Falls, MT 59401ActiveMLS ID #30072404, Lorelei Walden, RE/MAX of Great Falls. MRMLS
- $505,0005 bd3 ba3.3k sqft3027 3rd Ave N, Great Falls, MT 59401Active Under ContractMLS ID #30078192, Marie Willson, HomeSmart Realty Partners. MRMLS
- $599,0004 bd3 ba2.7k sqft715 4th Ave N, Great Falls, MT 59401ActiveMLS ID #30072409, Tyler Powell, Catalyst Commercial. MRMLS
- $484,9004 bd3 ba2.2k sqft309 29th Ave NE, Great Falls, MT 59404Active Under ContractMLS ID #30079293, Paul Dockter, Roe River Realty. MRMLS
- $570,0006 bd4 ba2.3k sqft1400 2nd Ave N, Great Falls, MT 59401Active Under ContractMLS ID #30074217, Adam Goodover, Professional Brokers of Great Falls. MRMLS
- $499,0003 bd2 ba1.8k sqft1516 39th St S, Great Falls, MT 59405ActiveMLS ID #30077887, Adam Monroe, Monroe Realty Group. MRMLS
- $499,9004 bd3 ba2.1k sqft828 Sacajawea Dr, Great Falls, MT 59404ActiveMLS ID #30078314, Jason Westmoreland, RE/MAX of Great Falls. MRMLS
- $550,0004 bd3 ba3k sqft2010 4th Ave SW, Great Falls, MT 59404ActiveMLS ID #30079337, Amber Pearson, Pines and Plains Realty. MRMLS
- $475,0006 bd4 ba2k sqft2904 2nd Ave N, Great Falls, MT 59401ActiveMLS ID #30074178, Marsha Clark, Canyon Properties LLC. MRMLS
- $389,0004 bd3 ba2.3k sqft521 23rd Ave NE, Great Falls, MT 59404ActiveMLS ID #30079760, William Fuller, HomeSmart Realty Partners. MRMLS
- $479,0003 bd3 ba2.6k sqft413 33rd Ave NE, Great Falls, MT 59404Active Under ContractMLS ID #30079096, Ambyr Rain Showers, Dustin Young and Company. MRMLS
- $325,0003 bd2 ba1.9k sqft1908 Central Ave, Great Falls, MT 59401Active Under ContractMLS ID #30079722, Lindsay Lalonde, LifeStyle Real Estate Firm. MRMLS
- $560,0004 bd3 ba3.1k sqft908 45th Ave NE, Great Falls, MT 59404Active Under ContractMLS ID #30079971, Quenby Klippenes, Dascoulias Realty Group. MRMLS
- $475,0004 bd3 ba2.6k sqft613 Park Garden Rd, Great Falls, MT 59404ActiveMLS ID #30079216, Adam Monroe, Monroe Realty Group. MRMLS
- $479,0004 bd3 ba1.8k sqft3911 13th Ave S, Great Falls, MT 59405ActiveMLS ID #30078875, Ethan Clum, Threshold Real Estate, Inc. MRMLS
