Welcome to this beautifully remodeled executive home, set on a landscaped, level lot and designed for comfort, style, and everyday enjoyment. A composite front porch invites you to start your mornings with coffee in hand, overlooking the peaceful surroundings. Inside, rich hardwood floors, vaulted ceilings, and hardwood doors/trim create an elegant flow throughout the main living area. The fully updated kitchen features newer stainless-steel appliances, soft-close drawers and cabinets, under-counter lighting, and vinyl windows that enhance both efficiency and natural light. EnergyStar-compliant construction adds long-term value and performance. The main level offers up to four bedrooms and two beautifully finished bathrooms, each showcasing travertine-styled porcelain tile floors. Step outside to a private, secluded backyard—perfect for evening wine, relaxation, and quiet gatherings. The back deck overlooks wild berry bushes ideal for canning, plus a dedicated dog run and storage area on the east side of the home. A standout feature of this property is the mother-in-law suite, complete with its own separate entrance, full kitchen with brand-new stainless-steel appliances, travertine-styled porcelain tile flooring throughout, one bedroom, and one bathroom. This space is perfect for extended family, guests, or rental flexibility. The neighborhood enhances the lifestyle even further—just moments from the C.M. Russell Museum, a nearby park/playground, a sports complex, and a short distance to downtown dining and entertainment.
For sale
$369,700
1308 3rd Ave N, Great Falls, MT 59401
5beds
2,884sqft
Single Family Residence
Built in 1900
4,356 Square Feet Lot
$-- Zestimate®
$128/sqft
$-- HOA
What's special
Fully updated kitchenBack deckComposite front porchPrivate secluded backyardPeaceful surroundingsUnder-counter lightingDedicated dog run
- 8 days
- 1,682
- 186
Zillow last checked:
Listing updated:
Listed by:
Ron Dodd 406-799-2829,
Fathom Realty
Source: Big Sky Country MLS,MLS#: 415520Originating MLS: Big Sky Country MLS
Facts & features
Interior
Bedrooms & bathrooms
- Bedrooms: 5
- Bathrooms: 3
- Full bathrooms: 2
- 3/4 bathrooms: 1
Rooms
- Room types: Three Quarter Bath, Bedroom, Full Bath
Bedroom
- Level: Main
Bedroom
- Level: Upper
Other
- Level: Main
Other
- Level: Upper
Heating
- Forced Air, Natural Gas
Cooling
- Central Air
Appliances
- Included: Dryer, Dishwasher, Microwave, Range, Refrigerator, Washer
Features
- Vaulted Ceiling(s), Window Treatments
- Flooring: Hardwood, Partially Carpeted, Tile
- Windows: Window Coverings
- Basement: Bathroom,Bedroom
Interior area
- Total structure area: 2,884
- Total interior livable area: 2,884 sqft
- Finished area above ground: 1,817
Property
Parking
- Total spaces: 1
- Parking features: Attached, Garage, Garage Door Opener
- Attached garage spaces: 1
- Has uncovered spaces: Yes
Features
- Levels: Two
- Stories: 2
- Patio & porch: Deck, Porch
- Exterior features: Concrete Driveway, Garden, Irrigation Sprinklers, Landscaping
- Fencing: Chain Link,Log Fence,Partial,Split Rail
Lot
- Size: 4,356 Square Feet
- Features: Lawn, Landscaped, Sprinklers In Ground
Details
- Additional structures: Guest House
- Parcel number: 0000127850
- Zoning description: R2
- Special conditions: None
Construction
Type & style
- Home type: SingleFamily
- Architectural style: Tri-Level
- Property subtype: Single Family Residence
Materials
- Hardboard, Metal Siding, Wood Siding
- Roof: Shingle
Condition
- New construction: No
- Year built: 1900
Utilities & green energy
- Sewer: Public Sewer
- Water: Public
- Utilities for property: Cable Available, Electricity Available, Electricity Connected, Natural Gas Available, Phone Available, Sewer Available, Water Available
Green energy
- Green verification: NAHB Green Building Certified
Community & HOA
Community
- Security: Heat Detector, Smoke Detector(s), Security Lights
- Subdivision: None
HOA
- Has HOA: No
- Amenities included: Playground, Park, Sidewalks, Water
Location
- Region: Great Falls
Financial & listing details
- Price per square foot: $128/sqft
- Tax assessed value: $352,200
- Annual tax amount: $2,358
- Date on market: 10/14/2026
- Cumulative days on market: 9 days
- Listing terms: Cash,1031 Exchange,3rd Party Financing
- Ownership: Full
- Electric utility on property: Yes
- Road surface type: Paved
Estimated market value
Not available
Estimated sales range
Not available
Not available
Price history
| Date | Event | Price |
|---|---|---|
| 10/14/2026 | Listed for sale | $369,700$128/sqft |
Source:  MRMLS #30079765 Report a problem | ||
Public tax history
| Year | Property taxes | Tax assessment |
|---|---|---|
| 2025 | $2,107 -22.7% | $352,200 +20.3% |
| 2024 | $2,727 -1.8% | $292,800 |
| 2023 | $2,776 +26.1% | $292,800 +35.9% |
| 2022 | $2,201 -3.4% | $215,500 |
| 2021 | $2,279 +9.6% | $215,500 +9.6% |
| 2020 | $2,079 +4.3% | $196,600 |
| 2019 | $1,992 -2.7% | $196,600 +8% |
| 2018 | $2,048 +6% | $182,100 |
| 2017 | $1,933 -46.2% | $182,100 +1.2% |
| 2016 | $3,590 +107.6% | $179,900 |
| 2015 | $1,729 -5.1% | $179,900 +88.7% |
| 2014 | $1,823 +12.5% | $95,347 +1.6% |
| 2013 | $1,620 +2.8% | $93,862 +1.8% |
| 2012 | $1,577 | $92,159 |
| 2011 | -- | -- |
| 2010 | -- | -- |
| 2009 | -- | -- |
| 2008 | -- | $60,705 |
| 2007 | -- | $60,705 |
| 2006 | -- | $60,705 |
| 2005 | -- | $60,705 +224.5% |
| 2004 | -- | $18,705 |
| 2003 | -- | $18,705 +60.8% |
| 2002 | -- | $11,635 |
| 2000 | -- | $11,635 |
Find assessor info on the county website
Monthly payment
Est. payment
Payment breakdown
Explore the cost of this home by adjusting the details. Changes won't be saved.Climate risks
Neighborhood: 59401
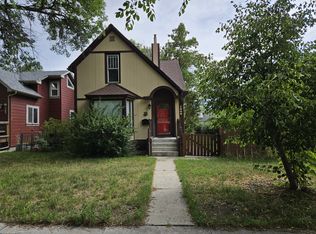

Similar homes
- $289,0004 bd2 ba1.6k sqft1604 1st Ave S, Great Falls, MT 59401Active Under Contract
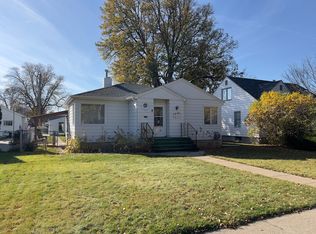
 MLS ID #30080098, Jean Clary, Dahlquist Realtors. MRMLS
- $369,9004 bd3 ba2.4k sqft122 22nd St S, Great Falls, MT 59401Active Under Contract
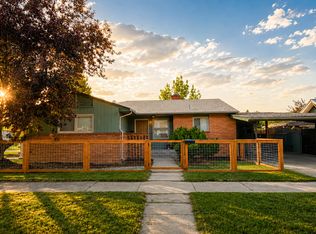 MLS ID #30074847, Madyson Oakes, LifeStyle Real Estate Firm. MRMLS
- $389,0004 bd3 ba2.3k sqft521 23rd Ave NE, Great Falls, MT 59404Active
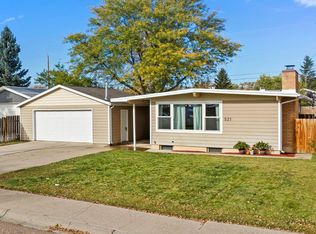 MLS ID #30079760, William Fuller, HomeSmart Realty Partners. MRMLS
- $--3 bd2 ba1.7k sqft503 19th St N, Great Falls, MT 59401Auction
 Auction.com 2
- $325,0003 bd2 ba1.9k sqft1908 Central Ave, Great Falls, MT 59401Active Under ContractMLS ID #30079722, Lindsay Lalonde, LifeStyle Real Estate Firm. MRMLS
- $335,0003 bd3 ba1.6k sqft1020 5th Ave N, Great Falls, MT 59401ActiveMLS ID #30075750, Ron Dodd, Fathom Realty MT, LLC. MRMLS
- $439,0004 bd2 ba2.3k sqft3012 4th Ave N, Great Falls, MT 59401Active Under ContractMLS ID #30079669, William Fuller, HomeSmart Realty Partners. MRMLS
- $304,9994 bd2 ba1.7k sqft2001 4th Ave N, Great Falls, MT 59401ActiveMLS ID #30079676, Sheri Sanchez, Dascoulias Realty Group. MRMLS
- $492,0004 bd3 ba2.4k sqft1009 4th Ave N, Great Falls, MT 59401Active Under ContractMLS ID #30078525, Robin McKnight, Montana's Best Realty. MRMLS
- $279,0005 bd2 ba2.2k sqft1821 6th Ave N, Great Falls, MT 59401ActiveMLS ID #30077165, Jesse Hursh, Dahlquist Realtors. MRMLS
- $355,0003 bd2 ba1.9k sqft513 13th St S, Great Falls, MT 59405ActiveMLS ID #30079380, Kimberly L Martin, Dascoulias Realty Group. MRMLS
- $330,0004 bd2 ba1.9k sqft2526 4th Ave N, Great Falls, MT 59401ActiveMLS ID #30076763, Brenna Adkins, Dahlquist Realtors. MRMLS
- $305,0003 bd3 ba2.1k sqft614 6th Ave N, Great Falls, MT 59401ActiveMLS ID #30078499, Kim O'Haire, Dahlquist Realtors. MRMLS
- $269,9004 bd2 ba1.6k sqft1111 2nd Ave N, Great Falls, MT 59401ActiveMLS ID #30074896, Ashley Lucas, Coldwell Banker Mountainside Realty. MRMLS
- $299,9994 bd2 ba1.7k sqft701 6th Ave N, Great Falls, MT 59401ActiveMLS ID #30077160, Monica Gordon, Keller Williams Northern MT. MRMLS
- $330,0004 bd2 ba1.6k sqft3612 5th Ave S, Great Falls, MT 59405Active Under ContractMLS ID #30079888, Shannon Blocher, Dahlquist Realtors. MRMLS
- $349,9004 bd2 ba2.5k sqft1219 9th Ave S, Great Falls, MT 59405ActiveMLS ID #30075405, Paula Brandon Fry, Dahlquist Realtors. MRMLS
- $539,9004 bd2 ba2.4k sqft1809 4th Ave N, Great Falls, MT 59401ActiveMLS ID #30079011, David Gifford, Russell Country Realty. MRMLS
- $279,0004 bd2 ba2.3k sqft111 11th St S, Great Falls, MT 59401ActiveMLS ID #30075084, Danette Sukut, Coldwell Banker The Falls. MRMLS
