Discover a piece of history on the city’s most picturesque street! This American
Craftsman-style home, designed by one of Electric City's esteemed architects, exudes
vintage charm with its stucco siding and ornamental accents. Built in 1916, this
whimsical 4-bedroom, 2-bathroom residence features a gabled roof complemented by
durable stucco siding, quaint plant boxes, and original double-hung windows, all adding
to its distinctive character.
The interior of this home offers delightful built-in cabinet displays, elegant French doors,
and a relaxing, light-filled sunroom, creating an inviting atmosphere perfect for indoor
gardening, entertaining and everyday living.
One of the home's unique features is a bump-out wall, which conceals a fireplace
waiting to be rediscovered and restored to its former glory. This hidden gem offers a
glimpse into the home's original design and the potential to create a cozy focal point in
your lower-level living space. Reveal its historic charm, adding warmth and character to
your gathering area.
With 1,540 square feet of living space, this home is a blank canvas awaiting your
creative vision. The property includes a one-car garage and an outdoor shed, added in
2010, offering ample storage and practicality.
Located just minutes from a vibrant downtown, as well as the Charlie Russell Museum,
you'll experience a lifestyle surrounded by lively nightlife, superb dining, world renowned
art, and an abundance of charm. This is more than a home; it's an invitation to be part of
a close-knit, historic community.
Don't miss this unique opportunity to transform a piece of Great Falls history into your
dream home!
Active
$539,900
1809 4th Ave N, Great Falls, MT 59401
4beds
2,498sqft
Single Family Residence
Built in 1916
7,492 Square Feet Lot
$524,900 Zestimate®
$216/sqft
$-- HOA
What's special
One-car garageRelaxing light-filled sunroomOutdoor shedOrnamental accentsQuaint plant boxesOriginal double-hung windowsGabled roof
- 23 days
- 772
- 30
Zillow last checked:
Listing updated:
Listed by:
David Gifford 406-799-9436,
Russell Country Realty
Source: MRMLS,MLS#: 30079011
Facts & features
Interior
Bedrooms & bathrooms
- Bedrooms: 4
- Bathrooms: 2
- Full bathrooms: 2
Heating
- Radiant
Cooling
- Window Unit(s)
Appliances
- Included: Dryer, Dishwasher, Disposal, Microwave, Range, Refrigerator, Washer
Features
- Basement: Partially Finished
- Has fireplace: No
Interior area
- Total structure area: 2,498
- Total interior livable area: 2,498 sqft
- Finished area below ground: 958
Property
Parking
- Total spaces: 2
- Parking features: Garage - Attached
- Attached garage spaces: 2
Lot
- Size: 7,492 Square Feet
Details
- Additional structures: Shed(s)
- Parcel number: 02301606313030000
- Zoning description: 1
- Special conditions: Standard
Construction
Type & style
- Home type: SingleFamily
- Property subtype: Single Family Residence
Materials
- Foundation: Poured
Condition
- New construction: No
- Year built: 1916
Utilities & green energy
- Water: Public
- Utilities for property: Electricity Connected, Natural Gas Connected
Community & HOA
HOA
- Has HOA: No
Location
- Region: Great Falls
Financial & listing details
- Price per square foot: $216/sqft
- Tax assessed value: $370,280
- Annual tax amount: $2,314
- Date on market: 9/27/2026
- Listing agreement: Exclusive Right To Sell
- Listing terms: Cash,Conventional,FHA,VA Loan
Estimated market value
$524,900
$499,000 - $551,000
$2,223/mo
Price history
| Date | Event | Price |
|---|---|---|
| 9/27/2026 | Listed for sale | $539,900$216/sqft |
Source:  MRMLS #30079011 Report a problem | ||
Public tax history
| Year | Property taxes | Tax assessment |
|---|---|---|
| 2025 | $1,927 -24.4% | $322,000 +17.6% |
| 2024 | $2,550 -1.8% | $273,800 |
| 2023 | $2,596 +23.4% | $273,800 +32.9% |
| 2022 | $2,104 -3.4% | $206,000 |
| 2021 | $2,178 +6.3% | $206,000 +6.4% |
| 2020 | $2,048 +4.3% | $193,700 |
| 2019 | $1,963 -20% | $193,700 -8.5% |
| 2018 | $2,455 +5.8% | $211,600 |
| 2017 | $2,321 -43.1% | $211,600 +8% |
| 2016 | $4,078 +116.6% | $195,900 |
| 2015 | $1,883 +0.7% | $195,900 +111.8% |
| 2014 | $1,870 +18.3% | $92,485 +1% |
| 2013 | $1,581 +2.1% | $91,599 +1.2% |
| 2012 | $1,549 | $90,527 |
| 2011 | -- | -- |
| 2010 | -- | -- |
| 2009 | -- | -- |
| 2008 | -- | $136,000 |
| 2007 | -- | $136,000 |
| 2006 | -- | $136,000 |
| 2005 | -- | $136,000 |
| 2004 | -- | $136,000 |
| 2003 | -- | $136,000 +2.6% |
| 2002 | -- | $132,540 +29.1% |
| 2000 | -- | $102,700 |
Find assessor info on the county website
Monthly payment
Est. payment
Payment breakdown
Explore the cost of this home by adjusting the details. Changes won't be saved.Climate risks
Neighborhood: 59401
Similar homes
- $--3 bd2 ba1.7k sqft503 19th St N, Great Falls, MT 59401Auction
 Auction.com 2
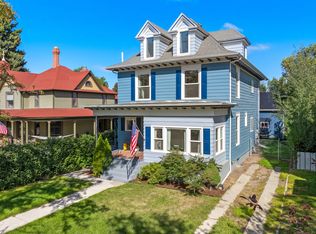
- $492,0004 bd3 ba2.4k sqft1009 4th Ave N, Great Falls, MT 59401Active Under Contract
 MLS ID #30078525, Robin McKnight, Montana's Best Realty. MRMLS
- $570,0006 bd4 ba2.3k sqft1400 2nd Ave N, Great Falls, MT 59401Active Under Contract
 MLS ID #30074217, Adam Goodover, Professional Brokers of Great Falls. MRMLS
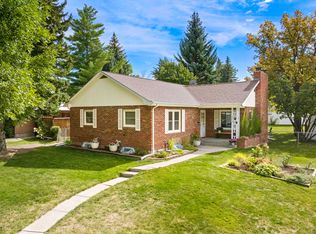
- $439,0004 bd2 ba2.3k sqft3012 4th Ave N, Great Falls, MT 59401Active Under Contract
 MLS ID #30079669, William Fuller, HomeSmart Realty Partners. MRMLS
- $505,0005 bd3 ba3.3k sqft3027 3rd Ave N, Great Falls, MT 59401Active Under ContractMLS ID #30078192, Marie Willson, HomeSmart Realty Partners. MRMLS
- $575,0004 bd3 ba3k sqft618 5th Ave N, Great Falls, MT 59401ActiveMLS ID #30072404, Lorelei Walden, RE/MAX of Great Falls. MRMLS
- $560,0004 bd3 ba3.1k sqft908 45th Ave NE, Great Falls, MT 59404Active Under ContractMLS ID #30079971, Quenby Klippenes, Dascoulias Realty Group. MRMLS
- $325,0003 bd2 ba1.9k sqft1908 Central Ave, Great Falls, MT 59401Active Under ContractMLS ID #30079722, Lindsay Lalonde, LifeStyle Real Estate Firm. MRMLS
- $539,0003 bd3 ba2.7k sqft4713 7th Ave N, Great Falls, MT 59405ActiveMLS ID #30079541, Natalee Pfile, Real Broker, LLC. MRMLS
- $599,0004 bd3 ba2.7k sqft715 4th Ave N, Great Falls, MT 59401ActiveMLS ID #30072409, Tyler Powell, Catalyst Commercial. MRMLS
- $304,9994 bd2 ba1.7k sqft2001 4th Ave N, Great Falls, MT 59401ActiveMLS ID #30079676, Sheri Sanchez, Dascoulias Realty Group. MRMLS
- $499,0003 bd2 ba1.8k sqft1516 39th St S, Great Falls, MT 59405ActiveMLS ID #30077887, Adam Monroe, Monroe Realty Group. MRMLS
- $530,0005 bd4 ba2.6k sqft3104 2nd St NE, Great Falls, MT 59404Active Under ContractMLS ID #30078181, Brenna Adkins, Dahlquist Realtors. MRMLS
- $549,0005 bd3 ba2.9k sqft142 29a Ave NE, Great Falls, MT 59404Active Under ContractMLS ID #30076958, Melissa Dascoulias, Dascoulias Realty Group. MRMLS
- $484,9004 bd3 ba2.2k sqft309 29th Ave NE, Great Falls, MT 59404Active Under ContractMLS ID #30079293, Paul Dockter, Roe River Realty. MRMLS
- $279,0005 bd2 ba2.2k sqft1821 6th Ave N, Great Falls, MT 59401ActiveMLS ID #30077165, Jesse Hursh, Dahlquist Realtors. MRMLS
- $475,0006 bd4 ba2k sqft2904 2nd Ave N, Great Falls, MT 59401ActiveMLS ID #30074178, Marsha Clark, Canyon Properties LLC. MRMLS
- $499,9004 bd3 ba2.1k sqft828 Sacajawea Dr, Great Falls, MT 59404ActiveMLS ID #30078314, Jason Westmoreland, RE/MAX of Great Falls. MRMLS
