Discover exclusive living at Benjamin's Grove, a desirable new single-family homes community centrally located between Greenville and Spartanburg, SC. The Craftsman Stonehaven home is ideal for those desiring a spacious, customizable home with both private retreats and expansive areas for gathering. Entering the grand entry hall from your rocking chair front porch you have a dedicated study with French doors, making the perfect home office. To the left, you have your formal dining room with coffered ceilings that then leads through your butlers pantry giving you extra counter space along with a walk in pantry. Coming into the open kitchen and great room, the coffered ceilings and tall windows flood the room with lots of natural light as well as a double sided gas fireplace that leads to the morning room. The gourmet kitchen features a central island with farmhouse sink, light cabinetry, granite countertops, a tiled backsplash, and upgraded stainless steel electric appliances. The breakfast room leads out to the covered porch overlooking your large backyard. There is also a bedroom and full bath off the great room that would make a great guest suite. A powder room and mudroom off of the garage complete the main level. The Oak staircase takes you to the upper level and an upstairs loft provides a perfect area for relaxation or entertainment. The expansive Primary Suite offers two generous walk in closets and luxurious bathroom equipped with dual vanities, a separate soaking tub and a tiled shower with frameless glass door. Three secondary bedrooms, each with ample closet space share two full bathrooms. The walk in laundry room with built in cabinetry completes the second level. Additional highlights include a irrigation system, blinds and tankless water heater. Smart home technology, energy-efficient construction, and a dedicated local warranty team ensure lasting convenience and comfort. Benjamins Grove features top-notch future resort style amenities, including a pool with cabana, pickleball courts, community trail and a playground! Just over 10 minutes away from both I-85 and I-26, making access to the surrounding areas of the Upstate a breeze! Ready for vacation? Take the short 15 minute drive to GSP International Airport! Enjoy convenient access to nearby activities such as Tyger River Park, Willow Creek Golf Club, and Lake Cooley Park. Vibrant shopping and dining nearby, as well as employment hubs such as BMW.
Pending
$559,990
1009 Bywell Dr, Woodruff, SC 29388
5beds
3,898sqft
Single Family Residence, Residential
Built in 2026
7,840 Square Feet Lot
$-- Zestimate®
$144/sqft
$-- HOA
What's special
- 22 days
- 8
- 2
Zillow last checked:
Listing updated:
Listed by:
Chelsea Cathcart 864-202-6354,
DRB Group South Carolina, LLC
Source: Greater Greenville AOR,MLS#: 1606498
Facts & features
Interior
Bedrooms & bathrooms
- Bedrooms: 5
- Bathrooms: 4
- Full bathrooms: 4
- Main level bathrooms: 1
- Main level bedrooms: 1
Rooms
- Room types: Loft, Office/Study
Primary bedroom
- Area: 323
- Dimensions: 19 x 17
Bedroom 2
- Area: 154
- Dimensions: 11 x 14
Bedroom 3
- Area: 144
- Dimensions: 12 x 12
Bedroom 4
- Area: 192
- Dimensions: 16 x 12
Bedroom 5
- Area: 156
- Dimensions: 12 x 13
Primary bathroom
- Features: Double Sink, Full Bath, Shower-Separate, Tub-Separate, Walk-In Closet(s), Multiple Closets
- Level: Second
Dining room
- Area: 165
- Dimensions: 11 x 15
Kitchen
- Area: 240
- Dimensions: 16 x 15
Living room
- Area: 360
- Dimensions: 20 x 18
Heating
- Natural Gas
Cooling
- Electric
Appliances
- Included: Dishwasher, Disposal, Self Cleaning Oven, Electric Oven, Free-Standing Electric Range, Microwave, Gas Water Heater, Tankless Water Heater
- Laundry: 2nd Floor, Walk-in, Electric Dryer Hookup
Features
- High Ceilings, Ceiling Smooth, Granite Counters, Open Floorplan, Walk-In Closet(s), Coffered Ceiling(s), Pantry
- Flooring: Carpet, Luxury Vinyl
- Windows: Tilt Out Windows
- Basement: None
- Attic: Pull Down Stairs
- Number of fireplaces: 1
- Fireplace features: Gas Log, See Through
Interior area
- Total interior livable area: 3,898 sqft
Property
Parking
- Total spaces: 2
- Parking features: Attached, Garage Door Opener, Paved
- Attached garage spaces: 2
- Has uncovered spaces: Yes
Features
- Levels: Two
- Stories: 2
- Patio & porch: Front Porch, Rear Porch
- Exterior features: Under Ground Irrigation
Lot
- Size: 7,840 Square Feet
- Features: 1/2 Acre or Less
- Topography: Level
Details
- Parcel number: 54300026.73
Construction
Type & style
- Home type: SingleFamily
- Architectural style: Craftsman
- Property subtype: Single Family Residence, Residential
Materials
- Hardboard Siding
- Foundation: Slab
- Roof: Architectural
Condition
- New Construction
- New construction: Yes
- Year built: 2026
Details
- Builder model: Stonehaven
- Builder name: DRB Homes
Utilities & green energy
- Sewer: Public Sewer
- Water: Public
- Utilities for property: Cable Available, Underground Utilities
Community & HOA
Community
- Features: Common Areas, Street Lights, Playground, Pool, Walking Trails
- Security: Smoke Detector(s), Prewired
- Subdivision: Benjamins Grove
HOA
- Has HOA: Yes
- Services included: Pool, Street Lights
Location
- Region: Woodruff
Financial & listing details
- Price per square foot: $144/sqft
- Date on market: 10/13/2026
Estimated market value
Not available
Estimated sales range
Not available
$3,194/mo
Price history
| Date | Event | Price |
|---|---|---|
| 10/13/2026 | Pending sale | $559,990$144/sqft |
Source:  Greater Greenville AOR #1606498 Report a problem | ||
Public tax history
Tax history is unavailable.
Monthly payment
Est. payment
Payment breakdown
Explore the cost of this home by adjusting the details. Changes won't be saved.Climate risks
Neighborhood: 29388
Nearby schools
Schools provided by the listing agent
- Elementary: Reidville
- Middle: Florence Chapel
- High: James F. Byrnes
Source: Greater Greenville AOR. This data may not be complete. We recommend contacting the local school district to confirm school assignments for this home.
Similar homes
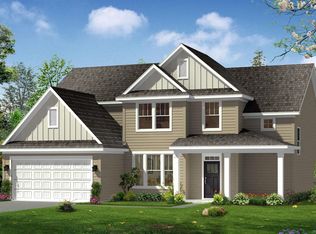
- $550,0004 bd4 ba2.5k sqft190 Conamara Ln, Woodruff, SC 29388For Sale
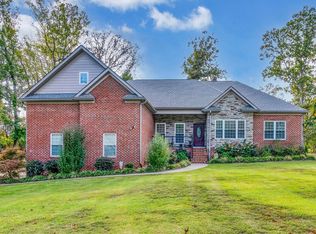 MLS ID #343407, Judy McCravy, Coldwell Banker Caine Real Est. SAR as distributed by MLS GRID
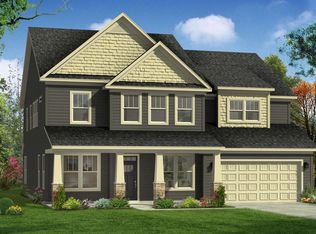
- $575,0004 bd4 ba3.1k sqft309 Kinsale Ct Lot 43, Woodruff, SC 29388New Construction
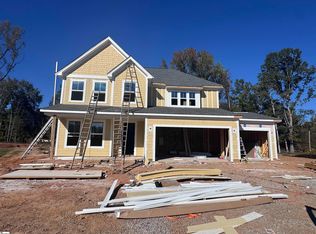 Greater Greenville AOR
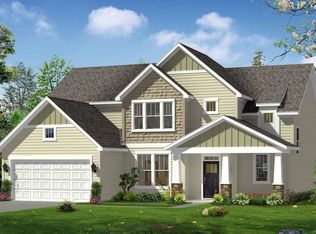
- $499,9005 bd4 ba3.3k sqft366 Goodison Way, Woodruff, SC 29388New Construction
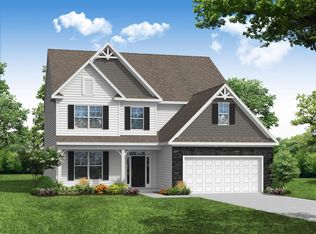 Greater Greenville AOR
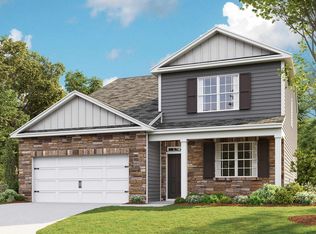
- $560,0004 bd4 ba4k sqft314 Bohannon Ct, Woodruff, SC 29388For Sale
 MLS ID #342618, Brian O'Neill, EXP Realty LLC. SAR as distributed by MLS GRID
