Welcome home to this two-bedroom, one fully updated bathroom home that has an inviting year-round sunroom that provides the perfect place to relax in any season. The property features a primary bedroom with three separate closets, a spacious two-car attached garage, and a large workshop, ideal for hobbies, projects, or additional storage. Step outside of the sunroom to enjoy the rear deck with a covered gazebo and custom porch swing overlooking the fully fenced backyard. Additional highlights include a brand-new hot water tank and outdoor storage building, plus all kitchen appliances, as well as the washer and dryer, will convey with the home.
Pending
Price cut: $7K (9/28)
$145,000
1009 Chestnut St, Kenova, WV 25530
2beds
1,080sqft
Single Family Residence
Built in 1940
3,920 Square Feet Lot
$-- Zestimate®
$134/sqft
$-- HOA
What's special
Fully fenced backyardFully updated bathroomOutdoor storage buildingSpacious two-car attached garageInviting year-round sunroom
- 85 days
- 245
- 23
Zillow last checked:
Listing updated:
Listed by:
James Plymale 304-840-9387,
Better Homes & Gardens Real Estate Central, LLC 2
Source: HUNTMLS,MLS#: 184431
Facts & features
Interior
Bedrooms & bathrooms
- Bedrooms: 2
- Bathrooms: 1
- Full bathrooms: 1
Bedroom
- Features: Skylight
- Level: Second
- Area: 135.54
- Dimensions: 12.2 x 11.11
Bedroom 1
- Features: Skylight
- Level: Second
- Area: 140.3
- Dimensions: 12.2 x 11.5
Bathroom 1
- Features: Skylight
- Level: Second
Dining room
- Features: Cathedral/Vaulted Ceiling
- Level: First
- Area: 124.44
- Dimensions: 12.2 x 10.2
Kitchen
- Features: Cathedral/Vaulted Ceiling
- Level: First
- Area: 131.76
- Dimensions: 12.2 x 10.8
Living room
- Features: Cathedral/Vaulted Ceiling
- Level: First
- Area: 229.12
- Dimensions: 17.9 x 12.8
Heating
- Natural Gas
Cooling
- Central Air
Appliances
- Included: Range/Oven, Microwave, Dishwasher, Refrigerator, Washer, Dryer
- Laundry: Washer/Dryer Connection
Features
- Breezeway
- Flooring: Carpet
- Basement: Crawl Space
- Has fireplace: Yes
- Fireplace features: Fireplace, Wood/Coal
Interior area
- Total structure area: 1,080
- Total interior livable area: 1,080 sqft
Property
Parking
- Total spaces: 4
- Parking features: Attached, 2 Cars, Off Street
- Attached garage spaces: 2
Features
- Patio & porch: Deck
- Fencing: Chain Link
Lot
- Size: 3,920 Square Feet
- Topography: Level
Details
- Additional structures: Storage Shed/Out Building, Workshop
- Parcel number: 189
Construction
Type & style
- Home type: SingleFamily
- Architectural style: Ranch
- Property subtype: Single Family Residence
Materials
- Vinyl
- Roof: Shingle
Condition
- Year built: 1940
Utilities & green energy
- Sewer: Public Sewer
- Water: Public Water
- Utilities for property: Cable Connected
Community & HOA
Community
- Security: Smoke Detector(s)
Location
- Region: Kenova
Financial & listing details
- Price per square foot: $134/sqft
- Tax assessed value: $8,000
- Annual tax amount: $81
- Date on market: 7/21/2026
- Listing terms: Cash,Conventional,FHA,VA Loan
Estimated market value
Not available
Estimated sales range
Not available
$896/mo
Price history
| Date | Event | Price |
|---|---|---|
| 10/9/2026 | Pending sale | $145,000$134/sqft |
Source:  HUNTMLS #184431 Report a problem HUNTMLS #184431 Report a problem | ||
| 9/28/2026 | Price change | $145,000-4.6%$134/sqft |
Source: HUNTMLS #184431 Report a problem | ||
| 8/13/2026 | Price change | $152,000-1.9%$141/sqft |
Source: HUNTMLS #184431 Report a problem | ||
| 7/21/2026 | Listed for sale | $155,000$144/sqft |
Source: HUNTMLS #184431 Report a problem | ||
Public tax history
| Year | Property taxes | Tax assessment |
|---|---|---|
| 2025 | $81 +5.9% | $4,800 |
| 2024 | $77 -0.2% | $4,800 |
| 2023 | $77 -0.5% | $4,800 |
| 2022 | $77 | $4,800 |
| 2021 | -- | $4,800 |
| 2020 | -- | $4,800 |
| 2019 | $78 -0.1% | $4,800 |
| 2018 | $78 +0.1% | $4,800 |
| 2017 | $78 +0.4% | $4,800 |
| 2016 | $77 +19.4% | $4,800 +19.4% |
| 2015 | $65 -0.9% | $4,020 |
| 2014 | $65 +20.2% | $4,020 +13.6% |
| 2013 | $54 | $3,540 |
| 2012 | $54 | $3,540 |
| 2011 | $54 +1% | $3,540 |
| 2010 | $54 | $3,540 |
| 2009 | $54 -0.4% | $3,540 |
| 2008 | $54 +7.7% | $3,540 |
| 2007 | $50 -7.4% | $3,540 |
| 2006 | $54 -0.6% | $3,540 |
| 2005 | $55 | $3,540 |
| 2004 | -- | $3,540 |
| 2003 | -- | $3,540 |
| 2002 | -- | $3,540 |
| 2001 | -- | $3,540 |
Find assessor info on the county website
Monthly payment
Est. payment
Payment breakdown
Explore the cost of this home by adjusting the details. Changes won't be saved.Climate risks
Neighborhood: 25530
Nearby schools
Schools provided by the listing agent
- Elementary: Ceredo-Kenova Elementary
- Middle: Ceredo Kenova
- High: Spring Valley
Source: HUNTMLS. This data may not be complete. We recommend contacting the local school district to confirm school assignments for this home.
Similar homes
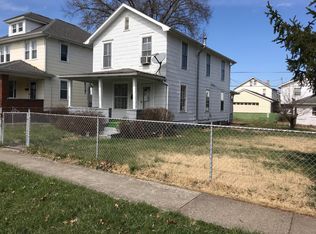
- $139,9003 bd2 ba1.3k sqft1726 Oak St, Kenova, WV 25530For Sale

 MLS ID #184944, Brody Nash, Century 21 Homes And Land. HUNTMLS
 - $148,0003 bd1 ba1.1k sqft527 Lynn Rd, Kenova, WV 25530For Sale
 MLS ID #184802, Kenny Ward, Century 21 Excellence Realty. HUNTMLS
 - $--3 bd2 ba804 sqft3200 S 29th St, Ashland, KY 41102Auction
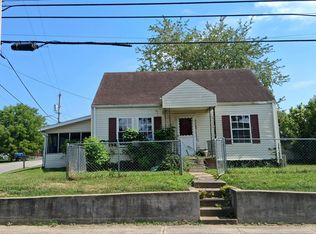 Auction.com 2
 - $--3 bd1 ba1k sqft7844 Riverview Blvd, Catlettsburg, KY 41129Auction
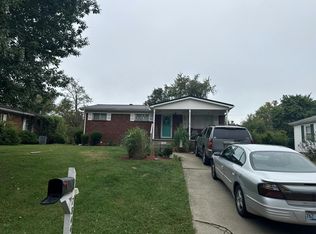 Auction.com 2
 - $165,0003 bd1 ba1.2k sqft2242 High St, Ashland, KY 41101For Sale
 MLS ID #61418, PAM Duelley, FLOYD REALTY & APPRAISAL SERVICES. AABR
 - $105,0002 bd1 ba820 sqft1607 Oak St, Kenova, WV 25530For SaleMLS ID #184082, Lauren Thompson, Village Realty Group, Inc.. HUNTMLS
- $138,4003 bd2 ba1.1k sqft106 Garden Ct, South Point, OH 45680For SaleMLS ID #184566, Susan Lester, Bunch Real Estate Associates. HUNTMLS
- $149,9003 bd1 ba1.3k sqft2679 County Road 56, Ironton, OH 45638For SaleMLS ID #185080, Heather Williams, Bunch Real Estate Associates. HUNTMLS
- $149,0002 bd1 ba960 sqft22 Township Road 1408 S, South Point, OH 45680For SaleMLS ID #185007, Chris Gillispie, Old Colony Realtors Huntington. HUNTMLS
- $93,5003 bd1 ba1.5k sqft1007 Pine St, Kenova, WV 25530For SaleMLS ID #184517, Lucas Stuart, Exp Realty LLC, Ky. HUNTMLS
- $165,0003 bd2 ba1.3k sqft104 Mason St, South Point, OH 45680For SaleMLS ID #184213, Suzanne Triplett, Century 21 Advantage Realty 02. HUNTMLS
- $144,5003 bd1 ba1.1k sqft3022 S 29th St, Ashland, KY 41102For SaleMLS ID #61302, Christopher L Hutchinson ll, Keller Williams Legacy Group. AABR
- $149,9003 bd1 ba826 sqft2707 Crawford St, Ashland, KY 41101For SaleMLS ID #61413, Christopher L Hutchinson ll, Keller Williams Legacy Group. AABR
- $149,0002 bd1 ba812 sqft2221 Liberty St, Ashland, KY 41101For SaleMLS ID #61369, Allison Goble, RE/MAX Realty Connection, LLC. AABR
