Welcome to 1009 Middlecrest Drive! One of our new homes at Saddlebrook, located in Rocky Mount, NC.
MOVE IN READY! Easy access to Hwy 95 and Hwy 64. Saddlebrook located just 45 minutes to downtown Raleigh.
The Penwell plan offers 3 bedrooms with loft, 2.5 bathrooms, 2 car garage. The open floor concept plan is great for entertainment! This plan features an open kitchen with White cabinets, center island with Majestic White Granite counter tops, and stainless-steel appliances. Durable Davidson vinyl flooring is located throughout the main areas in the home. The primary bedroom offers lots of space and the primary bath features dual sinks, quartz countertops, 5-foot shower, and Walk in Closet. Secondary bedrooms are spacious with walk in closets.
Quality materials and workmanship throughout, with superior attention to detail, plus a one-year builder's warranty and 10-year structural warranty. Your new home also includes our smart home technology package!
Make the Penwell your new home at Saddlebrook today! *Photos are for representational purposes only.
Pending
Price cut: $10K (6/22)
$271,950
1009 Middlecrest Drive, Rocky Mount, NC 27804
3beds
2,174sqft
:
Get pre-qualified$1,827/mo
Single Family Residence
Built in 2025
-- sqft lot
$271,900 Zestimate®
$125/sqft
$44/mo HOA
What's special
Open floor concept planDurable davidson vinyl flooringStainless-steel appliancesWalk in closetQuartz countertopsWalk in closets
- 257 days |
- 159 |
- 10 |
Zillow last checked:
Listing updated:
Listed by:
D.R. Horton Rocky Mount Team 252-600-3656,
D.R. Horton, Inc.
Source: Hive MLS,MLS#: 100520684 Originating MLS: Rocky Mount Area Association of Realtors
Originating MLS: Rocky Mount Area Association of RealtorsFacts & features
Interior
Bedrooms & bathrooms
- Bedrooms: 3
- Bathrooms: 3
- Full bathrooms: 2
- 1/2 bathrooms: 1
Rooms
- Room types: Master Bedroom, Bedroom 2, Bedroom 3, Living Room, Dining Room, Other
Heating
- Fireplace(s), Electric, Heat Pump
Cooling
- Central Air
Appliances
- Included: Gas Oven, Built-In Microwave, Dishwasher, ENERGY STAR Qualified Appliances, Gas Range
- Laundry: Dryer Hookup, Washer Hookup, Laundry Room
Features
- Walk-in Closet(s), Kitchen Island, Pantry, Walk-in Shower, Walk-In Closet(s)
- Flooring: Carpet, Laminate, Vinyl
- Windows: Thermal Windows
- Attic: Access Only
Interior area
- Total structure area: 2,174
- Total interior livable area: 2,174 sqft
Property
Parking
- Total spaces: 2
- Parking features: Garage Faces Front, Attached, Concrete, Garage Door Opener, Garage
- Attached garage spaces: 2
Accessibility
- Accessibility features: Smart Technology
Features
- Levels: Two
- Stories: 2
- Patio & porch: Patio
- Exterior features: Shutters - Functional, Cluster Mailboxes
- Pool features: None
- Fencing: None
- Has view: Yes
- View description: See Remarks
- Frontage type: See Remarks
Lot
- Features: Landscaped
Details
- Parcel number: Tbd
- Zoning: R
- Special conditions: Standard
Construction
Type & style
- Home type: SingleFamily
- Property subtype: Single Family Residence
Materials
- Stone, Vinyl Siding, Wood Frame
- Foundation: Slab
- Roof: Architectural Shingle
Condition
- New construction: Yes
- Year built: 2025
Utilities & green energy
- Sewer: Public Sewer
- Water: Public
- Utilities for property: Natural Gas Available, Sewer Available, Water Available
Green energy
- Green verification: None
- Energy efficient items: Lighting, Thermostat
Community & HOA
Community
- Security: Smoke Detector(s)
- Subdivision: Saddlebrook
HOA
- Has HOA: Yes
- Amenities included: Maintenance Common Areas, Maintenance Grounds, Playground, Street Lights
- HOA fee: $532 annually
- HOA name: Saddlebrook Community Management
- HOA phone: 336-272-0641
Location
- Region: Rocky Mount
Financial & listing details
- Price per square foot: $125/sqft
- Date on market: 3/16/2026
- Cumulative days on market: 318 days
- Listing agreement: Exclusive Right To Sell
- Listing terms: Cash,Conventional,FHA,USDA Loan,VA Loan
Estimated market value
$271,900
$258,000 - $285,000
$2,371/mo
Price history
| Date | Event | Price |
|---|---|---|
| 6/30/2026 | Pending sale | $271,950$125/sqft |
Source:  Hive MLS #100520684 Report a problem Hive MLS #100520684 Report a problem | ||
| 6/22/2026 | Price change | $271,950-3.5%$125/sqft |
Source:  Doorify MLS #10111072 Report a problem Doorify MLS #10111072 Report a problem | ||
| 5/12/2026 | Price change | $281,950-3.4%$130/sqft |
Source: Doorify MLS #10111072 Report a problem | ||
| 4/9/2026 | Price change | $291,950-0.3%$134/sqft |
Source: Doorify MLS #10111072 Report a problem | ||
| 3/18/2026 | Price change | $292,950-6.4%$135/sqft |
Source:  DR Horton Report a problem DR Horton Report a problem | ||
| 3/17/2026 | Price change | $312,950+6.8%$144/sqft |
Source: DR Horton Report a problem | ||
| 3/16/2026 | Price change | $292,950-3.9%$135/sqft |
Source: Doorify MLS #10111072 Report a problem | ||
| 11/24/2025 | Pending sale | $304,990$140/sqft |
Source: Hive MLS #100520684 Report a problem | ||
| 11/5/2025 | Price change | $304,990-2.2%$140/sqft |
Source: DR Horton Report a problem | ||
| 11/1/2025 | Price change | $311,990+1%$144/sqft |
Source: DR Horton Report a problem | ||
| 10/1/2025 | Price change | $308,890-1%$142/sqft |
Source: Hive MLS #100520684 Report a problem | ||
| 7/23/2025 | Listed for sale | $311,990$144/sqft |
Source: Hive MLS #100520684 Report a problem | ||
Public tax history
Tax history is unavailable.
Monthly payment
Est. payment
Payment breakdown
Explore the cost of this home by adjusting the details. Changes won't be saved.Climate risks
Neighborhood: 27804
Nearby schools
GreatSchools rating
- 8/10Red Oak ElementaryGrades: PK-5Distance: 3.3 mi
- 6/10Red Oak MiddleGrades: 6-8Distance: 3.1 mi
- 6/10Northern Nash HighGrades: PK,9-12Distance: 0.5 mi
Schools provided by the listing agent
- Elementary: Red Oak
- Middle: Red Oak
- High: Northern Nash
Source: Hive MLS. This data may not be complete. We recommend contacting the local school district to confirm school assignments for this home.
- $323,9904 bd3 ba2.8k sqft121 Brookberry Ct, Rocky Mount, NC 27804New Construction
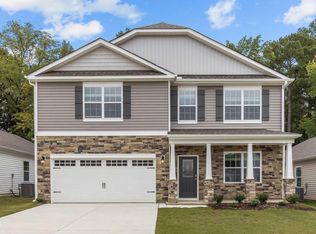
- $308,4903 bd3 ba2.1k sqft1022 Middlecrest Dr #350624, Rocky Mount, NC 27804Sold
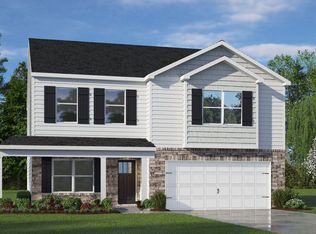
- $302,9904 bd2 ba1.7k sqft116 Brookberry Ct, Rocky Mount, NC 27804Sold

- $284,3004 bd2 ba1.7k sqft109 Brookberry Ct, Rocky Mount, NC 27804Sold
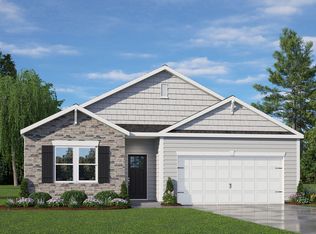
- $305,0003 bd3 ba2.1k sqft108 Brookberry Ct, Rocky Mount, NC 27804New Construction
- $325,0005 bd3 ba2.5k sqft105 Brookberry Ct, Rocky Mount, NC 27804Sold
- $318,9904 bd3 ba2.6k sqft117 Brookberry Ct, Rocky Mount, NC 27804Sold
- $316,9905 bd3 ba2.5k sqft113 Brookberry Ct, Rocky Mount, NC 27804Sold
A local agent can set up tours, give advice and negotiate with sellers.
A local lender can help you make sure your offer is ready when you are.
Similar homes
- $279,9003 bd2 ba1.6k sqft1015 Saddlebrook Drive, Rocky Mount, NC 27804For Sale
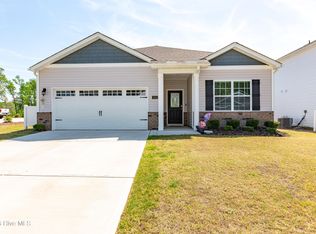
 MLS ID #100567775, Mary L Kromenhoek, Howard Perry & Walston Realtors HS. Hive MLS
 - $277,0004 bd2 ba1.7k sqft1050 Crossway Lane, Rocky Mount, NC 27804New Construction
 Hive MLS
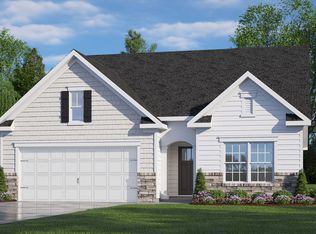
 - from $272,9903 bd2 ba1.6k sqftAria Plan, Saddlebrook, Rocky Mount, NC 27804New Construction
 DR Horton
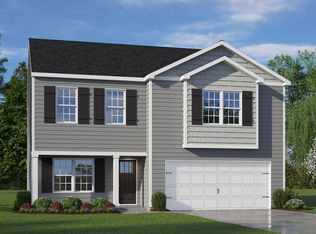
 - from $292,9903 bd3 ba2.1k sqftPenwell Plan, Saddlebrook, Rocky Mount, NC 27804New Construction
 DR Horton
 - $299,0005 bd3 ba2.5k sqft1038 Crossway Lane, Rocky Mount, NC 27804New ConstructionMLS ID #100545889, D.R. Horton Rocky Mount Team, D.R. Horton, Inc.. Hive MLS
- from $300,9905 bd3 ba2.5k sqftHayden Plan, Saddlebrook, Rocky Mount, NC 27804New ConstructionDR Horton
- $323,9904 bd3 ba2.8k sqft121 Brookberry Court, Rocky Mount, NC 27804New ConstructionHive MLS
- $278,0003 bd3 ba2.1k sqft329 Wellspring Drive, Rocky Mount, NC 27804New ConstructionHive MLS
- $281,9904 bd3 ba1.9k sqft304 Wellspring Drive, Rocky Mount, NC 27804New ConstructionHive MLS
- $273,9003 bd2 ba1.6k sqft7225 Silverleaf Road, Rocky Mount, NC 27804New ConstructionHive MLS
- $308,0004 bd3 ba2.8k sqft104 Brookberry Court, Rocky Mount, NC 27804New ConstructionHive MLS
- $282,9904 bd3 ba1.9k sqft7221 Silverleaf Road, Rocky Mount, NC 27804New ConstructionHive MLS
- $299,0004 bd2 ba1.7k sqft209 Rosemount, Rocky Mount, NC 27804For SaleMLS ID #100583757, Trevor Foote, Foote Real Estate Group. Hive MLS
- $294,9904 bd3 ba2.1k sqft7233 Silverleaf Road, Rocky Mount, NC 27804New ConstructionHive MLS
- $315,0003 bd3 ba2.5k sqft188 Lothian, Rocky Mount, NC 27804For Sale
 MLS ID #10167894, Vlad Feldman. Doorify MLS
 - $295,0004 bd3 ba2.1k sqft317 Wellspring Drive, Rocky Mount, NC 27804New ConstructionHive MLS
- from $272,0533 bd2 ba1.8k sqftSpringhill A Plan, Rocky Mount, NC: Build On Your Lot, Rocky Mount, NC 27804New ConstructionAmericas Home Place
- $285,0005 bd3 ba2.4k sqft452 Golden Villas Dr, Rocky Mount, NC 27804For SaleMLS ID #10123189, Marsha Myers. Doorify MLS
- $302,0004 bd3 ba2.2k sqft559 Golden Villas Dr, Rocky Mount, NC 27804For SaleMLS ID #10170525, Christine Buff. Doorify MLS
- $365,0004 bd3 ba2.8k sqft1154 Saddlebrook Drive, Rocky Mount, NC 27804For SaleMLS ID #100549946, Falene Little, Keller Williams Realty Points East. Hive MLS
