Welcome to this spacious 4-bedroom, 3-bath home on Centerville's desirable East Bench! Offering 3,114 square feet, this 1978 home combines comfortable living space with room to spread out and make it your own. Brand-new carpet adds a fresh feel, while two fireplaces create cozy gathering spots for relaxing evenings at home. The walkout daylight basement offers versatile additional living space, ideal for entertaining, hobbies, a recreation room, or a quiet retreat. A dedicated workshop provides extra room for projects, tools, and gear. Enjoy the beautiful Wasatch Front setting with shopping, dining, parks, and recreation nearby. Explore the virtual tours and discover the space, flexibility, and location this Centerville home has to offer!
Accepting backups
Price cut: $35K (11/2)
$495,000
1009 N 250 E, Centerville, UT 84014
4beds
3,114sqft
Single Family Residence
Built in 1978
8,712 Square Feet Lot
$489,600 Zestimate®
$159/sqft
$-- HOA
What's special
Walkout daylight basementDedicated workshopBrand-new carpetBeautiful wasatch front settingVersatile additional living spaceTwo fireplaces
- 26 days
- 1,628
- 247
Zillow last checked:
Listing updated:
Listed by:
Lisa A Thompson 435-757-8990,
Berkshire Hathaway Home Services Utah Properties (Cache Valley),
Felysha A Lilley 435-757-4333,
Berkshire Hathaway Home Services Utah Properties (Cache Valley)
Source: UtahRealEstate.com,MLS#: 2193142
Facts & features
Interior
Bedrooms & bathrooms
- Bedrooms: 4
- Bathrooms: 3
- Full bathrooms: 1
- 3/4 bathrooms: 1
- 1/2 bathrooms: 1
- Partial bathrooms: 1
Rooms
- Room types: Master Bathroom
Primary bedroom
- Level: Second
Heating
- Forced Air, Central
Cooling
- Central Air
Appliances
- Included: Dryer, Microwave, Refrigerator, Washer, Disposal, Countertop Range, Built-In Range
- Laundry: Electric Dryer Hookup
Features
- Walk-In Closet(s), Smart Thermostat
- Flooring: Carpet, Tile, Vinyl
- Doors: Sliding Doors
- Windows: Blinds, Drapes, Part
- Basement: Daylight,Walk-Out Access,Basement Entrance
- Number of fireplaces: 2
Interior area
- Total structure area: 3,114
- Total interior livable area: 3,114 sqft
- Finished area above ground: 1,692
- Finished area below ground: 853
Video & virtual tour
Property
Parking
- Total spaces: 2
- Parking features: Garage - Attached
- Attached garage spaces: 2
Features
- Levels: Two
- Stories: 3
- Patio & porch: Patio, Covered Deck, Open Patio
- Fencing: Full
- Has view: Yes
- View description: Lake, Mountain(s)
- Has water view: Yes
- Water view: Lake
Lot
- Size: 8,712 Square Feet
- Features: Corner Lot, Curb & Gutter, Gentle Sloping
- Topography: Terrain Grad Slope
- Residential vegetation: Mature Trees
Details
- Parcel number: 020220049
- Zoning description: Single-Family
Construction
Type & style
- Home type: SingleFamily
- Property subtype: Single Family Residence
Materials
- Aluminum Siding, Asphalt, Brick
- Roof: Asphalt
Condition
- Blt./Standing
- New construction: No
- Year built: 1978
Utilities & green energy
- Sewer: Public Sewer, Sewer: Public
- Water: Culinary
- Utilities for property: Natural Gas Connected, Electricity Connected, Sewer Connected, Water Connected
Community & HOA
Community
- Features: Sidewalks
HOA
- Has HOA: No
Location
- Region: Centerville
Financial & listing details
- Price per square foot: $159/sqft
- Tax assessed value: $532,000
- Annual tax amount: $3,051
- Date on market: 10/26/2026
- Listing terms: Cash,Conventional
- Inclusions: Dryer, Microwave, Range, Refrigerator, Washer
- Acres allowed for irrigation: 0
- Electric utility on property: Yes
- Road surface type: Paved
Estimated market value
$489,600
$465,000 - $514,000
$2,962/mo
Price history
| Date | Event | Price |
|---|---|---|
| 11/2/2026 | Price change | $495,000-6.6%$159/sqft |
Source:  UtahRealEstate.com #2193142 Report a problem | ||
| 10/26/2026 | Listed for sale | $530,000$170/sqft |
Source: UtahRealEstate.com #2193142 Report a problem | ||
Public tax history
| Year | Property taxes | Tax assessment |
|---|---|---|
| 2025 | $3,059 -4.9% | $532,000 +2.3% |
| 2024 | $3,218 +7.2% | $520,000 +8.6% |
| 2023 | $3,003 -4.4% | $479,000 -6.4% |
| 2022 | $3,141 +7.8% | $512,000 +26.4% |
| 2021 | $2,914 +23.1% | $405,000 +13.4% |
| 2020 | $2,368 +6.3% | $357,000 +1.7% |
| 2019 | $2,227 | $351,000 +8.3% |
| 2018 | $2,227 +20.5% | $324,000 +116.9% |
| 2016 | $1,848 | $149,380 +7.5% |
| 2015 | $1,848 +5.6% | $138,930 +1.8% |
| 2014 | $1,749 | $136,519 +8.3% |
| 2013 | $1,749 +2.2% | $126,019 +2.6% |
| 2012 | $1,712 +0.5% | $122,787 |
| 2011 | $1,703 +4% | $122,787 -6% |
| 2010 | $1,638 +8.6% | $130,625 -0.4% |
| 2009 | $1,508 +0.3% | $131,148 -5% |
| 2008 | $1,504 +6.4% | $138,050 +16.9% |
| 2007 | $1,413 +36.5% | $118,097 +35% |
| 2006 | $1,036 -6.3% | $87,450 |
| 2005 | $1,106 | $87,450 |
| 2004 | -- | $87,450 |
| 2003 | $1,071 +4% | $87,450 |
| 2002 | $1,029 +0% | $87,450 |
| 2001 | $1,029 +7.8% | $87,450 +8% |
| 2000 | $955 | $80,980 |
Find assessor info on the county website
Monthly payment
Est. payment
Payment breakdown
Explore the cost of this home by adjusting the details. Changes won't be saved.Climate risks
Neighborhood: 84014
Nearby schools
Schools provided by the listing agent
- Elementary: Stewart
- Middle: Centerville
- High: Viewmont
- District: Davis
Source: UtahRealEstate.com. This data may not be complete. We recommend contacting the local school district to confirm school assignments for this home.


Similar homes
- $539,9004 bd2 ba2k sqft806 E 650 S, Centerville, UT 84014For Sale
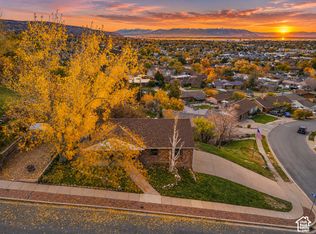
 MLS ID #2196888, Rick Robinson, Presidio Real Estate (River Heights). UtahRealEstate.com
- $499,0004 bd3 ba2.8k sqft360 E 400 N, Centerville, UT 84014For Sale
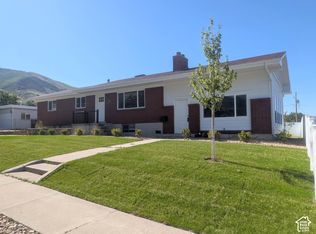 MLS ID #2189795, Chad S. Morris, Berkshire Hathaway HomeServices Utah Properties (North Salt Lake). UtahRealEstate.com
- $499,9004 bd3 ba1.8k sqft371 W 1125 N, Centerville, UT 84014For Sale
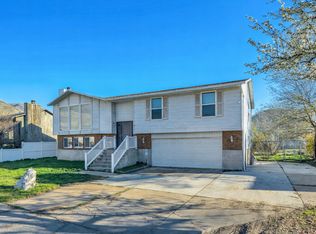 MLS ID #2145902, Joseph Gordon, Gordon Real Estate Group LLC.. UtahRealEstate.com
- $499,9994 bd3 ba1.8k sqft1643 Lewis And Clark Dr, Centerville, UT 84014For Sale
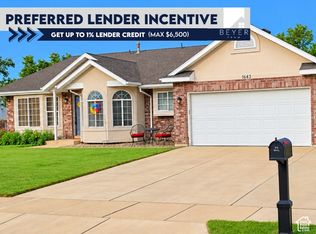 MLS ID #2191502, David Salazar, Equity Real Estate (NRE). UtahRealEstate.com
- $579,9005 bd3 ba2.1k sqft340 W Porter Ln, Centerville, UT 84014For SaleMLS ID #2176071, Kelli J Stoneman, Century 21 Everest (Centerville). UtahRealEstate.com
- $495,0005 bd2 ba2.5k sqft935 N 325 W, Bountiful, UT 84010For SaleMLS ID #2188896, Jeremy R Leger, Century 21 Everest. UtahRealEstate.com
- $565,0005 bd3 ba3.5k sqft359 E 700 S, Farmington, UT 84025For SaleMLS ID #2196185, Ryan J Ivie, RE/MAX Associates. UtahRealEstate.com
- $499,9225 bd2 ba2k sqft840 N 325 W, Bountiful, UT 84010For SaleMLS ID #2182695, Chase Robertson, Equity Real Estate (Buckley). UtahRealEstate.com
- $700,0004 bd3 ba3k sqft1563 S Davis Blvd, Bountiful, UT 84010For SaleMLS ID #2197079, Ted Hartman, Equity Real Estate (Utah). UtahRealEstate.com
- $525,0004 bd2 ba3.1k sqft725 W 4060 S, Murray, UT 84123For SaleMLS ID #2196912, Emily Brace, KW Utah Realtors Keller Williams (Brickyard). UtahRealEstate.com
- $415,0004 bd4 ba2.1k sqft83 W 200 N, Centerville, UT 84014For SaleMLS ID #2164340, Jessica Bowman, Mtn Buff, LLC. UtahRealEstate.com
- $550,0004 bd2 ba2k sqft770 W 220 N, West Bountiful, UT 84087For SaleMLS ID #2195409, Mark Dunn, Realtypath LLC (Platinum). UtahRealEstate.com
- $495,0003 bd2 ba1.6k sqft1076 S 1050 W, Woods Cross, UT 84087For SaleMLS ID #2185277, Natalie Lund, EXIT Realty Advantage. UtahRealEstate.com
- $539,9005 bd3 ba2.5k sqft991 S 700 W, Woods Cross, UT 84087For SaleMLS ID #2180199, Melinda Hortin, EXP Realty, LLC. UtahRealEstate.com
- $475,0005 bd3 ba3k sqft1209 E 1100 S, Clearfield, UT 84015For SaleMLS ID #2193825, Lori Gee, KW Utah Realtors Keller Williams. UtahRealEstate.com
- $490,0004 bd2 ba1.7k sqft1535 S 250 E, Kaysville, UT 84037For SaleMLS ID #2188797, Christopher Nehren, Atlas Real Estate, LLC. UtahRealEstate.com
- $570,0005 bd3 ba2.8k sqft2197 S Timothy Way, Bountiful, UT 84010For SaleMLS ID #2182390, Sue Mark-Lunde, Chapman-Richards & Associates, Inc.. UtahRealEstate.com
- $525,0004 bd3 ba2.5k sqft239 S Edgehill Dr, Fruit Heights, UT 84037For SaleMLS ID #2185796, Trevor Jorgensen, EXIT Realty Success. UtahRealEstate.com
- $595,0004 bd1 ba2.2k sqft615 Millcreek Way, Bountiful, UT 84010For SaleMLS ID #2193296, Joseph Hollingshead, KW Success Keller Williams Realty. UtahRealEstate.com
- $604,9004 bd3 ba2.5k sqft276 E Spencer Way, Farmington, UT 84025For SaleMLS ID #2150829, Stephanie Johnson, Brough Realty 2 LLC. UtahRealEstate.com
