Welcome to 1009 W. Walnut Street! This charming 3-bedroom, 1-bath ranch offers comfortable one-level living in the heart of Brownstown and is conveniently located within walking distance of Brownstown Central Middle School. Priced at $159,000, this home is an excellent opportunity for first-time homebuyers, downsizers, or anyone looking for an affordable home in a convenient location. Inside, you'll find a functional floor plan with updated flooring in the living room and two bedrooms, creating a warm and inviting feel throughout much of the home. An attached one-car garage provides added convenience, while the spacious backyard offers plenty of room to relax, play, or entertain. The roof was replaced within the last four years, giving buyers added peace of mind. Combining an attractive price point, recent updates, and a great in-town location, this home is ready for its next chapter. Schedule your private showing today!
Active
Price cut: $5K (8/26)
$149,000
1009 W Walnut St, Brownstown, IN 47220
3beds
1,005sqft
Residential, Single Family Residence
Built in 1985
9,147 Square Feet Lot
$-- Zestimate®
$148/sqft
$-- HOA
What's special
Attached one-car garageComfortable one-level living
- 84 days
- 249
- 7
Zillow last checked:
Listing updated:
Listed by:
Kyle Mathes kmathes@c21scheetz.com,
CENTURY 21 Scheetz
Source: MIBOR as distributed by MLS GRID,MLS#: 22115096
Facts & features
Interior
Bedrooms & bathrooms
- Bedrooms: 3
- Bathrooms: 1
- Full bathrooms: 1
- Main level bathrooms: 1
- Main level bedrooms: 3
Primary bedroom
- Level: Main
- Area: 120 Square Feet
- Dimensions: 12x10
Bedroom 2
- Level: Main
- Area: 108 Square Feet
- Dimensions: 9x12
Bedroom 3
- Level: Main
- Area: 100 Square Feet
- Dimensions: 10x10
Heating
- Baseboard, Forced Air, Heat Pump, Electric
Cooling
- Central Air, Heat Pump
Appliances
- Included: Dishwasher, Dryer, Electric Water Heater, Microwave, Electric Oven, Washer, Range Hood
Features
- Eat-in Kitchen, Pantry
- Has basement: No
Interior area
- Total structure area: 1,005
- Total interior livable area: 1,005 sqft
Property
Parking
- Total spaces: 1
- Parking features: Attached
- Attached garage spaces: 1
Features
- Levels: One
- Stories: 1
Lot
- Size: 9,147 Square Feet
Details
- Parcel number: 365411312025000002
- Special conditions: As Is
- Horse amenities: None
Construction
Type & style
- Home type: SingleFamily
- Architectural style: Ranch
- Property subtype: Residential, Single Family Residence
Materials
- Wood With Stone, Wood Siding, Stone
- Foundation: Block
Condition
- New construction: No
- Year built: 1985
Utilities & green energy
- Water: Public
Community & HOA
Community
- Security: Smoke Detector(s)
- Subdivision: No Subdivision
HOA
- Has HOA: No
Location
- Region: Brownstown
Financial & listing details
- Price per square foot: $148/sqft
- Tax assessed value: $123,400
- Annual tax amount: $862
- Date on market: 7/21/2026
- Cumulative days on market: 65 days
Estimated market value
Not available
Estimated sales range
Not available
Not available
Price history
| Date | Event | Price |
|---|---|---|
| 8/26/2026 | Price change | $149,000-3.2%$148/sqft |
Source:  MIBOR as distributed by MLS GRID #22115096 Report a problem MIBOR as distributed by MLS GRID #22115096 Report a problem | ||
| 8/6/2026 | Price change | $154,000-3.1% |
Source:  IRMLS #202629203 Report a problem IRMLS #202629203 Report a problem | ||
| 7/21/2026 | Listed for sale | $159,000+44.5% |
Source: IRMLS #202629203 Report a problem | ||
| 1/7/2022 | Listing removed | -- |
Source: Owner Report a problem | ||
| 10/9/2021 | Price change | $110,000-4.3%$109/sqft |
Source: Owner Report a problem | ||
| 9/27/2021 | Listed for sale | $115,000$114/sqft |
Source: Owner Report a problem | ||
| 9/2/2021 | Pending sale | $115,000$114/sqft |
Source: Owner Report a problem | ||
| 8/22/2021 | Listed for sale | $115,000+43.9%$114/sqft |
Source: Owner Report a problem | ||
| 3/24/2021 | Listing removed | -- |
Source: Owner Report a problem | ||
| 5/20/2013 | Listing removed | $79,900$80/sqft |
Source: Owner Report a problem | ||
| 5/12/2013 | Listed for sale | $79,900$80/sqft |
Source: Owner Report a problem | ||
| 11/2/2012 | Listing removed | $79,900$80/sqft |
Source: Owner Report a problem | ||
| 6/9/2012 | Listed for sale | $79,900$80/sqft |
Source: Owner Report a problem | ||
| 4/16/2012 | Listing removed | $79,900$80/sqft |
Source: Owner Report a problem | ||
| 10/19/2011 | Listed for sale | $79,900$80/sqft |
Source: Owner Report a problem | ||
Public tax history
| Year | Property taxes | Tax assessment |
|---|---|---|
| 2025 | $796 +8.2% | $123,400 +13.2% |
| 2024 | $736 +36.2% | $109,000 +3.8% |
| 2023 | $540 +41.3% | $105,000 +19.3% |
| 2022 | $382 +8.9% | $88,000 +13.1% |
| 2021 | $351 +3.9% | $77,800 +1.6% |
| 2020 | $338 +2.8% | $76,600 |
| 2019 | $329 +6.1% | $76,600 +0.1% |
| 2017 | $310 -19.3% | $76,500 -0.4% |
| 2016 | $384 +16.9% | $76,800 +17.6% |
| 2014 | $328 +0.5% | $65,300 -0.9% |
| 2013 | $327 +2.5% | $65,900 |
| 2012 | $319 -79.9% | $65,900 -17.1% |
| 2011 | $1,590 +274.1% | $79,500 |
| 2010 | $425 +4.3% | $79,500 -2.9% |
| 2009 | $408 +13.7% | $81,900 -7.9% |
| 2007 | $359 -40.6% | $88,900 +4.5% |
| 2006 | $604 | $85,100 +22.1% |
| 2005 | -- | $69,700 |
Find assessor info on the county website
Monthly payment
Est. payment
Payment breakdown
Explore the cost of this home by adjusting the details. Changes won't be saved.Climate risks
Neighborhood: 47220
Nearby schools
Schools provided by the listing agent
- Elementary: Brownstown Elementary School
- Middle: Brownstown Central Middle School
- High: Brownstown Central High School
Source: MIBOR as distributed by MLS GRID. This data may not be complete. We recommend contacting the local school district to confirm school assignments for this home.

Similar homes
- $149,9003 bd2 ba1k sqft164 Front St, Brownstown, IN 47220Active
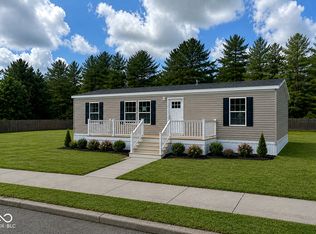 MLS ID #22099190, Jessica Risacher, F.C. Tucker Real Estate Experts. MIBOR as distributed by MLS GRID
 - $140,0002 bd1 ba870 sqft3178 W Water St, Vallonia, IN 47281For Sale By Owner
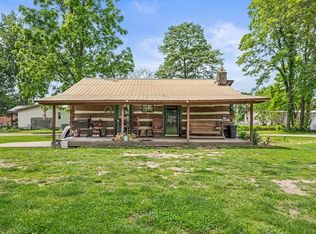
- $205,9003 bd2 ba1.3k sqft424 S Scotty Dr, Brownstown, IN 47220Active
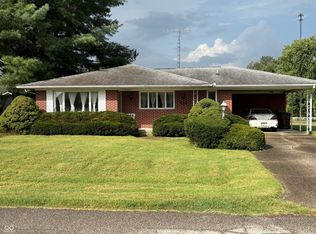 MLS ID #22126942, Susie Meier, F.C. Tucker Real Estate Experts. MIBOR as distributed by MLS GRID
 - $--3 bd1 ba1.2k sqft511 Berkshire Dr, Seymour, IN 47274Auction
 Auction.com 2
