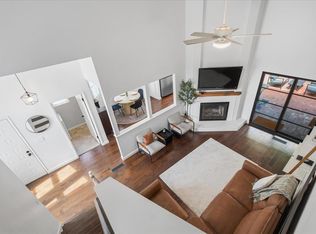
Dont miss this wonderful opportunity to own a beautiful townhouse style condominium ownership home in a peaceful, charming, and highly desirable neighborhood in the prestigious Cupertino area! Nestled within a welcoming and safe community, this home offers a comfortable and inviting setting with thoughtful neighbors and ample on-site parking for guests. The oversized two-car garage provides exceptional storage space. Inside, the freshly painted home features brand-new LVP flooring, recessed lighting, and dual-pane windows. The remodeled kitchen features beautiful quartz countertops, stainless-steel appliances, and stylish shaker-style cabinetry.
LOCATION is the biggest highlight. This home is located within the highly respected Cupertino School District with amazing academics! This home has been lovingly enjoyed by the previous owners for more than 25 years, who raised their children here and went on to see them thrive and achieve great success. Its easy to imagine creating your own lasting memories in this special home. Come see all that this wonderful Cupertino home has to offer!
For sale
$1,598,888
10095 Craft Dr, Cupertino, CA 95014
3beds
1,596sqft
Townhouse, Residential
Built in 1984
945 Square Feet Lot
$1,570,400 Zestimate®
$1,002/sqft
$400/mo HOA
What's special
- 14 days
- 951
- 31
Zillow last checked:
Listing updated:
Listed by:
John Choi 00950554 408-655-3355,
Smart Realty 408-985-8888
Source: MLSListings Inc,MLS#: ML82059198
Facts & features
Interior
Bedrooms & bathrooms
- Bedrooms: 3
- Bathrooms: 3
- Full bathrooms: 2
- 1/2 bathrooms: 1
Rooms
- Room types: Laundry
Bathroom
- Features: Granite, PrimaryStallShowers, ShoweroverTub1, StallShower, Tile, UpdatedBaths
Dining room
- Features: EatinKitchen, FormalDiningRoom
Family room
- Features: NoFamilyRoom
Kitchen
- Features: ExhaustFan
Heating
- Central Forced Air, Electric, Fireplace(s), Heat Pump
Cooling
- Central Air
Appliances
- Included: Electric Cooktop, Dishwasher, Exhaust Fan, Disposal, Microwave, Electric Oven/Range, Refrigerator, Washer/Dryer
- Laundry: In Utility Room
Features
- Vaulted Ceiling(s)
- Flooring: Other, Tile
- Number of fireplaces: 1
- Fireplace features: Living Room, Wood Burning
- Common walls with other units/homes: End Unit
Interior area
- Total structure area: 1,596
- Total interior livable area: 1,596 sqft
Property
Parking
- Total spaces: 2
- Parking features: Attached, Guest, On Street, Parking Area
- Attached garage spaces: 2
Features
- Stories: 3
- Patio & porch: Balcony/Patio
- Pool features: Community, Other
Lot
- Size: 945 Square Feet
Details
- Parcel number: 37502037
- Zoning: R1-PD
- Special conditions: Standard
Construction
Type & style
- Home type: Townhouse
- Property subtype: Townhouse, Residential
Materials
- Foundation: Slab
- Roof: Tile
Condition
- New construction: No
- Year built: 1984
Utilities & green energy
- Gas: PublicUtilities
- Sewer: Public Sewer
- Water: Public
- Utilities for property: Public Utilities, Water Public
Community & HOA
HOA
- Has HOA: Yes
- HOA fee: $400 monthly
Location
- Region: Cupertino
Financial & listing details
- Price per square foot: $1,002/sqft
- Tax assessed value: $616,088
- Date on market: 8/27/2026
- Listing agreement: ExclusiveRightToSell
- Listing terms: CashorConventionalLoan
Estimated market value
$1,570,400
$1.49M - $1.65M
$5,253/mo
Price history
| Date | Event | Price |
|---|---|---|
| 8/27/2026 | Listed for sale | $1,598,888+306.8%$1,002/sqft |
Source:  MLSListings Inc #ML82059198 Report a problem MLSListings Inc #ML82059198 Report a problem | ||
| 1/28/2000 | Sold | $393,000+57.2%$246/sqft |
Source: Public Record Report a problem | ||
| 11/26/1996 | Sold | $250,000+13.6%$157/sqft |
Source: Public Record Report a problem | ||
| 12/3/1993 | Sold | $220,000$138/sqft |
Source: Public Record Report a problem | ||
Public tax history
| Year | Property taxes | Tax assessment |
|---|---|---|
| 2026 | -- | $616,088 +2% |
| 2025 | $7,999 +2.9% | $604,009 +2% |
| 2024 | $7,776 +1.2% | $592,167 +2% |
| 2023 | $7,686 -1% | $580,557 +2% |
| 2022 | $7,761 +1.3% | $569,174 +2% |
| 2021 | $7,664 +1.4% | $558,014 +1% |
| 2020 | $7,559 | $552,293 +2% |
| 2019 | $7,559 +6.4% | $541,465 +2% |
| 2018 | $7,105 | $530,849 +2% |
| 2017 | $7,105 +1% | $520,441 +2% |
| 2016 | $7,036 +4.5% | $510,237 +1.5% |
| 2015 | $6,730 +2.7% | $502,573 +2% |
| 2014 | $6,550 | $492,729 +0.5% |
| 2013 | -- | $490,503 +2% |
| 2012 | -- | $480,887 +2% |
| 2011 | -- | $471,459 +0.8% |
| 2010 | -- | $467,937 -0.2% |
| 2009 | -- | $469,049 +2% |
| 2008 | -- | $459,853 +2% |
| 2007 | -- | $450,838 +2% |
| 2006 | -- | $441,999 +2% |
| 2005 | -- | $433,333 +2% |
| 2004 | -- | $424,838 +1.9% |
| 2003 | -- | $417,052 +2% |
| 2002 | -- | $408,876 +2% |
| 2001 | -- | $400,860 |
Find assessor info on the county website
Monthly payment
Est. payment
Payment breakdown
Explore the cost of this home by adjusting the details. Changes won't be saved.Climate risks
Neighborhood: Rancho Rinconada
Nearby schools
Schools provided by the listing agent
- Elementary: DJSedgwickElementary
- Middle: WarrenEHydeMiddle
- High: CupertinoHigh
- District: CupertinoUnion
Source: MLSListings Inc. This data may not be complete. We recommend contacting the local school district to confirm school assignments for this home.


Similar homes
- $1,349,0003 bd3 ba1.6k sqft856 Minnesota Ave Unit 103, San Jose, CA 95125For Sale
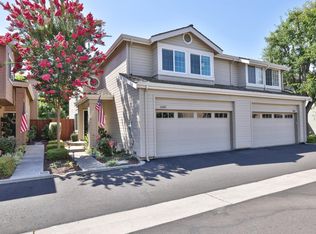
 MLS ID #ML82060558, Stephanie Martin. MLSListings Inc
 - $1,399,0003 bd3 ba1.5k sqft1487 Carrington Cir, San Jose, CA 95125For Sale
 MLS ID #ML82057205, Ismar Maslic. MLSListings Inc
 - $1,700,0003 bd3 ba2k sqft(Undisclosed Address), Saratoga, CA 95070For Sale
 MLS ID #ML82056699, Michelle Ford. MLSListings Inc
 - $1,170,0003 bd2 ba1.5k sqft10459 Mary Ave, Cupertino, CA 95014For Sale
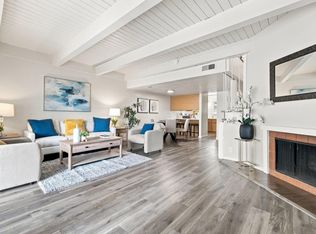 MLS ID #ML82059128, Jeline Gonzaga. MLSListings Inc
Local buyer's agents are ready to help
