Prepare to be impressed by this stunning modified bilevel in the busy town of Watrous! Step into the roomy entrance with porcelain tile floors and a huge closet. Main level has an inviting open concept living room, dining area and kitchen - perfect for family living and entertaining! The huge kitchen is a chef's dream, offering an incredible amount of maple cabinetry with ample counter space, corner pantry and updated stainless appliances. Beautiful hardwood floors extend throught the main living areas ind into the bedrooms, enhancing the warm and welcoming atmosphere. The deck overlooking the backyard is easily accessed from the kitchen, offering ideal space for outdoor enjoyment. The spacious primary suite is a true retreat, complete with double sinks and a separate tub and shower in the ensuite. A huge walk in closet completes the suite. A full bath with custom tile work, and laundry with storage and folding counter are easily accessed from the main living area or the 3 bedrooms on the 2nd level. Custom blinds throughout provide privacy and light control. Downstairs, you''ll find a sprawling family room, a den and bonus room (currently set up as home gym), 2 more bedrooms, a 3 pc bath with tiled shower and the utility room. Foyer also accesses the double attached heated garage. Concrete driveway and stamped concrete sidewalks are the icing on the cake. Back yard is mostly fenced and xeriscaped - easily customizable for your best use. There is an alarm system hardwired but not currently active.Located just off Main Street behind the cenotaph park, this home is footsteps to the elementary school and all the amenities of down town. Watrous is a thriving community within 30 minutes of 3 mines and 45 minutes from BHP Jansen. Saskatoon is just over an hour away, and Regina is under 2 hours. Resort Village of Manitou Beach is 5 minutes away. Call today for your viewing appointment!
Conditional sale
C$549,900
101 6th AVENUE W, Watrous, SK S0K 4T0
6beds
3baths
1,920sqft
Single Family Residence
Built in 2009
7,000 Square Feet Lot
$-- Zestimate®
C$286/sqft
C$-- HOA
What's special
Stunning modified bilevelHuge closetAmple counter spaceCorner pantryUpdated stainless appliancesDouble attached heated garage
- 132 days |
- 7 |
- 0 |
Zillow last checked:
Listing updated:
Listed by:
Avril Reifferscheid,
Realty Executives Watrous
Source: Saskatchewan REALTORS® Association,MLS®#: SK029553Originating MLS®#: Saskatchewan REALTORS® Association
Facts & features
Interior
Bedrooms & bathrooms
- Bedrooms: 6
- Bathrooms: 3
Primary bedroom
- Features: Room Floor: Hardwood
- Level: Main
- Area: 179.83 Square Feet
- Dimensions: 13x13.10
Bedroom
- Features: Room Floor: Hardwood
- Level: Second
- Area: 91.5 Square Feet
- Dimensions: 9x10.02
Bedroom
- Features: Room Floor: Hardwood
- Level: Second
- Area: 168 Square Feet
- Dimensions: 15.09x10.08
Bedroom
- Features: Room Floor: Hardwood
- Level: Second
- Dimensions: 0x13.04
Bedroom
- Features: Room Floor: Laminate
- Level: Basement
- Area: 163 Square Feet
- Dimensions: 12x13.07
Bedroom
- Features: Room Floor: Laminate
- Level: Basement
- Area: 146.93 Square Feet
- Dimensions: 12.05x11.10
Other
- Features: Room Floor: Tile
- Level: Basement
- Area: 80.94 Square Feet
- Dimensions: 9.03x8.09
Other
- Features: Room Floor: Ceramic Tile
- Level: Main
- Area: 50.83 Square Feet
- Dimensions: 5x10.02
Other
- Features: Room Floor: Tile
- Level: Main
Den
- Features: Room Floor: Laminate
- Level: Basement
- Area: 154.11 Square Feet
- Dimensions: 12.08x12.02
Dining room
- Features: Room Floor: Hardwood
- Level: Main
- Area: 136.79 Square Feet
- Dimensions: 11.02x12.03
Family room
- Features: Room Floor: Laminate
- Level: Basement
- Area: 459 Square Feet
- Dimensions: 17x27
Foyer
- Features: Room Floor: Tile
- Level: Main
- Area: 74.17 Square Feet
- Dimensions: 10x7.05
Kitchen
- Features: Room Floor: Hardwood
- Level: Main
- Area: 290.35 Square Feet
- Dimensions: 15.05x18.10
Laundry
- Features: Room Floor: Tile
- Level: Main
Living room
- Features: Room Floor: Hardwood
- Level: Main
- Area: 196 Square Feet
- Dimensions: 16x12.03
Office
- Features: Room Floor: Laminate
- Level: Basement
- Area: 154.11 Square Feet
- Dimensions: 12.08x12.02
Utility room
- Features: Room Floor: Concrete
- Level: Basement
Heating
- Forced Air, Natural Gas
Cooling
- Central Air, Wall Unit(s)
Appliances
- Included: Water Heater, Gas Water Heater, Dishwasher Built In, Dryer, Refrigerator, Exhaust Fan, Microwave, Stove, Washer
Features
- Central Vac Attached
- Windows: Window Treatments
- Basement: Finished,Sump Pump,Preserved Wood
- Has fireplace: No
Interior area
- Total structure area: 1,920
- Total interior livable area: 1,920 sqft
Property
Parking
- Total spaces: 6
- Parking features: 2 Car Attached, Garage Door Opnr/Control(S), Heated Garage, Concrete Driveway
- Attached garage spaces: 2
- Has uncovered spaces: Yes
- Details: Parking Size: 26.0x22.0
Features
- Levels: Bi-Level Modified
- Patio & porch: Deck
- Exterior features: Lawn Front
- Fencing: Partial
- Frontage length: 50.00
Lot
- Size: 7,000 Square Feet
- Dimensions: 140
- Features: Corner Lot, Rectangular Lot, Trees/Shrubs
Details
- Additional structures: Shed(s)
Construction
Type & style
- Home type: SingleFamily
- Property subtype: Single Family Residence
Materials
- Rock Imitation, Siding, Vinyl Siding
- Foundation: Slab
- Roof: Asphalt
Condition
- Year built: 2009
Community & HOA
Location
- Region: Watrous
Financial & listing details
- Price per square foot: C$286/sqft
- Annual tax amount: C$4,875
- Date on market: 3/2/2026
- Exclusions: Water Softener
- Ownership: Freehold
Avril Reifferscheid
Avril Reifferscheid
(306) 946-8520
By pressing Contact Agent, you agree that the real estate professional identified above may call/text you about your search, which may involve use of automated means and pre-recorded/artificial voices. You don't need to consent as a condition of buying any property, goods, or services. Message/data rates may apply. You also agree to our Terms of Use. Zillow does not endorse any real estate professionals. We may share information about your recent and future site activity with your agent to help them understand what you're looking for in a home.
Price history
| Date | Event | Price |
|---|---|---|
| 3/2/2026 | Listed for sale | C$549,900C$286/sqft |
Source: Saskatchewan REALTORS® Association #SK029553 Report a problem | ||
Public tax history
Tax history is unavailable.
Climate risks
Neighborhood: S0K
Nearby schools
GreatSchools rating
No schools nearby
We couldn't find any schools near this home.
- C$---- bd-- ba-- sqft101 8th Ave W, Wilkie, SK S0K4T0Off Market
- C$---- bd-- ba-- sqft103 3rd Ave W, Landis, SK S0K4T0Off Market
- C$469,9006 bd3 ba1.6k sqft112 8th Ave E, Watrous, SK S0K4T0For Sale

- C$149,9002 bd1 ba672 sqft316 4th Ave W, Watrous, SK S0K4T0For Sale
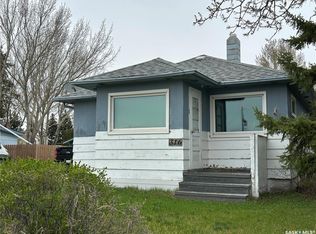
- C$189,9002 bd2 ba899 sqft409 8th Ave W, Watrous, SK S0K4T0For Sale
- C$249,9008.37 Acres365 High Way, Watrous, SK S0K4T0Lot/Land
- C$---- bd-- ba-- sqft802 1st Ave N, Martensville, SK S0K4T0Off Market
- C$479,9002 bd2 ba1.8k sqft215 Regina St, Manitou Beach, SK S0K4T1For Sale
Similar homes
- C$469,9006 bd3 ba1.6k sqft112 8th AVENUE E, Watrous, SK S0K 4T0For SaleMLS ID #SK037167, Byron Gabel Real Estate Professional Corporation, Realty Executives Watrous. Saskatchewan REALTORS® Association
- C$549,9004 bd3 ba1.5k sqft202-206 Elizabeth AVENUE, Manitou Beach, SK S0K 4T1For Sale
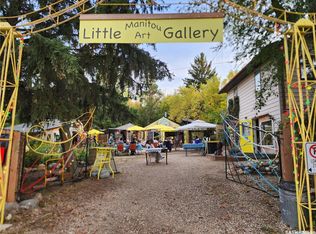 MLS ID #SK013898, Charlene Mattick, Realty Executives Watrous. Saskatchewan REALTORS® Association
 - C$499,9003 bd3 ba2k sqft115-117 Evenson AVENUE, Manitou Beach, SK S0K 4T1For Sale
 MLS ID #SK036941, Charlene Mattick, Realty Executives Watrous. Saskatchewan REALTORS® Association
 - C$679,0003 bd3 ba1.5k sqft316-318 Cumming AVENUE, Manitou Beach, SK S0K 4T1For Sale
 MLS ID #SK041731, Charlene Mattick, Realty Executives Watrous. Saskatchewan REALTORS® Association
- Saskatchewan
- Division No. 11
- Watrous
- S0K 4T0
- 101 6th AVENUE W
Nearby cities
Other Watrous Topics
