Fully renovated from top to bottom, this stunning family home offers the perfect blend of style, space, and functionality. The main floor features 4 spacious bedrooms, while upstairs includes a private office, 2 beautifully updated bathrooms including a luxurious ensuite with a tiled shower and walk-in closet. The heart of the home is the bright open-concept kitchen and living area, complete with gorgeous quartz countertops, a large island perfect for entertaining, a natural gas stove, and a hidden breakfast bar nook with additional storage. Step directly onto the composite deck where you can enjoy summer evenings BBQing with the convenience of a natural gas hookup. Laminate vinyl flooring runs throughout the main floor and basement, creating a seamless modern look. Downstairs offers a massive family room with a cozy natural gas fireplace, 2 additional bedrooms, a den, full bathroom, and a huge bonus/play room ideal for kids or entertaining guests. Outside, the beautifully mature backyard is fully enclosed with durable vinyl fencing, providing both privacy and low-maintenance living. This move-in-ready home truly has it all for the growing family. Watrous has all services and is just over 1 hr from Saskatoon. Call your REALTOR® to view this immaculate home today!
Conditional sale
C$469,900
112 8th AVENUE E, Watrous, SK S0K 4T0
6beds
3baths
1,636sqft
Single Family Residence
Built in 1976
9,801 Square Feet Lot
$-- Zestimate®
C$287/sqft
C$-- HOA
What's special
Private officeGorgeous quartz countertopsNatural gas stoveComposite deckPrivacy and low-maintenance living
- 46 days |
- 15 |
- 0 |
Zillow last checked:
Listing updated:
Listed by:
Byron Gabel Real Estate Professional Corporation,
Realty Executives Watrous
Source: Saskatchewan REALTORS® Association,MLS®#: SK037167Originating MLS®#: Saskatchewan REALTORS® Association
Facts & features
Interior
Bedrooms & bathrooms
- Bedrooms: 6
- Bathrooms: 3
Primary bedroom
- Features: Room Floor: Laminate
- Level: Main
- Area: 16506 Square Feet
- Dimensions: 13'-1"x12'-6"
Bedroom
- Features: Room Floor: Laminate
- Level: Main
- Dimensions: 10'-5"x9'3"
Bedroom
- Features: Room Floor: Laminate
- Level: Main
- Area: 9765 Square Feet
- Dimensions: 10'-5"x9'-3"
Bedroom
- Features: Room Floor: Laminate
- Level: Main
- Area: 121100 Square Feet
- Dimensions: 12'-11"x10'-0"
Bedroom
- Features: Room Floor: Laminate
- Level: Basement
- Area: 83812 Square Feet
- Dimensions: 9'-2"x9'-11"
Bedroom
- Features: Room Floor: Laminate
- Level: Basement
- Area: 737910 Square Feet
- Dimensions: 8'-10"x9'-11"
Other
- Features: Room Floor: Laminate
- Level: Basement
Other
- Features: Room Floor: Laminate
- Level: Main
- Area: 42413 Square Feet
- Dimensions: 8'-3"x5'-11"
Other
- Features: Room Floor: Laminate
- Level: Main
Den
- Features: Room Floor: Laminate
- Level: Basement
- Area: 12870 Square Feet
- Dimensions: 14-3"x9'-0"
Family room
- Features: Room Floor: Laminate
- Level: Basement
- Area: 519975 Square Feet
- Dimensions: 22'-5"x23'-11"
Other
- Features: Room Floor: Laminate
- Level: Main
- Area: 26201 Square Feet
- Dimensions: 13'-3"x19'-7"
Laundry
- Features: Room Floor: Laminate
- Level: Main
- Area: 3834 Square Feet
- Dimensions: 7'-1"x5'-4"
Living room
- Features: Room Floor: Laminate
- Level: Main
- Area: 23640 Square Feet
- Dimensions: 12'-0"x19'-7"
Office
- Features: Room Floor: Laminate
- Level: Main
- Area: 10450 Square Feet
- Dimensions: 11'-0"x9'-5"
Recreation room
- Features: Room Floor: Laminate
- Level: Basement
- Area: 33855 Square Feet
- Dimensions: 18'-3"x18'-5"
Storage
- Features: Room Floor: Laminate
- Level: Basement
- Area: 12483 Square Feet
- Dimensions: 17'-1"x7'-3"
Utility room
- Features: Room Floor: Concrete
- Level: Basement
- Area: 11760 Square Feet
- Dimensions: 12'-0"x9'-8"
Heating
- Forced Air, Natural Gas
Cooling
- Central Air
Appliances
- Included: Water Heater, Gas Water Heater, Dishwasher Built In, Dryer, Refrigerator, Garburator, Exhaust Fan, Oven Built In, Stove, Washer
Features
- Central Vac (R.I.), T.V. Mounts, Central Vac Attached, Central Vac Attachments, Vac Power Nozzle
- Windows: Window Treatments
- Basement: Full,Finished,Concrete,ICF Block
- Number of fireplaces: 1
- Fireplace features: Gas
Interior area
- Total structure area: 1,636
- Total interior livable area: 1,636 sqft
Property
Parking
- Total spaces: 4
- Parking features: 2 Car Attached, Garage Door Opnr/Control(S), Asphalt, Interlocking Block
- Attached garage spaces: 2
- Details: Parking Size: 24.0x20.0
Features
- Frontage length: 70.00
Lot
- Size: 9,801 Square Feet
- Dimensions: 140
Details
- Additional structures: Shed(s)
Construction
Type & style
- Home type: SingleFamily
- Architectural style: Bungalow
- Property subtype: Single Family Residence
Materials
- Brick, Concrete, Siding
- Roof: Asphalt
Condition
- Year built: 1976
Community & HOA
Location
- Region: Watrous
Financial & listing details
- Price per square foot: C$287/sqft
- Annual tax amount: C$2,885
- Date on market: 5/27/2026
- Exclusions: Water Softener
- Ownership: Freehold
Byron Gabel Real Estate Professional Corporation
Byron Gabel Real Estate Professional Corporation
(306) 570-8854
By pressing Contact Agent, you agree that the real estate professional identified above may call/text you about your search, which may involve use of automated means and pre-recorded/artificial voices. You don't need to consent as a condition of buying any property, goods, or services. Message/data rates may apply. You also agree to our Terms of Use. Zillow does not endorse any real estate professionals. We may share information about your recent and future site activity with your agent to help them understand what you're looking for in a home.
Price history
| Date | Event | Price |
|---|---|---|
| 6/29/2026 | Price change | C$469,900-2.1%C$287/sqft |
Source: Saskatchewan REALTORS® Association #SK037167 Report a problem | ||
| 5/27/2026 | Listed for sale | C$479,900C$293/sqft |
Source: Saskatchewan REALTORS® Association #SK037167 Report a problem | ||
Public tax history
Tax history is unavailable.
Climate risks
Neighborhood: S0K
Nearby schools
GreatSchools rating
No schools nearby
We couldn't find any schools near this home.
- C$---- bd-- ba-- sqft101 8th Ave W, Wilkie, SK S0K4T0Off Market
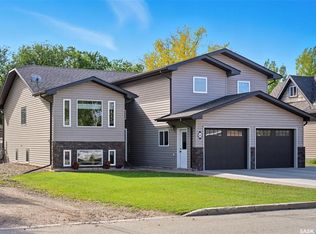
- C$549,9006 bd3 ba1.9k sqft101 6th Ave W, Watrous, SK S0K4T0For Sale
- C$---- bd-- ba-- sqft103 3rd Ave W, Landis, SK S0K4T0Off Market
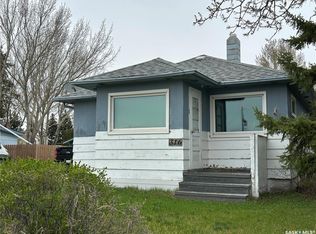
- C$149,9002 bd1 ba672 sqft316 4th Ave W, Watrous, SK S0K4T0For Sale
- C$189,9002 bd2 ba899 sqft409 8th Ave W, Watrous, SK S0K4T0For Sale
- C$249,9008.37 Acres365 High Way, Watrous, SK S0K4T0Lot/Land
- C$---- bd-- ba-- sqft802 1st Ave N, Martensville, SK S0K4T0Off Market
- C$479,9002 bd2 ba1.8k sqft215 Regina St, Manitou Beach, SK S0K4T1For Sale
Similar homes
- C$549,9006 bd3 ba1.9k sqft101 6th AVENUE W, Watrous, SK S0K 4T0For SaleMLS ID #SK029553, Avril Reifferscheid, Realty Executives Watrous. Saskatchewan REALTORS® Association
- C$499,9003 bd3 ba2k sqft115-117 Evenson AVENUE, Manitou Beach, SK S0K 4T1For Sale
 MLS ID #SK036941, Charlene Mattick, Realty Executives Watrous. Saskatchewan REALTORS® Association
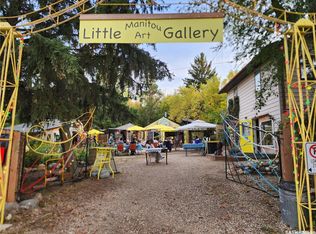
 - C$549,9004 bd3 ba1.5k sqft202-206 Elizabeth AVENUE, Manitou Beach, SK S0K 4T1For Sale
 MLS ID #SK013898, Charlene Mattick, Realty Executives Watrous. Saskatchewan REALTORS® Association
 - C$679,0003 bd3 ba1.5k sqft316-318 Cumming AVENUE, Manitou Beach, SK S0K 4T1For Sale
 MLS ID #SK041731, Charlene Mattick, Realty Executives Watrous. Saskatchewan REALTORS® Association
 - C$264,9004 bd1 ba1k sqft107-109 Shawondasse DRIVE, Manitou Beach, SK S0K 4T1For SaleMLS ID #SK036942, Charlene Mattick, Realty Executives Watrous. Saskatchewan REALTORS® Association
- Saskatchewan
- Division No. 11
- Watrous
- S0K 4T0
- 112 8th AVENUE E
Nearby cities
Other Watrous Topics
