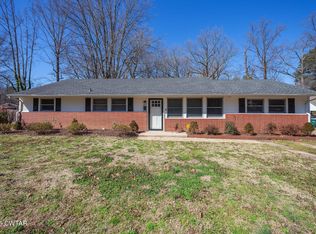
Move-in ready and full of charm, this beautifully updated Midtown Jackson brick home offers 3 bedrooms, 2 baths, multiple living areas, and a large fenced backyard in one of the city's most convenient locations. Inside, you'll find refinished original hardwood floors throughout much of the home, an open-concept living room and kitchen, and no carpet anywhere. The kitchen features a large island with breakfast bar seating and includes a full appliance package, including the refrigerator. A separate dining area and cozy den with built-ins and a gas fireplace provide additional space for everyday living and entertaining. The primary suite features its own private bath with a tile shower, while all bedrooms offer generous closet space. A spacious laundry and utility room provides excellent storage and workspace, and both the washer and dryer are included with the home. Outside, enjoy a covered front porch, large rear patio, fenced backyard, and attached two-car garage with additional storage. Originally built in 1962, this home has been thoughtfully updated and well maintained, offering the perfect blend of character and modern convenience. Located in Jackson's Midtown Medical District, you'll enjoy easy access to downtown restaurants, shopping, and entertainment, along with quick access to North Jackson's retail and dining destinations. For more details, contact Alan Castleman at 731-414-5862.
Pending
$239,900
101 Ayers Dr, Jackson, TN 38301
3beds
1,769sqft
:
Get pre-qualified$1,515/mo
Single Family Residence
Built in 1962
0.32 Acres Lot
$234,000 Zestimate®
$136/sqft
$-- HOA
What's special
- 49 days |
- 395 |
- 31 |
Likely to sell faster than
Zillow last checked:
Listing updated:
Listed by:
Alan Sharp Castleman,
Hickman Realty Group Inc.-Jack 731-664-1006
Source: CWTAR,MLS#: 2602612
Facts & features
Interior
Bedrooms & bathrooms
- Bedrooms: 3
- Bathrooms: 2
- Full bathrooms: 2
- Main level bathrooms: 2
- Main level bedrooms: 3
Primary bedroom
- Level: Main
- Area: 132
- Dimensions: 12.0 x 11.0
Bedroom
- Level: Main
- Area: 144
- Dimensions: 12.0 x 12.0
Bedroom
- Level: Main
- Area: 121
- Dimensions: 11.0 x 11.0
Den
- Level: Main
- Area: 209
- Dimensions: 19.0 x 11.0
Dining room
- Level: Main
- Area: 100
- Dimensions: 10.0 x 10.0
Kitchen
- Level: Main
- Area: 140
- Dimensions: 14.0 x 10.0
Laundry
- Level: Main
- Area: 77
- Dimensions: 11.0 x 7.0
Living room
- Level: Main
- Area: 240
- Dimensions: 20.0 x 12.0
Heating
- Central, Fireplace(s), Forced Air, Natural Gas
Cooling
- Ceiling Fan(s), Central Air, Electric
Appliances
- Included: Built-In Electric Oven, Dishwasher, Disposal, Dryer, Electric Cooktop, Exhaust Fan, Gas Water Heater, Refrigerator, Stainless Steel Appliance(s), Washer
- Laundry: Electric Dryer Hookup, Laundry Room, Washer Hookup
Features
- Blown/Textured Ceilings, Bookcases, Breakfast Bar, Ceiling Fan(s), Ceramic Tile Shower, Eat-in Kitchen, Kitchen Island, Laminate Counters, Open Floorplan, Tub Shower Combo
- Flooring: Ceramic Tile, Hardwood
- Windows: Storm Window(s), Wood Frames
- Has basement: No
- Has fireplace: Yes
- Fireplace features: Gas Log
Interior area
- Total interior livable area: 1,769 sqft
Property
Parking
- Total spaces: 2
- Parking features: Garage Faces Side
- Attached garage spaces: 2
Features
- Levels: One
- Patio & porch: Covered, Front Porch, Patio
- Exterior features: Rain Gutters
- Fencing: Back Yard,Wood
Lot
- Size: 0.32 Acres
- Dimensions: 76 x 185 IRR
Details
- Parcel number: 066K C 022.00
- Special conditions: Standard
Construction
Type & style
- Home type: SingleFamily
- Property subtype: Single Family Residence
Materials
- Brick, Wood Siding
- Foundation: Pillar/Post/Pier
- Roof: Composition,Shingle
Condition
- false
- New construction: No
- Year built: 1962
Utilities & green energy
- Electric: 220 Volts, 220 Volts in Laundry, Circuit Breakers
- Sewer: Public Sewer
- Water: Public
- Utilities for property: Cable Available, Electricity Connected, Fiber Optic Available, Natural Gas Connected, Phone Available, Sewer Connected, Water Connected
Community & HOA
Community
- Subdivision: None
HOA
- Has HOA: No
Location
- Region: Jackson
Financial & listing details
- Price per square foot: $136/sqft
- Tax assessed value: $154,200
- Annual tax amount: $1,343
- Date on market: 6/21/2026
- Road surface type: Asphalt
Estimated market value
$234,000
$222,000 - $246,000
$1,927/mo
Price history
| Date | Event | Price |
|---|---|---|
| 7/8/2026 | Pending sale | $239,900$136/sqft |
Source:  CWTAR #2602612 Report a problem CWTAR #2602612 Report a problem | ||
| 6/21/2026 | Listed for sale | $239,900$136/sqft |
Source: CWTAR #2602612 Report a problem | ||
| 6/14/2026 | Pending sale | $239,900$136/sqft |
Source: CWTAR #2602612 Report a problem | ||
| 6/4/2026 | Listed for sale | $239,900+100.1%$136/sqft |
Source: CWTAR #2602612 Report a problem | ||
| 9/4/2015 | Sold | $119,900$68/sqft |
Source: Public Record Report a problem | ||
| 7/31/2015 | Listed for sale | $119,900+28.9%$68/sqft |
Source: Hickman Realty Group Inc.-Jack #168224 Report a problem | ||
| 6/27/2012 | Sold | $93,000-6.9%$53/sqft |
Source: Public Record Report a problem | ||
| 5/11/2012 | Pending sale | $99,900$56/sqft |
Source: Town & Country Inc., Realtors #149171 Report a problem | ||
| 3/28/2012 | Price change | $99,900-0.6%$56/sqft |
Source: Town & Country Inc., Realtors #149171 Report a problem | ||
| 2/14/2012 | Price change | $100,500-4.2%$57/sqft |
Source: Town & Country Inc., Realtors #149171 Report a problem | ||
| 12/15/2011 | Listed for sale | $104,900-10.3%$59/sqft |
Source: Town & Country Inc., Realtors #149171 Report a problem | ||
| 8/18/2007 | Sold | $117,000+80%$66/sqft |
Source: Public Record Report a problem | ||
| 10/14/2003 | Sold | $65,000-28.6%$37/sqft |
Source: Public Record Report a problem | ||
| 12/31/2001 | Sold | $91,000$51/sqft |
Source: Public Record Report a problem | ||
Public tax history
| Year | Property taxes | Tax assessment |
|---|---|---|
| 2025 | $1,343 | $38,550 |
| 2024 | $1,343 | $38,550 |
| 2023 | $1,343 | $38,550 |
| 2022 | $1,343 +59% | $38,550 +96.7% |
| 2021 | $845 | $19,600 |
| 2020 | $845 +83.5% | $19,600 |
| 2019 | $461 -45.5% | $19,600 |
| 2018 | $845 -1.6% | $19,600 +0.8% |
| 2017 | $859 | $19,450 |
| 2016 | $859 +7.4% | $19,450 |
| 2015 | $800 | $19,450 |
| 2014 | $800 | $19,450 |
| 2013 | -- | $19,450 -7.9% |
| 2012 | $870 -0.8% | $21,116 -0.8% |
| 2011 | $877 | $21,286 |
| 2010 | -- | $21,286 |
| 2009 | -- | $21,286 +1.3% |
| 2008 | $926 | $21,007 |
| 2007 | $926 -2.2% | $21,007 -2.2% |
| 2006 | $947 | $21,476 |
| 2005 | $947 -5.8% | $21,476 |
| 2004 | $1,005 +6.8% | $21,476 +6.8% |
| 2002 | $941 | $20,111 |
| 2001 | -- | $20,111 -75% |
| 2000 | -- | $80,443 |
Find assessor info on the county website
Monthly payment
Est. payment
Payment breakdown
Explore the cost of this home by adjusting the details. Changes won't be saved.Climate risks
Neighborhood: 38301
Nearby schools
GreatSchools rating
- 4/10Arlington Elementary SchoolGrades: PK-5Distance: 1.2 mi
- 3/10Jackson Central Merry Middle SchoolGrades: 6-8Distance: 2.2 mi
- 3/10Jackson Central Merry High SchoolGrades: 9-12Distance: 2.2 mi
Schools provided by the listing agent
- District: Jackson Madison Consolidated District
Source: CWTAR. This data may not be complete. We recommend contacting the local school district to confirm school assignments for this home.
- $175,000-- bd1 ba1.4k sqft107 Ayers Dr, Jackson, TN 38301Off Market
- $242,8004 bd3 ba1.9k sqft95 Ayers Dr, Jackson, TN 38301Off Market
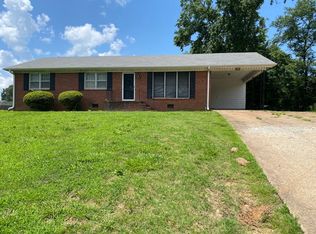
- $189,8003 bd2 ba1.4k sqft70 Glen Eden Dr, Jackson, TN 38301Off Market
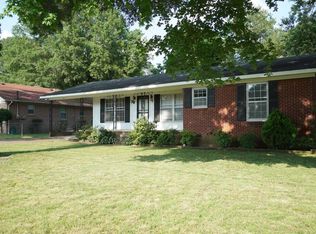
- $160,0003 bd2 ba1.4k sqft76 Glen Eden Dr, Jackson, TN 38301Sold
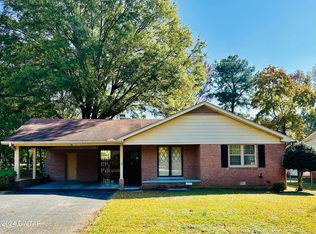
- $225,0004 bd2 ba1.9k sqft64 Glen Eden Dr, Jackson, TN 38301Off Market
- $223,200-- bd1 ba2.2k sqft115 Ayers Dr, Jackson, TN 38301Off Market
- $173,100-- bd1 ba1.4k sqft82 Glen Eden Dr, Jackson, TN 38301Off Market
- $279,9003 bd2 ba2k sqft50 Caradine Dr, Jackson, TN 38301Sold
A local agent can set up tours, give advice and negotiate with sellers.
Similar homes
- $225,0003 bd2 ba1.4k sqft75 Beechwood Dr, Jackson, TN 38301For Sale
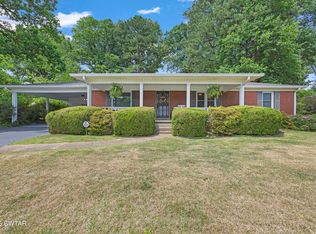 MLS ID #2602348, Kristen Londe, Town and Country. CWTAR
 - $219,9004 bd2 ba1.8k sqft247 Russell Rd, Jackson, TN 38301For Sale
 MLS ID #2601803, Alan Sharp Castleman, Hickman Realty Group Inc.-Jack. CWTAR
 - $223,0003 bd2 ba1.4k sqft88 Cherokee Dr, Jackson, TN 38301For Sale
 MLS ID #2602975, Braden Mileham, Blue Suede Realty. CWTAR
 - $245,0003 bd2 ba1.7k sqft16 Sunvalley Dr, Jackson, TN 38305For Sale
 MLS ID #2601373, India Mesa, Crye-Leike Elite. CWTAR
 - $249,9003 bd2 ba1.7k sqft157 Commanche Trl, Jackson, TN 38305For SaleMLS ID #2603370, Drake Harber, Blue Suede Realty. CWTAR
- $205,0003 bd3 ba1.7k sqft74 Cherokee Dr, Jackson, TN 38301For SaleMLS ID #2603115, Tina Andrade, Fast Track Realty. CWTAR
- $239,9003 bd2 ba1.2k sqft313 W Forest Ave, Jackson, TN 38301For SaleMLS ID #2602741, Rachel Fullington, Hickman Realty Group Inc.-Jack. CWTAR
- $246,0004 bd2 ba2.1k sqft36 McDaniel Dr, Jackson, TN 38305For Sale
 MLS ID #3245702, Betty McGaughey. RealTracs MLS as distributed by MLS GRID
 - $229,9003 bd2 ba1.2k sqft1408 Mifflin Rd, Jackson, TN 38301For SaleMLS ID #2603392, Jamie Wray, Vantage Real Estate Services. CWTAR
- $225,0003 bd2 ba1.6k sqft123 Eastmont Dr, Jackson, TN 38301For SaleMLS ID #2602277, JD Hale, Porchlight Realty West TN. CWTAR
- $265,0003 bd2 ba1.7k sqft55 Sundown Dr, Jackson, TN 38305For SaleMLS ID #2603395, Debra Ann Kee, Porchlight Realty West TN. CWTAR
- $219,0004 bd2 ba2k sqft468 Red Ln, Jackson, TN 38301For SaleMLS ID #2602764, Todd E. Haltom, Haltom Real Estate Group. CWTAR
- $285,0004 bd2 ba2.1k sqft122 Roland Ave, Jackson, TN 38301For SaleMLS ID #2602777, Madison Balding, Town and Country. CWTAR
- $224,5003 bd2 ba1.4k sqft209 Hatton St, Jackson, TN 38301For SaleMLS ID #2601253, Peggy Graves, Coldwell Banker Southern Realty. CWTAR
- $210,0002 bd2 ba1.7k sqft1104 N Parkway St #37, Jackson, TN 38305For SaleMLS ID #3189755, Pablo Pereyra. RealTracs MLS as distributed by MLS GRID
- $275,9004 bd2 ba2.3k sqft166 Skyridge Dr, Jackson, TN 38305For SaleMLS ID #2602584, Julie Holt, Blue Suede Realty. CWTAR
- $264,9003 bd2 ba1.8k sqft71 Watson Rd, Jackson, TN 38305For SaleMLS ID #2602877, Conrad C Hanafee, Vantage Real Estate Services. CWTAR
- $279,0003 bd2 ba2k sqft59 Fairway Cv, Jackson, TN 38305For SaleMLS ID #2603250, Shanice Creasy, Nest Realty. CWTAR
- $260,0004 bd3 ba2k sqft55 Lost Creek Dr, Jackson, TN 38305For SaleMLS ID #2603211, Ginger Williams, Town and Country. CWTAR
- $275,0003 bd2 ba1.8k sqft23 Dreamland Pl, Jackson, TN 38305For SaleMLS ID #2603203, Tori Wilkerson, Hickman Realty Group Inc.-Jack. CWTAR
