Fabulous 5-acre property with a pool, amazing pool/party house, multiple garage stalls/workshop space—and even a chicken coop! Beautifully updated home with a comfortable, flexible layout. The primary suite plus a second bedroom and office (or 3rd bedroom) are on the main level. Upstairs are two exceptionally spacious bedrooms with great closets, a full bath and large walk-in attic; a pull-down attic also serves the attached garage. Freshly updated kitchen and main-level baths, 9' ceilings, and numerous improvements throughout. New poolhouse windows (2025) and Anderson custom windows on house (2023), pool/party house (2022), deck (2023), pool with heater (2021-22), full pool bath and additional 3-stall garage/workshop (2021), firepit and more! Irrigation serves the entire yard. The pool/party house features a full kitchen, soaring ceilings and a gas (propane) brick fireplace—an incredible space for entertaining or relaxing. No mandatory flood insurance zone and no HOA. There is simply too much to list—this special property truly needs to be experienced!
For sale
$950,000
101 Black Oak Lane, Pembroke, GA 31321
4beds
3,220sqft
Single Family Residence
Built in 2007
5 Acres Lot
$-- Zestimate®
$295/sqft
$-- HOA
What's special
Beautifully updated homeChicken coopFreshly updated kitchenNew poolhouse windowsGreat closetsPool with heaterComfortable flexible layout
- 5 days
- 470
- 33
Likely to sell faster than
Zillow last checked:
Listing updated:
Listed by:
Jane Beare 912-507-5797,
Keller Williams Coastal Area P
Source: Hive MLS,MLS#: SA365102 Originating MLS: Savannah Multi-List Corporation
Originating MLS: Savannah Multi-List CorporationFacts & features
Interior
Bedrooms & bathrooms
- Bedrooms: 4
- Bathrooms: 4
- Full bathrooms: 4
Heating
- Central, Electric, Wall Furnace
Cooling
- Central Air, Electric, Wall Unit(s)
Appliances
- Included: Some Electric Appliances, Convection Oven, Dishwasher, Electric Water Heater, Disposal, Plumbed For Ice Maker, Refrigerator
- Laundry: Washer Hookup, Dryer Hookup, Other
Features
- Attic, Breakfast Bar, Breakfast Area, Ceiling Fan(s), Double Vanity, Entrance Foyer, Fireplace, High Ceilings, Jetted Tub, Kitchen Island, Main Level Primary, Primary Suite, Pantry, Pull Down Attic Stairs, Recessed Lighting, Split Bedrooms, Separate Shower, Vaulted Ceiling(s)
- Windows: Double Pane Windows
- Basement: None
- Attic: Pull Down Stairs,Walk-In
- Has fireplace: Yes
- Fireplace features: Gas, Masonry, Other, Gas Log
- Common walls with other units/homes: No Common Walls
Interior area
- Total interior livable area: 3,220 sqft
Property
Parking
- Total spaces: 6
- Parking features: Attached, Detached, Golf Cart Garage, Garage Door Opener, Kitchen Level, Off Street
- Garage spaces: 6
Features
- Patio & porch: Patio, Deck, Front Porch
- Exterior features: Deck, Fire Pit, Irrigation System
- Pool features: Heated, In Ground
- Fencing: Decorative,Metal,Yard Fenced
- Has view: Yes
- View description: Trees/Woods
Lot
- Size: 5 Acres
- Features: Back Yard, Level, Open Lot, Private, Sprinkler System, Wooded
Details
- Additional structures: Other, Pool House, Workshop
- Parcel number: 153000029021
- Special conditions: Standard
Construction
Type & style
- Home type: SingleFamily
- Architectural style: Traditional
- Property subtype: Single Family Residence
Materials
- Brick
- Foundation: Slab
- Roof: Asphalt,Ridge Vents,Vented
Condition
- Year built: 2007
Utilities & green energy
- Sewer: Septic Tank
- Water: Private, Well
- Utilities for property: Cable Available, Underground Utilities
Green energy
- Energy efficient items: Windows
Community & HOA
Community
- Subdivision: Tupelo Landing
HOA
- Has HOA: No
Location
- Region: Pembroke
Financial & listing details
- Price per square foot: $295/sqft
- Tax assessed value: $494,300
- Annual tax amount: $4,548
- Date on market: 9/25/2026
- Listing agreement: Exclusive Right To Sell
- Listing terms: ARM,Cash,Conventional,1031 Exchange
- Inclusions: Alarm-Smoke/Fire, Ceiling Fans, Gas Logs, Refrigerator
- Ownership type: Homeowner/Owner
- Road surface type: Paved
Estimated market value
Not available
Estimated sales range
Not available
Not available
Price history
| Date | Event | Price |
|---|---|---|
| 9/25/2026 | Listed for sale | $950,000+258.5%$295/sqft |
Source:  Hive MLS #SA365102 Report a problem Hive MLS #SA365102 Report a problem | ||
| 2/13/2009 | Sold | $265,000-10.2%$82/sqft |
Source: Public Record Report a problem | ||
| 12/2/2008 | Sold | $295,000$92/sqft |
Source: Public Record Report a problem | ||
Public tax history
| Year | Property taxes | Tax assessment |
|---|---|---|
| 2025 | $4,548 +10.8% | $197,720 +6.2% |
| 2024 | $4,103 -5.4% | $186,160 +3.2% |
| 2023 | $4,339 +27.1% | $180,360 +12.6% |
| 2022 | $3,414 +32.6% | $160,174 +35.4% |
| 2021 | $2,574 +0.7% | $118,265 +3.9% |
| 2020 | $2,555 -0.4% | $113,872 -0.4% |
| 2019 | $2,565 +3.1% | $114,279 +1.6% |
| 2018 | $2,487 +1.2% | $112,505 +3.4% |
| 2017 | $2,458 +2.2% | $108,766 +2.7% |
| 2016 | $2,405 -1.7% | $105,884 +1.3% |
| 2015 | $2,445 +0.8% | $104,542 |
| 2014 | $2,425 | $104,542 |
| 2013 | -- | -- |
| 2012 | -- | -- |
| 2011 | -- | -- |
| 2010 | -- | -- |
| 2009 | -- | $111,200 +25% |
| 2008 | -- | $88,960 +299.3% |
| 2007 | -- | $22,280 +35.9% |
| 2006 | -- | $16,400 +33.1% |
| 2005 | -- | $12,320 |
Find assessor info on the county website
Monthly payment
Est. payment
Payment breakdown
Explore the cost of this home by adjusting the details. Changes won't be saved.Climate risks
Neighborhood: 31321


Similar homes
- $639,5004 bd3 ba2.7k sqft555 Lem Lanier Rd, Nevils, GA 31321Active
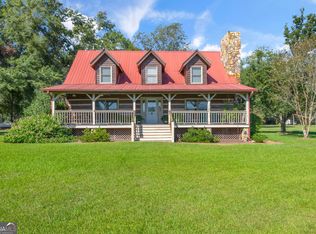
 MLS ID #10856721, Patricia A Hirsch, ERA Hirsch Real Estate Team. GAMLS
 - $659,0005 bd4 ba3.5k sqft392 Indigo Hills Rd, Pembroke, GA 31321Active
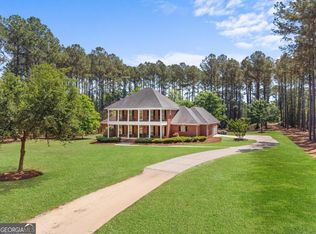 MLS ID #10848422, Paul Newman, Statesboro Real Estate & Investments. GAMLS
 - $600,0004 bd4 ba3.4k sqft1017 Camellia Drive, Pembroke, GA 31321For Sale
 MLS ID #512131, Bridget Barrett. REsides, Inc.
 - $600,0004 bd3 ba3.1k sqft3980 State Highway 119 Hwy N, Pembroke, GA 31321Active
 MLS ID #10775507, Heather Murphy, Keller Williams Realty Coastal. GAMLS
 - $679,0005 bd4 ba3.1k sqft312 I G Lanier Rd, Pembroke, GA 31321ActiveMLS ID #10840838, Johnny Odom, ERA Southeast Coastal. GAMLS
- $529,9004 bd3 ba3.7k sqft4931 Mill Branch Club Rd, Pembroke, GA 31321ActiveMLS ID #10803291, Jaime G Marsh, Next Move Real Estate. GAMLS
- $664,9003 bd3 ba3.1k sqft5087 Ga Highway 119 N, Pembroke, GA 31321For Sale
 MLS ID #SA363625, Teresa H. Cowart, RE/MAX Accent. Hive MLS
 - $489,9003 bd2 ba1.7k sqft26 Cason Dr, Pembroke, GA 31321ActiveMLS ID #10858109, Samantha Reagin, Coldwell Banker Conner Realty. GAMLS
- $749,9006 bd4 ba3.5k sqft19 Hollow Oak Dr, Pembroke, GA 31321ActiveMLS ID #10770024, Scottie Starling, Next Move Real Estate. GAMLS
- $720,0004 bd2 ba2.8k sqft1505 Wilson Road, Brooklet, GA 30415For SaleMLS ID #SA364169, Bethany T. Harris, Eighteen O'Two Realty LLC. Hive MLS
- $944,0004 bd4 ba3.1k sqft5252 N Hwy 17, Guyton, GA 31329For SaleMLS ID #SA359737, Alice Hurst, Legacy Realty & Investment Man. Hive MLS
- $524,9004 bd3 ba2.5k sqft3158 Midland Rd, Guyton, GA 31312ActiveMLS ID #10855726, Brock Love, Next Move Real Estate. GAMLS
- $950,0004 bd5 ba4.1k sqft358 Hood Rd, Statesboro, GA 30458ActiveMLS ID #10825331, Nikki Williams, Statesboro Real Estate & Investments. GAMLS
- $849,9004 bd4 ba3.4k sqft1536 Little McCall Rd, Guyton, GA 31312ActiveMLS ID #10849481, Julie Hales, Next Move Real Estate. GAMLS
- $699,9004 bd4 ba3.8k sqft549 Kendricks Rd, Brooklet, GA 30415ActiveMLS ID #10839071, Jessica Herrmann, Great GA Realty, LLC. GAMLS
- $759,9004 bd3 ba2.5k sqft1650 Highway 17 N, Guyton, GA 31312For SaleMLS ID #SA363842, Ashlynn Bashlor, Re/Max Savannah. Hive MLS
- $1,005,0006 bd4 ba2.7k sqft2060 Us Highway 80 Hwy, Bloomingdale, GA 31302ActiveMLS ID #10728442, Jaime G Marsh, Next Move Real Estate. GAMLS
- $625,0003 bd4 ba2.6k sqft927 Honey Ridge Road, Guyton, GA 31312For SaleMLS ID #SA363593, Alicia R. Howe, Re/Max 1st Choice Realty. Hive MLS
- $985,0003 bd2 ba2.1k sqft1260 Little McCall Rd, Guyton, GA 31312ActiveMLS ID #10835611, Lacie Stalnaker, Coast & Country Real Estate Experts. GAMLS
- $840,0005 bd4 ba4.7k sqft3603 Adabelle Rd, Register, GA 30452ActiveMLS ID #10813857, Wade C Hodges IV, Home Team Real Estate. GAMLS
