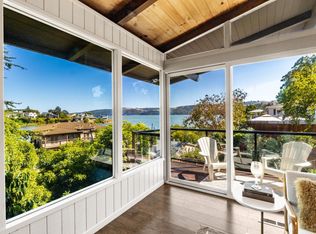
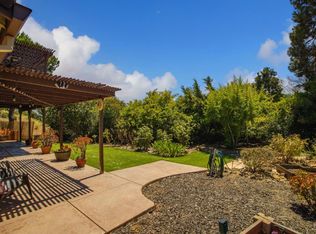
Imagine owning a home with a tree house, beautiful water views, and a peaceful backyard that feels like your own private retreat. Welcome to 101 Chelsea Hills Drive in beautiful Benicia. Thoughtfully reimagined and remodeled by celebrated local architect Steve McKee, this 2,839-square-foot 6 bedroom, 3 full bathroom home blends timeless design with everyday comfort. From the grand entry, you'll immediately notice the abundance of natural light, beautiful architectural details, and the effortless flow between the living, dining, and kitchen spaces. Serene water views create a peaceful backdrop throughout the property. The heart of the home is the beautifully designed kitchen, featuring a professional-style six-burner gas range, pot filler, generous workspace, and an open layout perfect for gathering. The flexible floor plan includes two primary suitesone conveniently located on the main level and another upstairs with a private balcony overlooking the water. An attached two-car garage offers easy access to the kitchen and large pantry after going grocery shopping. A Large concrete area is perfect for parking your RV or boat. Set on more than a quarter acre, the fully fenced backyard is truly special. A peaceful meditation pathway leads to a private lookout with sweeping water views and a quiet place to enjoy the sunset. Tucked among mature trees is a charming tree house ready for adv boat parkingentures, memories, or a peaceful escape. With room to play, relax, This setting feels truly one of a kind.
Pending
$985,000
101 Chelsea Hills Drive, Benicia, CA 94510
6beds
2,839sqft
:
Get pre-qualified$6,441/mo
Single Family Residence
Built in 1971
0.27 Acres Lot
$-- Zestimate®
$347/sqft
$-- HOA
What's special
Fully fenced backyardTree houseBeautiful water viewsTucked among mature treesAbundance of natural lightGenerous workspacePeaceful meditation pathway
- 16 days |
- 1,635 |
- 142 |
Likely to sell faster than
Zillow last checked:
Listing updated:
Listed by:
Gaul Culley DRE #02045974 707-344-2844,
KW Vaca Valley 707-452-3632
Source: BAREIS,MLS#: 326064054 Originating MLS: Northern Solano
Originating MLS: Northern SolanoFacts & features
Interior
Bedrooms & bathrooms
- Bedrooms: 6
- Bathrooms: 3
- Full bathrooms: 3
Primary bedroom
- Level: Main,Upper
Bedroom
- Level: Main
Bathroom
- Level: Main,Upper
Dining room
- Level: Main
Kitchen
- Level: Main
Living room
- Level: Main
Heating
- Central
Cooling
- Central Air
Appliances
- Included: Dryer, Washer
- Laundry: Cabinets, Inside Room
Features
- Basement: None
- Has fireplace: No
Interior area
- Total structure area: 2,839
- Total interior livable area: 2,839 sqft
Property
Parking
- Total spaces: 5
- Parking features: Boat Storage, Inside Entrance, RV Storage
- Garage spaces: 2
Features
- Levels: Two
- Stories: 2
- Exterior features: Balcony
- Fencing: Back Yard,Fenced
- Has view: Yes
- View description: Hills, Water
- Has water view: Yes
- Water view: Water
Lot
- Size: 0.27 Acres
- Features: See Remarks, Sidewalk/Curb/Gutter
Details
- Parcel number: 0087184050
- Special conditions: Standard
Construction
Type & style
- Home type: SingleFamily
- Architectural style: Contemporary
- Property subtype: Single Family Residence
Materials
- Stucco
- Foundation: Concrete Perimeter, Pillar/Post/Pier
- Roof: Composition
Condition
- Year built: 1971
Utilities & green energy
- Sewer: Public Sewer
- Water: Public
- Utilities for property: Public
Community & HOA
Community
- Security: See Remarks
HOA
- Has HOA: No
Location
- Region: Benicia
Financial & listing details
- Price per square foot: $347/sqft
- Tax assessed value: $608,880
- Annual tax amount: $7,056
- Date on market: 7/26/2026
Estimated market value
Not available
Estimated sales range
Not available
Not available
Price history
| Date | Event | Price |
|---|---|---|
| 8/7/2026 | Pending sale | $985,000$347/sqft |
Source:  BAREIS #326064054 Report a problem BAREIS #326064054 Report a problem | ||
| 7/26/2026 | Listed for sale | $985,000+280.3%$347/sqft |
Source: BAREIS #326064054 Report a problem | ||
| 6/30/2000 | Sold | $259,000$91/sqft |
Source: Public Record Report a problem | ||
Public tax history
| Year | Property taxes | Tax assessment |
|---|---|---|
| 2025 | $7,056 -1.1% | $608,880 +2% |
| 2024 | $7,138 +2.5% | $596,942 +2% |
| 2023 | $6,966 +1.9% | $585,239 +2% |
| 2022 | $6,837 +2.1% | $573,765 +2% |
| 2021 | $6,698 +1.3% | $562,516 +1% |
| 2020 | $6,609 +1.8% | $556,750 +2% |
| 2019 | $6,494 +2.6% | $545,835 +2% |
| 2018 | $6,328 +2.4% | $535,133 +2% |
| 2017 | $6,182 -0.9% | $524,641 +2% |
| 2016 | $6,236 +2.6% | $514,355 +1.5% |
| 2015 | $6,078 +1.2% | $506,630 +2% |
| 2014 | $6,006 | $496,707 +0.8% |
| 2013 | -- | $493,000 +19.7% |
| 2012 | -- | $412,000 +1.5% |
| 2011 | -- | $406,000 -12.9% |
| 2010 | -- | $466,000 -1.4% |
| 2009 | -- | $472,828 +2.8% |
| 2008 | -- | $460,167 +42.9% |
| 2007 | -- | $322,124 +10.6% |
| 2006 | -- | $291,298 +2% |
| 2005 | -- | $285,586 +2% |
| 2004 | -- | $279,986 +1.9% |
| 2003 | -- | $274,854 +2% |
| 2002 | -- | $269,464 +2% |
| 2001 | -- | $264,180 +38.1% |
| 2000 | $2,138 | $191,290 |
Find assessor info on the county website
Monthly payment
Est. payment
Payment breakdown
Explore the cost of this home by adjusting the details. Changes won't be saved.Climate risks
Neighborhood: 94510
Nearby schools
GreatSchools rating
- 8/10Joe Henderson Elementary SchoolGrades: K-5Distance: 1.1 mi
- 6/10Benicia Middle SchoolGrades: 6-8Distance: 0.6 mi
- 9/10Benicia High SchoolGrades: 9-12Distance: 0.7 mi
Schools provided by the listing agent
- District: Benicia Unified
Source: BAREIS. This data may not be complete. We recommend contacting the local school district to confirm school assignments for this home.
- $831,1003 bd2 ba1.6k sqft103 Chelsea Hills Dr, Benicia, CA 94510Off Market
- $772,6003 bd2 ba1.7k sqft102 Chelsea Hills Dr, Benicia, CA 94510Off Market
- $739,0003 bd2 ba1.7k sqft105 Chelsea Hills Dr, Benicia, CA 94510Off Market
- $820,5003 bd2 ba1.7k sqft104 Chelsea Hills Dr, Benicia, CA 94510Off Market
- $670,0003 bd2 ba1.6k sqft100 Chelsea Hills Dr, Benicia, CA 94510Sold
- $662,0002 bd1 ba942 sqft106 Chelsea Hills Dr, Benicia, CA 94510Off Market
- $738,5003 bd2 ba1.1k sqft107 Chelsea Hills Dr, Benicia, CA 94510Off Market
- $866,8003 bd3 ba1.4k sqft114 Inverness Ct, Benicia, CA 94510Off Market
A local agent can set up tours, give advice and negotiate with sellers.
Similar homes
- $979,0004 bd3 ba2.4k sqft842 Oxford Way, Benicia, CA 94510For Sale
 MLS ID #326064155, Patricia A Allen, Compass. BAREIS
 - $1,295,0003 bd3 ba2.6k sqft730 W I Street, Benicia, CA 94510For Sale
 MLS ID #326062840, Hayley Gunderson, Twin Oaks Real Estate INC. BAREIS
 - $879,0004 bd3 ba1.8k sqft260 Saint Augustine Drive, Benicia, CA 94510For Sale
 MLS ID #326055818, Terrin Kelly, Twin Oaks Real Estate INC. BAREIS
 - $899,0004 bd4 ba2.3k sqft407 - 413 Rinconada Court, Benicia, CA 94510For Sale
 MLS ID #326060399, Nathan L Hancock, eXp Realty of California, Inc. BAREIS
 - $1,395,0004 bd4 ba2.9k sqft865 W I Street, Benicia, CA 94510For SaleMLS ID #326048609, Toni Foster, Twin Oaks Real Estate INC. BAREIS
- $1,050,0003 bd2 ba1.9k sqft4050 Saint Marys St, Martinez, CA 94553For SaleMLS ID #41142637, Renee White. CCAR
- $719,0003 bd3 ba2k sqft110 Camino Del Sol, Vallejo, CA 94591For SaleMLS ID #326060852, Erika Monroe, RE/MAX Gold. BAREIS
- $697,5004 bd4 ba2.4k sqft43 Garthe Court, Vallejo, CA 94591For SaleMLS ID #326065251, GM Sivia, A-1 Realty & Mortgage. BAREIS
- $988,0004 bd3 ba2.1k sqft199 Copper Beech Gln, Hercules, CA 94547For SaleMLS ID #426142072, Marlon Austria DRE #01218226, Realty World Bay Area R.E.. SFAR
- $739,8883 bd3 ba1.7k sqft260 Marina Village Way, Benicia, CA 94510For SaleMLS ID #326047464, Monica A Hartinger, Cultivate Real Estate. BAREIS
- $935,0003 bd3 ba2.4k sqft1220 Promenade St, Hercules, CA 94547For SaleMLS ID #41143610, Jaime Tijero. CCAR
- $1,050,0005 bd5 ba3.7k sqft1534 Flagship Drive, Vallejo, CA 94592For SaleMLS ID #326058648, Monica Cline, Compass. BAREIS
- $1,000,0003 bd2 ba1.9k sqft5412 Degnan Dr, Martinez, CA 94553For SaleMLS ID #41137467, Terrylynn Fisher. CCAR
- $1,125,0004 bd3 ba1.8k sqft633 Laird Ln, Lafayette, CA 94549For SaleMLS ID #41144320, Finola Jane Fellner. CCAR
- $995,0004 bd3 ba2.4k sqft8 Mirango Ct, Clayton, CA 94517For SaleMLS ID #226079863, Gregory Piersol. MetroList Services of CA
- $1,248,0005 bd4 ba2.7k sqft102 Henson Creek Ct, Martinez, CA 94553For SaleMLS ID #41144288, Jennifer Larson. CCAR
- $889,0004 bd2 ba1.8k sqft1830 Taft St, Concord, CA 94521For SaleMLS ID #41144384, Kelly Richardson. CCAR
- $899,0004 bd3 ba2.3k sqft1813 Brentz Ln, San Pablo, CA 94806For SaleMLS ID #41143673, Rachel Melby. bridgeMLS/CCAR/Bay East AOR
- $748,0004 bd3 ba2.4k sqft171 Ancheta Place, Vallejo, CA 94591For SaleMLS ID #326019153, Charetta Chase, Coldwell Banker Kappel Gateway. BAREIS
- $1,150,0003 bd3 ba2k sqft1224 Davis Ave, Concord, CA 94518For SaleMLS ID #41142235, Debbie Price. CCAR
Local buyer's agents are ready to help
