Well-maintained 2-bedroom, 1.5-bath ranch home situated on a corner lot in Excelsior Springs! This charming home features beautiful wood floors, a spacious living room, and a formal dining room perfect for gatherings. The kitchen and living areas offer comfortable everyday living, while the full basement includes a shower and stool, providing additional functionality and storage space. Recent updates include newer thermal windows and a roof that is only 2 years old. Enjoy outdoor living on the covered back deck overlooking the huge shaded, fenced backyard. Additional features include metal siding, a one-car attached garage with washer and dryer hookups, a carport, and two outbuildings—one is a 18x20 with electricity and a second storage shed. Conveniently located close to shopping, schools, and the hospital. This move-in-ready home offers comfort, convenience, and plenty of outdoor space!
Pending
$225,000
101 Crest Dr, Excelsior Springs, MO 64024
2beds
1,092sqft
:
Get pre-qualified$1,481/mo
Single Family Residence
Built in 1954
0.35 Acres Lot
$-- Zestimate®
$206/sqft
$-- HOA
What's special
Newer thermal windowsCorner lotBeautiful wood floorsMetal siding
- 31 days |
- 215 |
- 12 |
Likely to sell faster than
Zillow last checked:
Listing updated:
Listed by:
Hightower Heritage Team,
Jason Mitchell Real Estate Mis,
Michelle Goode 816-682-4558,
Jason Mitchell Real Estate Mis
Source: Heartland MLS as distributed by MLS GRID,MLS#: 2627732
Facts & features
Interior
Bedrooms & bathrooms
- Bedrooms: 2
- Bathrooms: 2
- Full bathrooms: 1
- 1/2 bathrooms: 1
Primary bedroom
- Features: Ceiling Fan(s), Walk-In Closet(s), Wood Floor
- Level: First
- Area: 117 Square Feet
- Dimensions: 13 x 9
Bedroom 2
- Features: Ceiling Fan(s), Wood Floor
- Level: First
- Area: 143 Square Feet
- Dimensions: 13 x 11
Dining room
- Features: Ceiling Fan(s), Wood Floor
- Level: First
- Area: 130 Square Feet
- Dimensions: 10 x 13
Kitchen
- Features: Linoleum
- Level: First
- Area: 130 Square Feet
- Dimensions: 10 x 13
Living room
- Features: Ceiling Fan(s), Wood Floor
- Level: First
- Area: 300 Square Feet
- Dimensions: 25 x 12
Heating
- Forced Air
Cooling
- Electric
Appliances
- Included: Dryer, Refrigerator, Washer
- Laundry: In Garage
Features
- Ceiling Fan(s), Walk-In Closet(s)
- Flooring: Wood
- Windows: Thermal Windows
- Basement: Concrete,Full,Walk-Up Access
- Has fireplace: No
Interior area
- Total structure area: 1,092
- Total interior livable area: 1,092 sqft
- Finished area above ground: 1,092
- Finished area below ground: 0
Property
Parking
- Total spaces: 2
- Parking features: Attached, Carport, Garage Faces Front
- Garage spaces: 2
- Has carport: Yes
Features
- Patio & porch: Deck
- Fencing: Metal,Privacy
Lot
- Size: 0.35 Acres
- Dimensions: 160 x 135 x 96 x 71
- Features: City Lot, Corner Lot
Details
- Additional structures: Outbuilding, Shed(s)
- Parcel number: 122120006001.00
Construction
Type & style
- Home type: SingleFamily
- Architectural style: Traditional
- Property subtype: Single Family Residence
Materials
- Metal Siding
- Roof: Composition
Condition
- Year built: 1954
Utilities & green energy
- Sewer: Public Sewer
- Water: Public
Community & HOA
Community
- Subdivision: Reed Manor No.1
HOA
- Has HOA: No
Location
- Region: Excelsior Springs
Financial & listing details
- Price per square foot: $206/sqft
- Tax assessed value: $29,300
- Annual tax amount: $1,891
- Date on market: 6/23/2026
- Listing terms: Cash,Conventional,FHA,VA Loan
- Ownership: Private
- Road surface type: Paved
Estimated market value
Not available
Estimated sales range
Not available
Not available
Price history
| Date | Event | Price |
|---|---|---|
| 6/25/2026 | Pending sale | $225,000$206/sqft |
Source:  Heartland MLS as distributed by MLS GRID #2627732 Report a problem Heartland MLS as distributed by MLS GRID #2627732 Report a problem | ||
| 6/23/2026 | Listed for sale | $225,000+143.2%$206/sqft |
Source: Heartland MLS as distributed by MLS GRID #2627732 Report a problem | ||
| 9/25/2009 | Sold | -- |
Source: Agent Provided Report a problem | ||
| 8/2/2009 | Listed for sale | $92,500$85/sqft |
Source: Reece and Nichols Realtors #1625869 Report a problem | ||
Public tax history
| Year | Property taxes | Tax assessment |
|---|---|---|
| 2025 | $1,890 +4.4% | $29,300 +13.5% |
| 2024 | $1,811 +0.6% | $25,820 |
| 2023 | $1,800 +32.4% | $25,820 +34.5% |
| 2022 | $1,360 -0.4% | $19,190 |
| 2021 | $1,365 +4% | $19,190 +7% |
| 2020 | $1,313 | $17,940 +0% |
| 2019 | $1,313 +0.1% | $17,936 +6.9% |
| 2018 | $1,312 +9.3% | $16,780 |
| 2017 | $1,200 | $16,780 |
| 2016 | $1,200 | $16,780 |
| 2015 | $1,200 -0.9% | $16,780 |
| 2014 | $1,211 | $16,780 |
| 2013 | -- | $16,780 +4.6% |
| 2012 | -- | $16,040 |
| 2011 | -- | $16,040 +13.9% |
| 2010 | -- | $14,080 |
| 2009 | -- | $14,080 -1.1% |
| 2007 | -- | $14,230 +3% |
| 2006 | -- | $13,810 |
| 2005 | $744 | $13,810 +8.5% |
| 2004 | -- | $12,730 |
| 2003 | -- | $12,730 +2.2% |
| 2002 | -- | $12,460 +6.9% |
| 2001 | -- | $11,660 |
Find assessor info on the county website
Monthly payment
Est. payment
Payment breakdown
Explore the cost of this home by adjusting the details. Changes won't be saved.Climate risks
Neighborhood: 64024
Nearby schools
GreatSchools rating
- 4/10Cornerstone ElementaryGrades: PK-5Distance: 0.4 mi
- 4/10Excelsior Springs Middle SchoolGrades: 6-8Distance: 0.5 mi
- 5/10Excelsior Springs High SchoolGrades: 9-12Distance: 0.4 mi
- $214,6003 bd2 ba1.1k sqft103 Crest Dr, Excelsior Springs, MO 64024Off Market
- $359,1002 bd1 ba-- sqftCrown Hill Rd, Excelsior Springs, MO 64024Off Market
- $198,7002 bd1 ba988 sqft100 Southside Ct, Excelsior Springs, MO 64024Off Market
- $202,0003 bd1 ba1.4k sqft100 Crest Dr, Excelsior Springs, MO 64024Off Market
- $216,0003 bd1 ba1k sqft105 Crest Dr, Excelsior Springs, MO 64024Off Market
- $183,2003 bd1 ba1.1k sqft102 Southside Ct, Excelsior Springs, MO 64024Off Market
- $211,4003 bd1 ba1.1k sqft102 Crest Dr, Excelsior Springs, MO 64024Off Market
- $208,6003 bd1 ba1k sqft104 Crest Dr, Excelsior Springs, MO 64024Off Market
A local agent can set up tours, give advice and negotiate with sellers.
A local lender can help you make sure your offer is ready when you are.
Similar homes
- $--2 bd1 ba1.1k sqft2015 Eastridge Dr, Excelsior Springs, MO 64024Auction
 Auction.com 2
 - $285,0004 bd2 ba1.5k sqft436 E Broadway St, Excelsior Springs, MO 64024For Sale
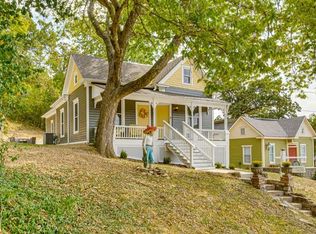 MLS ID #2627906, Anna Sue Spohn, BHG Kansas City Homes. Heartland MLS as distributed by MLS GRID
 - $139,9002 bd2 ba1.1k sqft610 Saint Louis Ave, Excelsior Springs, MO 64024For Sale
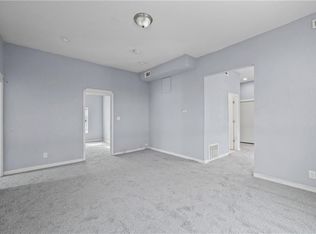 MLS ID #2592348, Bill Reifeiss, Keller Williams Platinum Prtnr. Heartland MLS as distributed by MLS GRID
 - $149,9003 bd1 ba1.2k sqft107 Berton Rd, Excelsior Springs, MO 64024For Sale
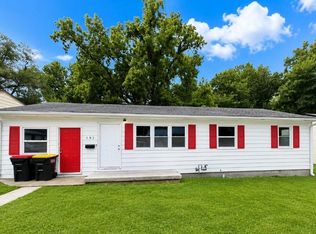 MLS ID #2629210, SBD Team, SBD Housing Solutions LLC. Heartland MLS as distributed by MLS GRID
 - $189,0003 bd2 ba1.3k sqft426 Benton Ave, Excelsior Springs, MO 64024For SaleMLS ID #2602897, Martin Taggart, LPT Realty LLC. Heartland MLS as distributed by MLS GRID
- $115,0002 bd1 ba576 sqft515 Park Ave, Excelsior Springs, MO 64024For SaleMLS ID #2632143, Hightower Heritage Team, Jason Mitchell Real Estate Mis. Heartland MLS as distributed by MLS GRID
- $172,0001 bd1 ba932 sqft607 N Main St, Excelsior Springs, MO 64024For SaleMLS ID #2630901, Abby Powers, The Real Estate Store LLC. Heartland MLS as distributed by MLS GRID
- $270,0002 bd1 ba1k sqft216 Moss Ave, Liberty, MO 64068For SaleMLS ID #2632433, Denise Sanker, ReeceNichols - Lees Summit. Heartland MLS as distributed by MLS GRID
- $220,0003 bd1 ba1k sqft5239 N Bristol Ave, Kansas City, MO 64119For SaleMLS ID #2631766, Colton Leslie, EXP Realty LLC. Heartland MLS as distributed by MLS GRID
- $225,0003 bd2 ba1.4k sqft17914 E Whitney Rd, Independence, MO 64058For SaleMLS ID #2632892, Danielle Guzman, Real Broker, LLC-MO. Heartland MLS as distributed by MLS GRID
- $220,0003 bd1 ba984 sqft205 Hostetter St, Buckner, MO 64016For SaleMLS ID #2617052, Autum Baker, Weichert Realtors - Generations. Heartland MLS as distributed by MLS GRID
- $225,0002 bd1 ba768 sqft3105 B Hwy, Liberty, MO 64068For SaleMLS ID #2629498, Bobbi Cordova, ReeceNichols-KCN. Heartland MLS as distributed by MLS GRID
- $195,0003 bd2 ba1k sqft435 Ford St, Liberty, MO 64068For SaleMLS ID #2632499, Conner Hurshman, RE/MAX Revolution. Heartland MLS as distributed by MLS GRID
- $239,9003 bd2 ba1.3k sqft1101 Wellington St, Richmond, MO 64085For SaleMLS ID #2631884, Tammy J Williams, ReeceNichols Williams. Heartland MLS as distributed by MLS GRID
- $--3 bd1 ba1k sqft19218 E 6th St N, Independence, MO 64056AuctionAuction.com 1
- $225,0003 bd2 ba1.3k sqft8212 NE 51st St, Kansas City, MO 64119For SaleMLS ID #2546728, Christopher Kelly, EXP Realty LLC. Heartland MLS as distributed by MLS GRID
- $259,9003 bd2 ba1.2k sqft1211 N Cedar Crest Dr, Independence, MO 64056For SaleMLS ID #2632449, Angela Moyer, RE/MAX Innovations. Heartland MLS as distributed by MLS GRID
- $--3 bd1 ba1k sqft508 Shotwell St, Richmond, MO 64085AuctionServiceLink Auction
- $249,0003 bd3 ba1.4k sqft5113 NE 48th St, Kansas City, MO 64119For SaleMLS ID #2620049, Kris Wheeler, Platinum Realty LLC. Heartland MLS as distributed by MLS GRID
- $220,0003 bd2 ba1.3k sqft20009 E 13th St S, Independence, MO 64057For SaleMLS ID #2628555, Debra J Smith, Realty Professionals Heartland. Heartland MLS as distributed by MLS GRID
