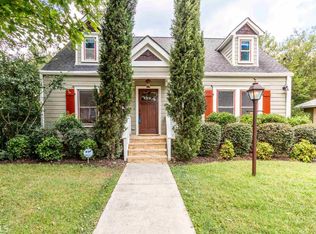
GREAT PRICE IN EDGEWOOD FOR AFFORDABILITY!!! This house boasts timeless architectural character blending seamlessly with modern updates on a quiet street in the heart of Edgewood. Ideally located just steps from the famous Trolley Line trail with easy access to Wylie Street Beltline, Edgewood Retail District, Little Five Points and more! A two-level home has been thoughtfully renovated throughout while preserving its' original hardwood floors and historic windows. The private-entry terrace level suite features a brand-new kitchen, bedroom, bonus room and full bath, offering an ideal opportunity for multigenerational living, guest accommodations or rental income. The main level showcases a renovated kitchen with abundant storage provided by custom-style tall and deep cabinetry, a granite-topped island with sink and dishwasher, a gas range and a large stainless-steel refrigerator. Flowing from there, a breakfast area opens through French doors to a new deck overlooking an expansive fenced backyard, creating an inviting place for pets and recreation. Other features include large windows that bring in lots of natural sunlight and a bonus sunroom. Additional updates include new ceiling fans and new interior doors throughout the home. Freshly painted inside and out.
Pending
Price cut: $20K (8/4)
$575,000
101 Dahlgren St SE, Atlanta, GA 30317
3beds
--sqft
Single Family Residence
Built in 1925
6,969 Square Feet Lot
$576,000 Zestimate®
$--/sqft
$-- HOA
What's special
Timeless architectural characterModern updatesNew deckBonus sunroomBreakfast areaLarge stainless-steel refrigeratorGas range
- 132 days
- 373
- 40
Zillow last checked:
Listing updated:
Listed by:
Deborah Branscomb 470-701-5573,
Coldwell Banker Realty,
Jim Kurtz 404-644-5148,
Coldwell Banker Realty
Source: GAMLS,MLS#: 10779948
Facts & features
Interior
Bedrooms & bathrooms
- Bedrooms: 3
- Bathrooms: 2
- Full bathrooms: 2
- Main level bathrooms: 1
- Main level bedrooms: 2
Rooms
- Room types: Bonus Room, Den, Exercise Room, Family Room, Game Room, Laundry, Office, Sun Room
Kitchen
- Features: Breakfast Area, Breakfast Bar, Breakfast Room, Kitchen Island, Pantry, Second Kitchen
Heating
- Central, Natural Gas
Cooling
- Central Air
Appliances
- Included: Dishwasher, Disposal, Gas Water Heater, Microwave, Refrigerator, Trash Compactor
- Laundry: In Basement
Features
- In-Law Floorplan, Master On Main Level
- Flooring: Hardwood, Tile
- Basement: Bath Finished,Crawl Space,Daylight,Exterior Entry,Finished,Full
- Number of fireplaces: 1
- Fireplace features: Masonry
- Common walls with other units/homes: No Common Walls
Interior area
- Total structure area: 0
- Finished area above ground: 0
- Finished area below ground: 0
Property
Parking
- Total spaces: 2
- Parking features: Parking Pad
- Has uncovered spaces: Yes
Accessibility
- Accessibility features: Accessible Full Bath, Accessible Kitchen
Features
- Levels: Two
- Stories: 2
- Exterior features: Garden
- Fencing: Back Yard,Chain Link
- Body of water: None
Lot
- Size: 6,969 Square Feet
- Features: Private
Details
- Parcel number: 15 208 03 092
- Special conditions: Agent Owned
Construction
Type & style
- Home type: SingleFamily
- Architectural style: A-Frame,Traditional
- Property subtype: Single Family Residence
Materials
- Block
- Foundation: Block
- Roof: Composition
Condition
- Updated/Remodeled
- New construction: No
- Year built: 1925
Utilities & green energy
- Electric: 220 Volts
- Sewer: Public Sewer
- Water: Public
- Utilities for property: Electricity Available, Natural Gas Available, Sewer Available, Underground Utilities, Water Available
Green energy
- Water conservation: Low-Flow Fixtures
Community & HOA
Community
- Features: Park, Sidewalks, Street Lights, Near Public Transport, Near Shopping
- Security: Smoke Detector(s)
- Subdivision: Edgewood
HOA
- Has HOA: No
- Services included: None
Location
- Region: Atlanta
Financial & listing details
- Annual tax amount: $1,657
- Date on market: 6/2/2026
- Cumulative days on market: 123 days
- Listing agreement: Exclusive Right To Sell
- Listing terms: Cash,Conventional
- Electric utility on property: Yes
Estimated market value
$576,000
$547,000 - $605,000
$2,731/mo
Price history
| Date | Event | Price |
|---|---|---|
| 10/8/2026 | Listing removed | $2,500 |
Source: FMLS GA #7822670 Report a problem | ||
| 10/8/2026 | Pending sale | $575,000 |
Source:  GAMLS #10779948 Report a problem GAMLS #10779948 Report a problem | ||
| 9/14/2026 | Listed for sale | $575,000 |
Source:  FMLS GA #7780911 Report a problem FMLS GA #7780911 Report a problem | ||
| 9/8/2026 | Pending sale | $575,000 |
Source: GAMLS #10779948 Report a problem | ||
| 8/19/2026 | Price change | $2,500-10.7% |
Source: FMLS GA #7822670 Report a problem | ||
| 8/17/2026 | Listed for rent | $2,800 |
Source: FMLS GA #7822670 Report a problem | ||
| 8/4/2026 | Price change | $575,000-3.4% |
Source: FMLS GA #7780911 Report a problem | ||
| 7/27/2026 | Price change | $595,000-4.8% |
Source: GAMLS #10779948 Report a problem | ||
| 7/14/2026 | Price change | $625,000-2% |
Source: GAMLS #10779948 Report a problem | ||
| 6/23/2026 | Price change | $637,500-1.9% |
Source: GAMLS #10779948 Report a problem | ||
| 6/2/2026 | Listed for sale | $650,000 |
Source: FMLS GA #7780911 Report a problem | ||
Public tax history
Tax history is unavailable.
Monthly payment
Est. payment
Payment breakdown
Explore the cost of this home by adjusting the details. Changes won't be saved.Climate risks
Neighborhood: Edgewood
Nearby schools
Schools provided by the listing agent
- Elementary: Toomer
- Middle: King
- High: MH Jackson Jr
Source: GAMLS. This data may not be complete. We recommend contacting the local school district to confirm school assignments for this home.

Similar homes
- $559,9003 bd2 ba1.6k sqft276 Logan St SE, Atlanta, GA 30312Active

 MLS ID #10736728, Sandi Manning, BHGRE Metro Brokers. GAMLS
 - $435,0003 bd2 ba-- sqft275 Haas Ave, Atlanta, GA 30316Active
 MLS ID #10825046, Jennifer Lewis, Coldwell Banker Realty. GAMLS
 - $700,0003 bd2 ba1.5k sqft61 Chester Ave SE, Atlanta, GA 30316Active
 MLS ID #10845908, Kristin Kadolph, The Agency - Atlanta Metro. GAMLS
 - $425,0003 bd2 ba1.5k sqft1075 Moreland Ave SE, Atlanta, GA 30316Active
 MLS ID #10782552, Stephanie Tebeau, Atlanta Communities. GAMLS
 - $459,0004 bd2 ba-- sqft1425 Boulevard SE, Atlanta, GA 30315ActiveMLS ID #10855782, Todd Jilot, Chapman Hall Premier, Realtors. GAMLS
- $724,9003 bd2 ba1.4k sqft574 Wabash Ave NE, Atlanta, GA 30312ActiveMLS ID #10822558, Zac Pasmanick, RE/MAX Metro Atlanta Cityside. GAMLS
- $600,0003 bd1 ba-- sqft1416 N Druid Hills Rd NE, Atlanta, GA 30319ActiveMLS ID #10840108, Josie Brockman, Coldwell Banker Realty. GAMLS
- $530,0003 bd2 ba1.2k sqft1730 Bridgeport Dr NE, Atlanta, GA 30329ActiveMLS ID #10782074, Rhonda Duffy, Duffy Realty. GAMLS
- $524,0005 bd4 ba3k sqft959 Woodbourne Dr SW, Atlanta, GA 30310ActiveMLS ID #10799560, Keisha Woodbine, eXp Realty. GAMLS
- $699,0004 bd4 ba2.4k sqft1179 Francis St NW, Atlanta, GA 30318ActiveMLS ID #10845396, Mariam Tai, Century 21 Results. GAMLS
- $599,0003 bd2 ba-- sqft208 Midvale Dr NE, Atlanta, GA 30342ActiveMLS ID #10819554, Jennifer R Henley, Beacham & Company. GAMLS
- $699,0004 bd4 ba2.3k sqft1185 Francis St NW, Atlanta, GA 30318ActiveMLS ID #10845428, Mariam Tai, Century 21 Results. GAMLS
- $595,0003 bd2 ba1.9k sqft4585 Park Dr, Pine Lake, GA 30072ActiveMLS ID #10808914, Kathleen Wright, Realty Associates of Atlanta. GAMLS
- $700,0003 bd3 ba2.8k sqft1430 Sheridan Walk NE, Atlanta, GA 30324ActiveMLS ID #10848099, David W Vaughan, Ansley RE|Christie's Int'l RE. GAMLS
- $550,0004 bd3 ba2k sqft2477 Midvale Ct, Tucker, GA 30084ActiveMLS ID #10857689, Denisse Oceguera, Atlanta Communities. GAMLS
- $320,0003 bd2 ba1.5k sqft2841 Waters Rd SW, Atlanta, GA 30354ActiveMLS ID #10867074, Chris Thom, BHGRE Metro Brokers. GAMLS
- $580,0004 bd2 ba3.2k sqft436 Concord Rd SE, Smyrna, GA 30082ActiveMLS ID #10839872, Team Haigh Realty, Maximum One Realty Greater Atlanta. GAMLS
- $599,9004 bd4 ba3.7k sqft655 Mays Rd, Stockbridge, GA 30281ActiveMLS ID #10829447, Rowena Preisinger, Coldwell Banker Realty. GAMLS
- $395,0003 bd3 ba1.8k sqft2781 Rollingwood Ln, Atlanta, GA 30316For Sale
 MLS ID #7776185, Greg Sullivan, Keller Williams Realty Atl Partners. FMLS GA
 - $514,9005 bd3 ba3.5k sqft4268 Smithsonia Ct, Tucker, GA 30084ActiveMLS ID #10868289, Christopher Rollins, Chapman Hall Premier, Realtors. GAMLS
