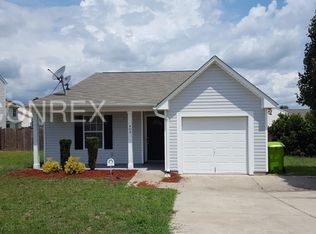
Welcome to this beautifully maintained 1,452-square-foot ranch-style home designed for comfortable living and easy entertaining. The open-concept kitchen and dining area features solid-surface countertops, a pantry, a stylish range with hood vent, and a decorative tile backsplash. Durable vinyl flooring runs through the kitchen, while the bedrooms feature plush carpeting. The split floor plan places the primary suite on the opposite side of the home from the three additional bedrooms, providing added privacy. A dedicated 6x8 laundry room is conveniently located off the hallway near the main bathroom. The level, wood-fenced backyard includes an uncovered patio ideal for outdoor seating or grilling, along with off-street driveway parking. Located in northeast Columbia and zoned for Richland School District Two, the home is just minutes from shopping, dining, parks, and easy access to I-77 and I-20. Disclaimer: CMLS has not reviewed and, therefore, does not endorse vendors who may appear in listings.
Pending
$204,900
101 Denby Cir, Columbia, SC 29229
4beds
1,452sqft
Single Family Residence
Built in 2002
7,840 Square Feet Lot
$209,300 Zestimate®
$141/sqft
$18/mo HOA
What's special
- 193 days
- 17
- 1
Likely to sell faster than
Zillow last checked:
Listing updated:
Listed by:
Constance Bennett,
Trelora Realty Inc
Source: Consolidated MLS,MLS#: 628553
Facts & features
Interior
Bedrooms & bathrooms
- Bedrooms: 4
- Bathrooms: 2
- Full bathrooms: 2
- Main level bathrooms: 2
Primary bedroom
- Features: Bath-Private, Walk-In Closet(s)
- Level: Main
Bedroom 2
- Level: Main
Bedroom 3
- Level: Main
Bedroom 4
- Level: Main
Kitchen
- Features: Cabinets-Natural, Counter Tops-Formica, Floors-Vinyl, Backsplash-Tiled
- Level: Main
Living room
- Features: Ceiling Fan
- Level: Main
Heating
- Central, Electric, Other
Cooling
- Central Air
Appliances
- Included: Free-Standing Range, Dishwasher, Refrigerator
- Laundry: In Bathroom, Common Area
Features
- Ceiling Fan(s)
- Flooring: Vinyl, Carpet
- Has basement: No
- Has fireplace: No
Interior area
- Total structure area: 1,452
- Total interior livable area: 1,452 sqft
Video & virtual tour
Property
Parking
- Total spaces: 1
- Parking features: No Garage
Features
- Stories: 1
- Fencing: Rear Only Wood
Lot
- Size: 7,840 Square Feet
- Dimensions: 7841
Details
- Parcel number: 232130120
Construction
Type & style
- Home type: SingleFamily
- Architectural style: Ranch
- Property subtype: Single Family Residence
Materials
- Vinyl
- Foundation: Slab
Condition
- New construction: No
- Year built: 2002
Utilities & green energy
- Sewer: Public Sewer
- Water: Public
Community & HOA
Community
- Subdivision: HIDDEN PINES
HOA
- Has HOA: Yes
- HOA fee: $215 annually
Location
- Region: Columbia
Financial & listing details
- Price per square foot: $141/sqft
- Tax assessed value: $114,600
- Annual tax amount: $4,141
- Date on market: 3/7/2026
- Listing agreement: Exclusive Right To Sell
- Road surface type: Paved
Estimated market value
$209,300
$195,000 - $224,000
$1,673/mo
Price history
| Date | Event | Price |
|---|---|---|
| 4/2/2026 | Pending sale | $204,900$141/sqft |
Source:  Consolidated MLS #628553 Report a problem Consolidated MLS #628553 Report a problem | ||
| 3/7/2026 | Listed for sale | $204,900+107%$141/sqft |
Source: Consolidated MLS #628553 Report a problem | ||
| 4/18/2019 | Listing removed | $1,295$1/sqft |
Source: Conrex Property Management Report a problem | ||
| 3/21/2019 | Price change | $1,295-23.8%$1/sqft |
Source: Conrex Property Management Report a problem | ||
| 2/26/2019 | Listed for rent | $1,700+70.9%$1/sqft |
Source: Conrex Property Management Report a problem | ||
| 8/24/2018 | Sold | $99,000-5.7%$68/sqft |
Source: Public Record Report a problem | ||
| 7/16/2018 | Listed for sale | $105,000-8.7%$72/sqft |
Source: Exclusive Realty LLC #452414 Report a problem | ||
| 6/6/2013 | Listing removed | $995$1/sqft |
Source: Sandy Haven LLC Report a problem | ||
| 4/17/2013 | Listed for rent | $995$1/sqft |
Source: Jesse Grote Report a problem | ||
| 3/24/2010 | Sold | $115,000-3.8%$79/sqft |
Source: Public Record Report a problem | ||
| 1/27/2009 | Sold | $119,500-2.4%$82/sqft |
Source: Public Record Report a problem | ||
| 10/13/2008 | Sold | $122,500+22.6%$84/sqft |
Source: Public Record Report a problem | ||
| 8/6/2004 | Sold | $99,900+7.2%$69/sqft |
Source: Public Record Report a problem | ||
| 2/28/2002 | Sold | $93,161$64/sqft |
Source: Public Record Report a problem | ||
Public tax history
| Year | Property taxes | Tax assessment |
|---|---|---|
| 2022 | $4,141 +0.1% | $6,880 |
| 2021 | $4,136 -0.4% | $6,880 |
| 2020 | $4,154 +0.5% | $6,880 |
| 2019 | $4,133 +17.1% | $6,880 +18.6% |
| 2018 | $3,528 | $5,800 |
| 2017 | $3,528 +2.6% | $5,800 |
| 2016 | $3,440 +0.5% | $5,800 |
| 2015 | $3,423 +2.5% | $5,800 -94.7% |
| 2014 | $3,338 +180% | $109,100 +2402.3% |
| 2013 | $1,192 | $4,360 +12.7% |
| 2012 | -- | $3,870 |
| 2011 | -- | $3,870 |
| 2010 | -- | $3,870 |
| 2009 | -- | $3,870 -17.3% |
| 2008 | -- | $4,680 |
| 2007 | -- | $4,680 |
| 2006 | -- | $4,680 +50% |
| 2005 | -- | $3,120 -1.3% |
| 2004 | -- | $3,160 |
| 2003 | -- | $3,160 +192.6% |
| 2002 | -- | $1,080 |
Find assessor info on the county website
Monthly payment
Est. payment
Payment breakdown
Explore the cost of this home by adjusting the details. Changes won't be saved.Climate risks
Neighborhood: 29229
Nearby schools
Schools provided by the listing agent
- Elementary: Bridge Creek
- Middle: Summit
- High: Ridge View
- District: Richland Two
Source: Consolidated MLS. This data may not be complete. We recommend contacting the local school district to confirm school assignments for this home.
Similar homes
- $207,4903 bd2 ba1.3k sqft214 Brittany Park Rd, Columbia, SC 29229For Sale
 MLS ID #641525, Andre Moore. Consolidated MLS
 - $214,9003 bd2 ba1.5k sqft111 Donau Dr, Columbia, SC 29229For Sale
 MLS ID #639595, Scott Baker. Consolidated MLS
 - $220,0004 bd3 ba2k sqft406 Fox Trot Dr, Columbia, SC 29229For Sale
 MLS ID #637134, Thomas Shoupe. Consolidated MLS
 - $214,9003 bd3 ba1.7k sqft225 Fernview Dr, Columbia, SC 29229For Sale
 MLS ID #634036, Constance Bennett. Consolidated MLS
