Welcome to Palisade Manor, where Gingerbread Victorian charm and modern updates blend across three full levels of living, creating a timeless space for warmth and entertaining just steps from downtown Englewood - one of NJ's most sought-after towns. An enclosed wraparound porch sets the tone, leading into a light-filled interior with soaring ceilings, intricate moldings, original hardwood floors, and 3 wood-burning fireplaces. The main level flows seamlessly from the living room to the formal dining room and into a private study with French doors, offering an open yet functional layout. The renovated chef's kitchen features cherry cabinetry, granite countertops, stainless steel appliances, dual sinks, a center island, and a secondary butler's staircase for added convenience. The second floor boasts a primary suite with fireplace, bay window sitting area, and spa-like bath with tub and separate shower, while additional generously sized bedrooms include an enclosed Florida room off the 3rd bedroom above the rear deck. The third floor provides flexible space for bedrooms, office, or gym. A full, clean, unfinished walkout basement offers storage and future potential. Modern comforts include a 2-year-old water heater, multi-zone central A/C, natural gas heat, public water and sewer. Private rear driveway parking off Hillside Ave., close proximity to downtown shops, dining, and parks, etc. Bus to NYC directly in front of house on Palisade make this the ultimate commuter's dream!
Under contract
$1,149,000
101 E Palisade Ave, Englewood City, NJ 07631
5beds
--sqft
:
Get pre-qualified$7,724/mo
Single Family Residence
Built in 1906
9,147 Square Feet Lot
$1,136,300 Zestimate®
$--/sqft
$-- HOA
What's special
Soaring ceilingsGingerbread victorian charmNatural gas heatBay window sitting areaDual sinksOriginal hardwood floorsIntricate moldings
- 173 days |
- 49 |
- 0 |
Zillow last checked:
Listing updated:
Listed by:
Niren Sakaria 973-970-8292,
Weichert Realtors
Source: GSMLS,MLS#: 4010412
Facts & features
Interior
Bedrooms & bathrooms
- Bedrooms: 5
- Bathrooms: 3
- Full bathrooms: 2
- 1/2 bathrooms: 1
Primary bedroom
- Description: Dressing Room, Fireplace, Full Bath, Sitting Room, Walk-In Closet
Bedroom 1
- Level: Second
Bedroom 2
- Level: Second
Bedroom 3
- Level: Second
Bedroom 4
- Level: Third
Primary bathroom
- Features: Stall Shower And Tub
Dining room
- Features: Formal Dining Room
- Level: First
Family room
- Level: First
Kitchen
- Features: Breakfast Bar, Kitchen Island, Eat-in Kitchen, See Remarks, Separate Dining Area
- Level: First
Living room
- Level: First
Heating
- Radiators - Hot Water, See Remarks, Natural Gas
Cooling
- Central Air, Zoned
Appliances
- Included: Gas Cooktop, Dishwasher, Dryer, Refrigerator, See Remarks, Washer, Gas Water Heater
Features
- Bedroom, Florida/3Season
- Flooring: Wood
- Basement: Yes,Full,Unfinished,Walk-Out Access
- Number of fireplaces: 3
- Fireplace features: Bedroom 1, Family Room, Living Room, Wood Burning, Master Bedroom
Property
Parking
- Total spaces: 3
- Parking features: Driveway-Exclusive, Off Street, See Remarks
- Uncovered spaces: 3
Features
- Patio & porch: Deck, Enclosed Porch(es)
- Exterior features: Underground Lawn Sprinkler
Lot
- Size: 9,147 Square Feet
- Dimensions: 50 x 185
- Features: Level
Details
- Parcel number: 1115012100000000160000
- Zoning description: RES
Construction
Type & style
- Home type: SingleFamily
- Architectural style: Victorian
- Property subtype: Single Family Residence
Materials
- Wood Siding
- Roof: Asphalt Shingle
Condition
- Year built: 1906
Utilities & green energy
- Gas: Gas-Natural
- Sewer: Public Sewer
- Water: Public
- Utilities for property: Electricity Connected, Natural Gas Connected, Cable Available, Fiber Optic Available
Community & HOA
Location
- Region: Englewood
Financial & listing details
- Tax assessed value: $598,100
- Annual tax amount: $18,379
- Date on market: 2/18/2026
- Exclusions: Primary Bedroom Chandelier
- Ownership type: Fee Simple
- Electric utility on property: Yes
Estimated market value
$1,136,300
$1.08M - $1.19M
$5,910/mo
Price history
| Date | Event | Price |
|---|---|---|
| 4/7/2026 | Pending sale | $1,149,000 |
Source:  NJMLS #26005415 Report a problem NJMLS #26005415 Report a problem | ||
| 2/18/2026 | Listed for sale | $1,149,000-2.2% |
Source: NJMLS #26005415 Report a problem | ||
| 2/1/2026 | Listing removed | $1,175,000 |
Source: NJMLS #25033042 Report a problem | ||
| 9/15/2025 | Listed for sale | $1,175,000-9.6% |
Source: NJMLS #25033042 Report a problem | ||
| 2/6/2025 | Listing removed | $1,300,000 |
Source: NJMLS #24017198 Report a problem | ||
| 12/18/2024 | Listed for sale | $1,300,000 |
Source: NJMLS #24017198 Report a problem | ||
| 12/1/2024 | Listing removed | $1,300,000 |
Source: NJMLS #24017198 Report a problem | ||
| 6/1/2024 | Listed for sale | $1,300,000+4% |
Source: NJMLS #24017198 Report a problem | ||
| 5/16/2024 | Listing removed | -- |
Source: NJMLS #24013023 Report a problem | ||
| 5/1/2024 | Listed for sale | $1,250,000+81.2% |
Source: NJMLS #24013023 Report a problem | ||
| 11/9/2017 | Sold | $690,000-1.3% |
Source: Public Record Report a problem | ||
| 5/11/2017 | Listing removed | $699,000 |
Source: Bertelsen Realty & Management Company #1633495 Report a problem | ||
| 3/31/2017 | Price change | $699,000-7.9% |
Source: Bertelsen Realty & Management Company #1633495 Report a problem | ||
| 1/12/2017 | Price change | $759,000-6.2% |
Source: Bertelsen Realty & Management Company #1633495 Report a problem | ||
| 12/11/2016 | Price change | $809,000-4.7% |
Source: Bertelsen Realty & Management Company #1633495 Report a problem | ||
| 10/2/2016 | Price change | $849,000-3.4% |
Source: Bertelsen Realty & Management Company #1633495 Report a problem | ||
| 8/12/2016 | Listed for sale | $879,000+106.8% |
Source: Bertelsen Realty & Management Company #1633495 Report a problem | ||
| 9/28/2015 | Sold | $425,000-20.6% |
Source:  GSMLS #3199956 Report a problem GSMLS #3199956 Report a problem | ||
| 9/3/2014 | Listing removed | $535,000 |
Source: RE/MAX White House #1419275 Report a problem | ||
| 5/24/2014 | Listed for sale | $535,000-43.4% |
Source: RE/MAX White House #1419275 Report a problem | ||
| 5/29/2008 | Listing removed | $945,000 |
Source: Number1Expert #2731233 Report a problem | ||
| 12/1/2007 | Listed for sale | $945,000+13.2% |
Source: Number1Expert #2731233 Report a problem | ||
| 8/17/2005 | Sold | $835,000+67% |
Source: Public Record Report a problem | ||
| 6/7/2004 | Sold | $500,000 |
Source: Public Record Report a problem | ||
| 12/15/2003 | Sold | $500,000 |
Source: Agent Provided Report a problem | ||
Public tax history
| Year | Property taxes | Tax assessment |
|---|---|---|
| 2025 | $18,380 | $598,100 |
| 2024 | $18,380 +3.1% | $598,100 |
| 2023 | $17,823 +1.6% | $598,100 |
| 2022 | $17,542 +1.5% | $598,100 |
| 2021 | $17,285 +3.6% | $598,100 |
| 2020 | $16,681 +2.5% | $598,100 |
| 2019 | $16,280 | $598,100 |
| 2018 | $16,280 +6.5% | $598,100 |
| 2017 | $15,293 +2.6% | $598,100 |
| 2016 | $14,912 +0.8% | $598,100 |
| 2015 | $14,786 +1.5% | $598,100 |
| 2014 | $14,565 +3.2% | $598,100 |
| 2013 | $14,110 | $598,100 |
| 2012 | $14,110 -7.4% | $598,100 |
| 2011 | $15,236 +3.7% | $598,100 -21.9% |
| 2010 | $14,693 +4% | $765,500 |
| 2009 | $14,134 | $765,500 |
| 2007 | -- | $765,500 +89.7% |
| 2006 | -- | $403,600 |
| 2005 | -- | $403,600 +112.3% |
| 2004 | -- | $190,100 |
| 2003 | -- | $190,100 |
| 2002 | -- | $190,100 |
| 2001 | -- | $190,100 |
Find assessor info on the county website
Monthly payment
Est. payment
Payment breakdown
Explore the cost of this home by adjusting the details. Changes won't be saved.Climate risks
Neighborhood: 07631
Nearby schools
GreatSchools rating
- NADonald A QuarlesGrades: PK-KDistance: 0.8 mi
- 5/10J E Dismus Middle SchoolGrades: 7-8Distance: 1.1 mi
- 3/10Dwight Morrow HighGrades: 9-12Distance: 1.2 mi
Schools provided by the listing agent
- Middle: J. Dismus
- High: D. Morrow
Source: GSMLS. This data may not be complete. We recommend contacting the local school district to confirm school assignments for this home.
- $391,3002 bd1 ba-- sqft101 E Palisade Ave #C-11, Englewood, NJ 07631Off Market
- $967,700-- bd-- ba2.5k sqft97 E Palisade Ave, Englewood, NJ 07631Off Market
- $1,005,1005 bd3 ba3k sqft105 E Palisade Ave, Englewood, NJ 07631Off Market
- $3,5003 bd2 ba-- sqft105 E Palisade Ave UNIT B, Englewood, NJ 07631For Rent

- $417,3002 bd1 ba-- sqft100 E Palisade Ave APT A51, Englewood, NJ 07631Off Market
- $13,4001,951 sqft17 Hillside Ave, Englewood, NJ 07631Off Market
- $928,1002 bd1 ba2.3k sqft19 Hillside Ave, Englewood, NJ 07631Off Market
- $--2 bd1 ba-- sqft19 Hillside Ave #2, Englewood, NJ 07631Off Market
A local agent can set up tours, give advice and negotiate with sellers.
Similar homes
- $599,9993 bd1 ba-- sqft257 Epps Ave, Englewood City, NJ 07631For Sale
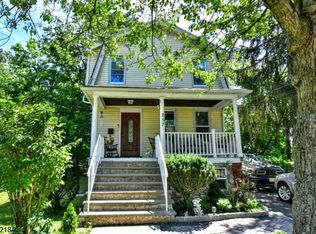 MLS ID #4045592, Shana Gordon, Terrie O'connor Realtors. GSMLS
 - $1,150,0004 bd3 ba2.8k sqft16 Madison Ave, Hasbrouck Heights Boro, NJ 07604For Sale
 MLS ID #4045060, Michael Kowalski, Redfin Corporation. GSMLS
 - $749,0004 bd3 ba-- sqft148 John St, Englewood City, NJ 07631For Sale
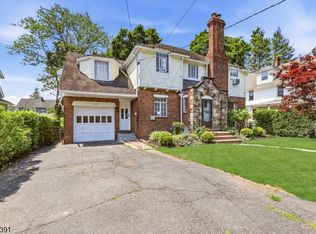 MLS ID #4039461, Lidia Reyes, Coldwell Banker Realty. GSMLS
 - $799,0004 bd2 ba-- sqft285 W Hudson Ave, Englewood City, NJ 07631For Sale
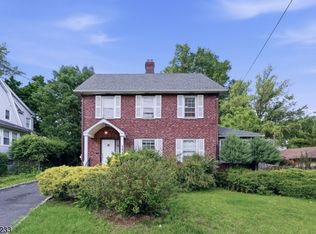 MLS ID #4031384, Jason Kunzman, Signature Realty Nj. GSMLS
 - $1,100,0005 bd4 ba4.2k sqft270 Baldwin Ave, Hasbrouck Heights Boro, NJ 07604For SaleMLS ID #4014102, Josephine Taylor, Re/Max Properties Plus. GSMLS
- $899,0005 bd4 ba3.5k sqft467 Summit Ave, Hackensack City, NJ 07601For SaleMLS ID #4034275, Gustavo Adolfo Reyes, Keller Williams Village Square. GSMLS
- $949,0003 bd3 ba-- sqft199 Larch Ave, Teaneck Twp., NJ 07666For SaleMLS ID #4042610, Gena Miller, Weichert Rltrs Ten-Creskl. GSMLS
- $1,100,0004 bd3 ba-- sqft14 Saddle River Ro, Woodcliff Lake Boro, NJ 07677For SaleMLS ID #4035782, Joanne Basile, The Agency One Rock. GSMLS
- $1,225,0005 bd4 ba-- sqft15 Byron Rd, North Caldwell Boro, NJ 07006For SaleMLS ID #4044277, Bernard H Mcnichol, Coldwell Banker Realty. GSMLS
- $1,100,0004 bd3 ba-- sqft30-11 Rosalie St, Fair Lawn Boro, NJ 07410For SaleMLS ID #4007005, Joseline Rodriguez, Quality Homes Real Estate. GSMLS
- $675,0006 bd6 ba2.7k sqft301 3Rd St, Clifton City, NJ 07011For SaleMLS ID #4045406, Oscar Nunez-paz, Keller Williams City Views Realty. GSMLS
- $1,200,0005 bd5 ba-- sqft78 Urban Club Rd, Wayne Twp., NJ 07470For SaleMLS ID #4036841, Taylor C. Lucyk, The Agency One Rock. GSMLS
- $1,299,0005 bd5 ba-- sqft12 Marquette Rd, Montclair Twp., NJ 07043For SaleMLS ID #4044097, Gary Martin, Bhhs Fox & Roach. GSMLS
- $1,399,0004 bd3 ba-- sqft24 Tremont Terrace, Livingston Twp., NJ 07039For SaleMLS ID #4045701, Diana Frankel, Corcoran Sawyer Smith. GSMLS
- $999,0004 bd3 ba2.5k sqft453 S Maple Ave, Glen Rock Boro, NJ 07452For SaleMLS ID #4039861, William T. Helfricht, United Real Estate. GSMLS
- $995,0005 bd4 ba3.3k sqft1 S. Stanley Road, South Orange Village Twp., NJ 07079For SaleMLS ID #4033647, Victoria Carter, Weichert Realtors. GSMLS
- $599,9993 bd1 ba1.6k sqft138 Elder Ave, Bergenfield Boro, NJ 07621For SaleMLS ID #4043771, Gloria I. Gibbs, Bhhs Jordan Baris Realty. GSMLS
- $1,250,0003 bd3 ba-- sqft117 Yantacaw Brook Rd, Montclair Twp., NJ 07043For SaleMLS ID #4038378, Mary Therese Baird, Brown Harris Stevens New Jersey. GSMLS
- $865,0003 bd2 ba-- sqft950 Blanch Ave, Norwood Boro, NJ 07648For SaleMLS ID #4042995, Leslie Anderson, Re/Max Country Realty. GSMLS
- $899,0004 bd4 ba-- sqft301 Roosevelt Ave, Hasbrouck Heights Boro, NJ 07604For SaleMLS ID #4039759, Erin Downs, Compass New Jersey Llc. GSMLS
