Are you looking for a waterfront paradise in Sneads Ferry? Well, look no further! This beautiful, custom home features four bedrooms, four full bathrooms and was completely renovated- inside and out- in 2022. With no HOA, you can enjoy your boats, trailers and RV's! Inside, the elevator is helpful with moving between floors. No expense was spared in the spacious chef's kitchen. A Stunning farmhouse sink, surrounded by quartz countertops highlights the gorgeous custom cabinetry and is centered around substantial island. A walk-in pantry with a second refrigerator and top of the line professional appliances allow you to cook with ease. Open the sliders to the covered porch and enjoy dining outside! The adjacent dining room, complete with custom built ins, overlooks the water and is open to the other downstairs rooms. The sliders and wall of windows really bring to life the extraordinary water views. This is an entertainer's dream! Down the hall is a full bedroom and a full bathroom- perfect for guests. Up the stairs, the other two additional bedrooms are complete with sliders that walk out to a covered porch. Two additional bathrooms lend plenty of space for everyone. The laundry room is in close proximity to the upstairs bedrooms. Overlooking the water with its own slider and covered porch, is a flex space which could be used as a bonus room, playroom or office. Off of the flex space is the master bedroom with its breathtaking views of the water. Look across and you can see the ocean on North Topsail Island! Custom built ins in the bedroom and built in cabinetry in the dual walk-in closets elevate the look. The master bathroom is complete with dual vanities and the largest tiled shower you've ever dreamed of! Outside, the water break helps with the tides and the wake. Enjoy fishing from the two-level dock (grandfathered in), the boat lift and swimming in the water. Water depth is 10-12 feet at high tide and 8 feet at low tide. It is a fifteen-minute boat ride to New River Inlet and 7 miles to North Topsails pristine beaches. The home also includes a 50 amp circuit for a generator and is wired for a generator. Please ask your agent for the recent home inspection and survey.
Under contract
$1,025,000
101 Grant Street, Sneads Ferry, NC 28460
4beds
2,870sqft
:
Get pre-qualified$6,021/mo
Single Family Residence
Built in 1986
0.36 Acres Lot
$981,100 Zestimate®
$357/sqft
$-- HOA
What's special
- 62 days |
- 362 |
- 15 |
Zillow last checked:
Listing updated:
Listed by:
Danielle Rivenbark 910-622-5668,
Coldwell Banker Sea Coast Advantage
Source: Hive MLS,MLS#: 100578667 Originating MLS: Cape Fear Realtors MLS, Inc.
Originating MLS: Cape Fear Realtors MLS, Inc.Facts & features
Interior
Bedrooms & bathrooms
- Bedrooms: 4
- Bathrooms: 5
- Full bathrooms: 4
- 1/2 bathrooms: 1
Rooms
- Room types: Living Room, Bedroom 1, Other, Master Bedroom, Bedroom 3, Bedroom 4, Family Room, Laundry, Dining Room
Primary bedroom
- Level: Third
- Dimensions: 15.9 x 16.2
Bedroom 1
- Level: Second
- Dimensions: 15.9 x 8.1
Bedroom 3
- Level: Third
- Dimensions: 11.7 x 13.4
Bedroom 4
- Level: Third
- Dimensions: 12.4 x 13.4
Family room
- Level: Third
- Dimensions: 15.1 x 13.2
Kitchen
- Level: Second
- Dimensions: 19.1 x 20.6
Laundry
- Level: Third
- Dimensions: 8.1 x 7.2
Living room
- Level: Second
- Dimensions: 24.3 x 13.2
Other
- Level: Second
- Dimensions: 15.9 x 13.2
Heating
- Electric, Heat Pump
Cooling
- Central Air, Zoned
Appliances
- Included: Vented Exhaust Fan, Gas Oven, Gas Cooktop, Built-In Microwave, Built-In Gas Oven, Washer, Refrigerator, Humidifier, Dryer, Disposal, Dishwasher
- Laundry: Dryer Hookup, Washer Hookup, Laundry Room
Features
- Solid Surface, Bookcases, Kitchen Island, Elevator, Ceiling Fan(s), Pantry, Walk-in Shower, Blinds/Shades
- Flooring: LVT/LVP, Bamboo, Tile
- Windows: Skylight(s)
- Attic: Access Only
Interior area
- Total structure area: 2,870
- Total interior livable area: 2,870 sqft
Property
Parking
- Total spaces: 2
- Parking features: Workshop in Garage, Garage Faces Front, Concrete
- Attached garage spaces: 2
Accessibility
- Accessibility features: Accessible Elevator Installed
Features
- Levels: Three Or More
- Patio & porch: Covered, Porch
- Exterior features: Outdoor Shower
- Fencing: None
- Has view: Yes
- View description: ICW, Water
- Water view: Water
- Waterfront features: Boat Lift, Waterfront, Water Depth 4+, ICW Front
- Frontage type: ICW Front
Lot
- Size: 0.36 Acres
- Features: Boat Lift, Deeded Waterfront, Water Depth 4+
Details
- Additional structures: Shower
- Parcel number: 774a28
- Zoning: R-10
- Special conditions: Standard
Construction
Type & style
- Home type: SingleFamily
- Property subtype: Single Family Residence
Materials
- Vinyl Siding, Fiber Cement, Wood Frame
- Foundation: Other, Pilings
- Roof: Metal
Condition
- New construction: No
- Year built: 1986
Utilities & green energy
- Sewer: Public Sewer
- Water: Public
- Utilities for property: Sewer Available, Water Available
Green energy
- Green verification: None
Community & HOA
Community
- Security: Smoke Detector(s)
- Subdivision: Chadwick Acres
HOA
- Has HOA: No
- Amenities included: None
Location
- Region: Sneads Ferry
Financial & listing details
- Price per square foot: $357/sqft
- Tax assessed value: $536,525
- Annual tax amount: $3,514
- Date on market: 6/3/2026
- Cumulative days on market: 63 days
- Listing agreement: Exclusive Right To Sell
- Listing terms: Cash,Conventional,FHA,USDA Loan,VA Loan
Estimated market value
$981,100
$932,000 - $1.03M
$3,096/mo
Price history
| Date | Event | Price |
|---|---|---|
| 7/14/2026 | Contingent | $1,025,000$357/sqft |
Source:  Hive MLS #100578667 Report a problem Hive MLS #100578667 Report a problem | ||
| 6/3/2026 | Listed for sale | $1,025,000-2.4%$357/sqft |
Source: Hive MLS #100578667 Report a problem | ||
| 12/8/2025 | Listing removed | $1,050,000-8.7%$366/sqft |
Source: Hive MLS #100477671 Report a problem | ||
| 10/20/2025 | Price change | $1,150,000+9.5%$401/sqft |
Source: Hive MLS #100477671 Report a problem | ||
| 9/23/2025 | Price change | $1,050,000-8.7%$366/sqft |
Source: Hive MLS #100477671 Report a problem | ||
| 6/26/2025 | Price change | $1,150,000-2.1%$401/sqft |
Source: Hive MLS #100477671 Report a problem | ||
| 11/28/2024 | Price change | $1,175,000+2.2%$409/sqft |
Source: Hive MLS #100477671 Report a problem | ||
| 11/26/2024 | Listed for sale | $1,150,000+393.6%$401/sqft |
Source: Hive MLS #100477671 Report a problem | ||
| 9/8/2000 | Sold | $233,000$81/sqft |
Source: Agent Provided Report a problem | ||
Public tax history
| Year | Property taxes | Tax assessment |
|---|---|---|
| 2025 | $3,514 | $536,525 |
| 2024 | $3,514 | $536,525 |
| 2023 | $3,514 +7% | $536,525 +7% |
| 2022 | $3,285 +12.5% | $501,599 +21.1% |
| 2021 | $2,919 | $414,110 |
| 2020 | $2,919 | $414,110 |
| 2019 | $2,919 | $414,110 |
| 2018 | $2,919 +9.8% | $414,110 +5.2% |
| 2017 | $2,658 | $393,820 |
| 2016 | $2,658 | $393,820 |
| 2015 | $2,658 | $393,820 |
| 2014 | $2,658 -1.1% | $393,820 -14.3% |
| 2013 | $2,687 | $459,290 |
| 2012 | $2,687 | $459,290 |
| 2011 | $2,687 | $459,290 |
| 2010 | $2,687 -35.3% | $459,290 -34.8% |
| 2009 | $4,156 +5% | $704,355 |
| 2008 | $3,956 -0.9% | $704,355 |
| 2007 | $3,992 -2.5% | $704,355 |
| 2006 | $4,095 +144% | $704,355 +181.1% |
| 2005 | $1,679 | $250,547 |
Find assessor info on the county website
Monthly payment
Est. payment
Payment breakdown
Explore the cost of this home by adjusting the details. Changes won't be saved.Climate risks
Neighborhood: 28460
Nearby schools
GreatSchools rating
- 5/10Dixon ElementaryGrades: PK-5Distance: 4.7 mi
- 7/10Dixon MiddleGrades: 6-8Distance: 3.7 mi
- 5/10Dixon HighGrades: 9-12Distance: 7.4 mi
Schools provided by the listing agent
- Elementary: Dixon
- Middle: Dixon
- High: Dixon
Source: Hive MLS. This data may not be complete. We recommend contacting the local school district to confirm school assignments for this home.
- $502,6003 bd2 ba1.8k sqft335 Grandview Dr, Sneads Ferry, NC 28460Off Market
- $350,0000.36 Acres103 Grant St, Sneads Ferry, NC 28460Sold

- $1,064,5004 bd5 ba3.7k sqft333 Grandview Dr, Sneads Ferry, NC 28460Off Market
- $860,6003 bd2 ba2.2k sqft105 Grant St, Sneads Ferry, NC 28460Off Market
- $375,5003 bd2 ba1.3k sqft100 Grant St, Sneads Ferry, NC 28460Off Market
- $230,0002 bd1 ba816 sqft334 Grandview Dr, Sneads Ferry, NC 28460Sold
- $893,0003 bd4 ba1.7k sqft331 Grandview Dr, Sneads Ferry, NC 28460Sold
- $847,7004 bd4 ba3.2k sqft107 Grant St, Sneads Ferry, NC 28460Off Market
A local agent can set up tours, give advice and negotiate with sellers.
A local lender can help you make sure your offer is ready when you are.
Similar homes
- $974,9003 bd4 ba3k sqft725 Chadwick Shores Drive, Sneads Ferry, NC 28460For Sale

 MLS ID #100566573, Kristen Downing, RE/MAX Executive. Hive MLS
 - $950,0006 bd6 ba2.4k sqft1301 New River Inlet Road, North Topsail Beach, NC 28460For Sale
 MLS ID #100558415, Jan Roggeman, 1st Class Real Estate Coastal Choice. Hive MLS
 - $850,0005 bd5 ba3k sqft104 Oyster Catcher Way, Sneads Ferry, NC 28460For Sale
 MLS ID #100590679, Aspyre Collective, eXp Realty. Hive MLS
 - $997,0004 bd3 ba2.6k sqft6 Bottlenose Boulevard, North Topsail Beach, NC 28460For Sale
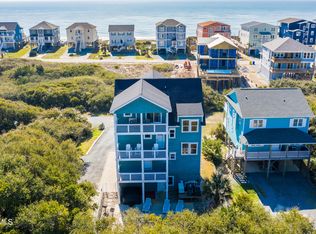 MLS ID #100506414, Daniel A Malechuk, Landmark Sotheby's International Realty. Hive MLS
 - $849,0004 bd3 ba3k sqft995 Chadwick Shores Drive, Sneads Ferry, NC 28460For SaleMLS ID #100556358, Donna Waller, Corcoran HM Properties. Hive MLS
- $1,099,0003 bd5 ba4k sqft203 Riverside Drive, Sneads Ferry, NC 28460For SaleMLS ID #100575590, Guylar Netchaeff, Better Homes and Gardens Real Estate Treasure 4. Hive MLS
- $580,0003 bd3 ba1.6k sqft480 Chadwick Acres Road, Sneads Ferry, NC 28460For SaleMLS ID #100572003, Tenley E. Grazioli, Ocean Life Realty. Hive MLS
- $1,290,0004 bd4 ba2.3k sqft42 Sailview Drive, North Topsail Beach, NC 28460For SaleMLS ID #100564459, Jeff Lesley, Century 21 Vanguard. Hive MLS
- $825,0003 bd2 ba2.2k sqft132 Gemstone Drive, Sneads Ferry, NC 28460For SaleMLS ID #100579467, Anne E Leanos, Ivester Jackson Christie's. Hive MLS
- $949,0004 bd3 ba1.6k sqft3725 Island Drive, North Topsail Beach, NC 28460For SaleMLS ID #100510741, Dutch R Bageant, A Beach Place Realty. Hive MLS
- $1,499,9995 bd5 ba2.1k sqft33 Porpoise Place, North Topsail Beach, NC 28460For SaleMLS ID #100586529, Joann Marie McDermon, Better Homes and Gardens Real Estate Treasure. Hive MLS
- $1,450,0005 bd5 ba2.4k sqft34 Porpoise Place, North Topsail Beach, NC 28460For SaleMLS ID #100586672, Craig Tribus, Beycome Brokerage Realty LLC. Hive MLS
- $900,0004 bd3 ba1.6k sqft3759 Island Drive, North Topsail Beach, NC 28460For SaleMLS ID #100581278, Diane M Castro-Perez, Coldwell Banker Sea Coast Advantage-Hampstead. Hive MLS
- $1,225,0005 bd4 ba3.2k sqft1027 Meridian Drive, Sneads Ferry, NC 28460For SaleMLS ID #100558595, Diane M Castro-Perez, Coldwell Banker Sea Coast Advantage-Hampstead. Hive MLS
- $750,0004 bd3 ba1.7k sqft2263 New River Inlet Road, North Topsail Beach, NC 28460For SaleMLS ID #100576480, Maggie D Moyer, Coldwell Banker Sea Coast Advantage Rlty. Hive MLS
- $1,075,0005 bd4 ba2k sqft874 Villas Drive, North Topsail Beach, NC 28460For SaleMLS ID #100544779, Maggie D Moyer, Coldwell Banker Sea Coast Advantage Rlty. Hive MLS
- $1,049,0004 bd3 ba1.8k sqft3536 Island Drive, North Topsail Beach, NC 28460For SaleMLS ID #100572233, Jason Hyde, SeaShore Realty Group, Inc.. Hive MLS
- $995,0004 bd3 ba2.7k sqft401 Caspian Court, Holly Ridge, NC 28445For SaleMLS ID #100577952, Karl Johanson, REAL Broker LLC. Hive MLS
- $604,9004 bd4 ba1.6k sqft205 Oyster Lane, North Topsail Beach, NC 28460For SaleMLS ID #100583961, The Domenico Grillo Real Estate Team, Keller Williams Innovate-Wilmington. Hive MLS
- $520,0005 bd4 ba3.1k sqft558 White Shoal Way, Sneads Ferry, NC 28460For SaleMLS ID #100586255, Tiffany Housel, Landmark Sotheby's International Realty. Hive MLS
