For Comps Only!
Pending - continue to show
$799,900
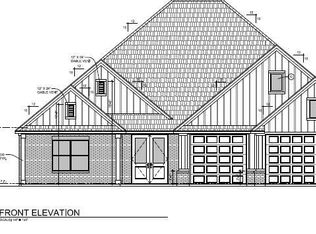
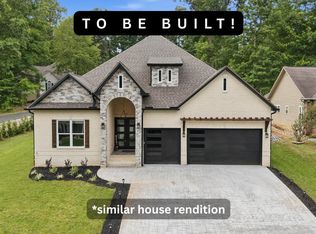
101 Kawga Way, Loudon, TN 37774
3beds
2,751sqft
Single Family Residence
Built in 2026
0.31 Acres Lot
$-- Zestimate®
$291/sqft
$187/mo HOA
What's special
- 7 days
- 23
- 0
Zillow last checked:
Listing updated:
Listed by:
Oleg Cheban 865-323-2487,
Realty Executives Associates 865-588-3232
Source: East Tennessee Realtors,MLS#: 1358021
Facts & features
Interior
Bedrooms & bathrooms
- Bedrooms: 3
- Bathrooms: 1
- Full bathrooms: 1
Rooms
- Room types: Bonus Room
Heating
- Central, Propane, Electric
Cooling
- Central Air
Appliances
- Included: Dishwasher, Disposal, Range, Refrigerator
Features
- Walk-In Closet(s), Kitchen Island, Pantry, Eat-in Kitchen, Bonus Room
- Flooring: Hardwood, Tile
- Windows: Windows - Vinyl, Insulated Windows
- Basement: Crawl Space
- Number of fireplaces: 1
- Fireplace features: Insert
Interior area
- Total structure area: 2,751
- Total interior livable area: 2,751 sqft
Property
Parking
- Total spaces: 3
- Parking features: Garage Door Opener, Attached, Main Level
- Attached garage spaces: 3
Features
- Exterior features: Irrigation System, Prof Landscaped
- Has view: Yes
- View description: Other
Lot
- Size: 0.31 Acres
- Dimensions: 99 x 143 x 100 x 144
- Features: Corner Lot, Level
Details
- Parcel number: 058D C 03800 000
Construction
Type & style
- Home type: SingleFamily
- Architectural style: Traditional
- Property subtype: Single Family Residence
Materials
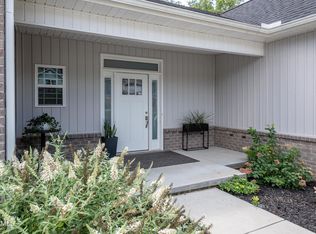
- Vinyl Siding, Brick, Frame
Condition
- Under Construction
- New construction: Yes
- Year built: 2026
Utilities & green energy
- Sewer: Public Sewer
- Water: Public
Community & HOA
Community
- Security: Smoke Detector(s)
- Subdivision: Chota Hills
HOA
- Has HOA: Yes
- Amenities included: Golf Course, Recreation Facilities
- HOA fee: $187 monthly
Location
- Region: Loudon
Financial & listing details
- Price per square foot: $291/sqft
- Tax assessed value: $15,000
- Annual tax amount: $66
- Date on market: 10/6/2026
- Listing terms: Cash,Conventional
Estimated market value
Not available
Estimated sales range
Not available
Not available
Price history
| Date | Event | Price |
|---|---|---|
| 10/6/2026 | Pending sale | $799,900$291/sqft |
Source:  East Tennessee Realtors #1358021 Report a problem East Tennessee Realtors #1358021 Report a problem | ||
| 10/6/2026 | Listed for sale | $799,900+23.1%$291/sqft |
Source: East Tennessee Realtors #1358021 Report a problem | ||
| 12/11/2025 | Listing removed | $649,900$236/sqft |
Source: East Tennessee Realtors #1284539 Report a problem | ||
| 8/21/2025 | Price change | $649,900-18.8%$236/sqft |
Source: East Tennessee Realtors #1284539 Report a problem | ||
| 6/11/2025 | Listed for sale | $799,900+17.8%$291/sqft |
Source: East Tennessee Realtors #1284539 Report a problem | ||
| 12/10/2024 | Listed for sale | $679,000+1516.7%$247/sqft |
Source: East Tennessee Realtors #1284539 Report a problem | ||
| 9/24/2024 | Sold | $42,000+115.4%$15/sqft |
Source: Public Record Report a problem | ||
| 4/11/2024 | Sold | $19,500+200%$7/sqft |
Source: Public Record Report a problem | ||
| 4/13/2018 | Listing removed | $6,500$2/sqft |
Source: Mashburn Lake and Golf Realty #1037250 Report a problem | ||
| 4/10/2018 | Listed for sale | $6,500-13.3%$2/sqft |
Source: Mashburn Lake and Golf Realty #1037250 Report a problem | ||
| 1/1/2018 | Listing removed | $7,500$3/sqft |
Source: RE/MAX EXCELS #986149 Report a problem | ||
| 10/10/2017 | Price change | $7,500-11.8%$3/sqft |
Source: RE/MAX EXCELS #986149 Report a problem | ||
| 4/25/2017 | Price change | $8,500-10.5%$3/sqft |
Source: RE/MAX EXCELS #986149 Report a problem | ||
| 12/30/2016 | Price change | $9,500-5%$3/sqft |
Source: RE/MAX EXCELS #986149 Report a problem | ||
| 12/9/2016 | Listed for sale | $10,000+47%$4/sqft |
Source: RE/MAX EXCELS #986149 Report a problem | ||
| 4/19/2016 | Sold | $6,804-77.2%$2/sqft |
Source: Public Record Report a problem | ||
| 10/1/2005 | Sold | $29,900+967.9%$11/sqft |
Source: Public Record Report a problem | ||
| 2/1/2005 | Sold | $2,800-68.9%$1/sqft |
Source: Public Record Report a problem | ||
| 3/11/1996 | Sold | $9,000$3/sqft |
Source: Public Record Report a problem | ||
Public tax history
| Year | Property taxes | Tax assessment |
|---|---|---|
| 2025 | $66 | $3,750 |
| 2024 | $66 +16.5% | $3,750 |
| 2023 | $57 | $3,750 |
| 2022 | $57 | $3,750 |
| 2021 | -- | $3,750 -25% |
| 2020 | $90 | $5,000 |
| 2019 | $90 -20% | $5,000 -20% |
| 2018 | $113 -0.2% | $6,250 |
| 2017 | $113 -2.6% | $6,250 |
| 2016 | $116 -0.1% | $6,250 |
| 2015 | $116 | $6,250 |
| 2014 | $116 | $6,250 |
| 2013 | -- | $6,250 |
| 2012 | $112 | $6,250 |
| 2011 | $112 +12.6% | $6,250 |
| 2010 | $99 | $6,250 |
| 2009 | $99 -17.3% | $6,250 |
| 2008 | $120 +272.7% | $6,250 +257.1% |
| 2007 | $32 | $1,750 |
| 2006 | $32 | $1,750 |
| 2005 | $32 +3.4% | $1,750 |
| 2004 | $31 | $1,750 |
| 2003 | $31 | $1,750 |
Find assessor info on the county website
Monthly payment
Est. payment
Payment breakdown
Explore the cost of this home by adjusting the details. Changes won't be saved.Climate risks
Neighborhood: Tellico Village
Nearby schools
Schools provided by the listing agent
- Elementary: Steekee
- Middle: Fort Loudoun
- High: Loudon
Source: East Tennessee Realtors. This data may not be complete. We recommend contacting the local school district to confirm school assignments for this home.

Similar homes
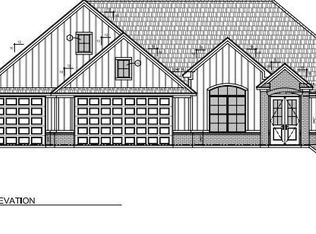
- $799,9003 bd3 ba2.6k sqft138 Gado Way, Loudon, TN 37774Active
 MLS ID #1356198, Oleg Cheban, Realty Executives Associates. East Tennessee Realtors
 - $844,9003 bd3 ba2.8k sqft302 Kawga Trce, Loudon, TN 37774Active
 MLS ID #1350943, Seana Hughes, South Oak Realty. East Tennessee Realtors
 - $850,0003 bd4 ba2.6k sqft167 Amohi Way, Tellico Plns, TN 37774Active
 MLS ID #1347419, Alex Kondryuk, The Real Estate Firm, Inc.. East Tennessee Realtors
 - $899,0004 bd3 ba3.1k sqft120 Tsuhdatsi Way, Loudon, TN 37774Active
 MLS ID #1358122, Dan Pastor, Weichert REALTORS Advantage Plus. East Tennessee Realtors
 - $675,0003 bd2 ba2.1k sqft218 Oostanali Way, Tellico Plns, TN 37774ActiveMLS ID #1346786, Alex Kondryuk, The Real Estate Firm, Inc.. East Tennessee Realtors
- $975,0004 bd3 ba2.6k sqft217 Lake Ferry Dr, Loudon, TN 37774For Sale
 MLS ID #3619366, Billy Houston. RealTracs MLS as distributed by MLS GRID
 - $495,0003 bd2 ba1.8k sqft305 Kawga Trce, Loudon, TN 37774ActiveMLS ID #1316928, Jimmy Felton, Wallace Nelson Real Estate. East Tennessee Realtors
- $502,3704 bd3 ba2.8k sqft140 Reina Vista Ln, Loudon, TN 37774ActiveEast Tennessee Realtors
- $556,4955 bd4 ba3.4k sqft146 Reina Vista Ln, Loudon, TN 37774ActiveEast Tennessee Realtors
- $774,1503 bd6 ba2.9k sqft269 Honeysuckle Dr, Lenoir City, TN 37771ActiveMLS ID #1357783, Jennifer Lee, CBH Legacy Realty. East Tennessee Realtors
- $1,100,0004 bd4 ba3.4k sqft403 Skiatook Ln, Loudon, TN 37774ActiveMLS ID #1350113, Alex Kondryuk, The Real Estate Firm, Inc.. East Tennessee Realtors
- $779,9003 bd2 ba2.2k sqft136 Sikwa Trl, Vonore, TN 37885ActiveMLS ID #1351166, Catrina Foster, Keller Williams West Knoxville. East Tennessee Realtors
- $910,0004 bd3 ba2.6k sqft1633 Persimmon Rdg, Loudon, TN 37774ActiveMLS ID #1329242, Ashley Cook, Realty Executives Associates. East Tennessee Realtors
- $850,0004 bd4 ba2.5k sqft119 Ganega Trl Lot 23, Vonore, TN 37885New ConstructionMLS ID #3545577, Mitzi Horner. RealTracs MLS as distributed by MLS GRID
- $750,0004 bd3 ba2.4k sqft122 Golanvyi Trl Lot 3, Vonore, TN 37885New ConstructionMLS ID #3545580, Mitzi Horner. RealTracs MLS as distributed by MLS GRID
- $750,0004 bd3 ba2.7k sqft109 Dudi Trl #2, Vonore, TN 37885New ConstructionMLS ID #3545583, Mitzi Horner. RealTracs MLS as distributed by MLS GRID
- $850,0004 bd4 ba2.5k sqft119 Ganega Trl, Vonore, TN 37885ActiveMLS ID #1350297, Mitzi Horner, Realty Executives Associates. East Tennessee Realtors
- $1,050,0003 bd4 ba2.9k sqft129 Black Hawk Dr, Vonore, TN 37885ActiveMLS ID #1357678, Sean Smith, Slate & Stone Real Estate. East Tennessee Realtors
