Skip main navigation
Closed
  • $491,000

    101 Long Island Dr APT 205, Hot Springs, AR 71913

    2beds
    1,648sqft
    Townhouse
    Built in 1984
    -- sqft lot
    $510,700 Zestimate®
    $298/sqft
    $1,867 Estimated rent

    Home value

    $510,700

    $470,000 - $562,000

    $1,867/mo

    Zestimate® history
    Loading
    Loading...

    Owner options

    List your home for rent

    $1,867/mo

    Rent Zestimate®

    Find your next renter with Zillow Rental Manager. Plus, with online applications, you can quickly screen prospective tenants – for free.

    Learn more

    $1,867/mo

    Rent Zestimate®

    Refinance and save

    $3,155/mo

    Est. payment

    Refinancing to a lower rate could help reduce your monthly payments and save thousands over the life of the loan.

    See today's rates

    $3,155/mo

    Est. payment

    Explore your selling options

    Work with a Zillow partner agent

    Leverage their expertise and Zillow's premium Showcase listings to get your home seen by more buyers.

    Get started

    List with your own agent

    Get your home in front of millions of buyers by listing it on Zillow.

    Learn how to do it

    Sell it yourself

    Take full control of how buyers see your home on Zillow by listing For Sale by Owner (FSBO).

    List your home

    What's special

    Community poolPickle ballWet barHot tubJacuzzi tubVaulted ceilingsMaster bath
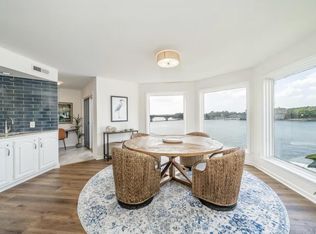
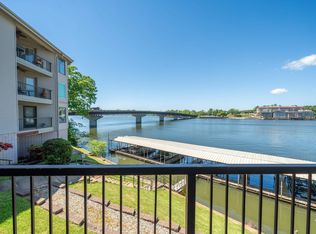
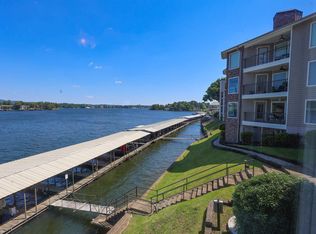
    Look at the Hwy 7 bridge VIEWS from this Penthouse Condo! Gated complex- 2 bedrooms and 2 baths with jacuzzi tub in the master bath. Beautiful LVP flooring and paint throughout and TONS of natural light! Updated fixtures, double ovens, granite countertops, and wet bar make this home perfect for entertaining. Vaulted ceilings in the living/dining area. Nice covered patio off main living area and another small patio off the kitchen perfect for grilling. Nice size laundry room. Boat slip with lift and storage locker included. On-site trailer storage, community POOL, hot tub, pickle ball and tennis courts. NIGHTLY RENTALS ALLOWED! This complex has the PERFECT location! *See agent remarks*

    Zillow last checked:

    Listing updated:

    Listed by:

    Lindsey Blaylock 501-317-9782,

    Bailey & Company Real Estate

    Bought with:

    Lindsey Blaylock, AR

    Bailey & Company Real Estate

    Source: CARMLS,MLS#: 23035241MLS Logo

    Facts & features

    Interior

    Bedrooms & bathrooms
    • Bedrooms: 2
    • Bathrooms: 2
    • Full bathrooms: 2
    Rooms
    • Room types: Den/Family Room
    Dining room
    • Features: Separate Dining Room, Eat-in Kitchen
    Heating
    • Electric
    Cooling
    • Electric
    Appliances
    • Included: Free-Standing Range, Dishwasher, Disposal
    • Laundry: Laundry Room
    Features
    • Wet Bar, Walk-In Closet(s), Built-in Features, Walk-in Shower, Primary Bedroom/Main Lv
    • Flooring: Wood
    • Has fireplace: Yes
    • Fireplace features: Electric
    Interior area
    • Total structure area: 1,648
    • Total interior livable area: 1,648 sqft

    Property

    Parking
    • Parking features: Assigned
    Features
    • Levels: One
    • Stories: 1
    • Patio & porch: Patio
    • Has view: Yes
    • View description: Lake, Vista View
    • Has water view: Yes
    • Water view: Lake
    • Waterfront features: Dock, Hoist/Lift, Boat Slip, Ski Lake, Lake Front
    Lot
    • Features: Level, Seawall

    Construction

    Type & style
    • Home type: Townhouse
    • Architectural style: Contemporary
    • Property subtype: Townhouse
    Materials
    • Metal/Vinyl Siding
    • Foundation: Slab
    • Roof: Shingle
    Condition
    • New construction: No
    • Year built: 1984

    Utilities & green energy

    • Electric: Elec-Municipal (+Entergy)
    • Sewer: Public Sewer
    • Water: Public

    Community & HOA

    Community
    • Features: Pool, Tennis Court(s), Clubhouse, Picnic Area
    • Subdivision: STONERIDGE HPR
    HOA
    • Has HOA: Yes
    • Services included: Insurance, Maintenance Structure, Pest Control, Maintenance Grounds, Trash, Private Roads, Security, Dock Maintenance
    • HOA fee: $295 monthly
    Location
    • Region: Hot Springs

    Financial & listing details

    • Price per square foot: $298/sqft
    • Annual tax amount: $3,648
    • Date on market: 11/1/2023
    • Listing terms: VA Loan,FHA,Conventional,Cash
    • Road surface type: Paved

    Price history

    DateEventPrice
    11/21/2023Sold$491,000-1%$298/sqft
    Source: CARMLS #23035241 Report a problem
    11/7/2023Contingent$496,000$301/sqft
    Source: CARMLS #23035241 Report a problem
    11/1/2023Listed for sale$496,000+77.8%$301/sqft
    Source: CARMLS #23035241 Report a problem
    2/23/2017Listing removed$279,000$169/sqft
    Source: ESQ. Realty Group - Hot Springs #116899 Report a problem
    2/1/2017Listed for sale$279,000-0.3%$169/sqft
    Source: ESQ. Realty Group - Hot Springs #116899 Report a problem
    1/14/2010Listing removed$279,900$170/sqft
    Source: Trademark Real Estate, Inc. #87652 Report a problem
    1/7/2010Price change$279,900-3.4%$170/sqft
    Source: Trademark Real Estate, Inc. #87652 Report a problem
    7/31/2009Listed for sale$289,900$176/sqft
    Source: Trademark Real Estate, Inc. #87652 Report a problem

    Public tax history

    Tax history is unavailable.

    Neighborhood: Lake Hamilton

    Nearby schools

    GreatSchools rating
    Get pre-qualified for a loan
    At Zillow Home Loans, we can pre-qualify you in as little as 5 minutes with no impact to your credit score.

    An equal housing lender. NMLS #10287.