If You are looking for a spacious (1450sq ft.) 1st floor centrally located Condo that is 5 minutes to the beach, this is the unit for you. This home is completely remodeled with fresh paint, upgraded soft close cabinets, Stainless Steel Appliances, granite counters in kitchen and baths, custom sink and tile in shower, custom barn doors and even a jacuzzi tub in the master bedroom. It is a split bedroom floor plan. Master bedroom has a large walk-in closet, and it has a separate large storage closet also just outside the front door. There is a beautiful all weather Carolina room that has access to a private patio BBQ area just off the main living room. You must see this one to appreciate the space and the upgrades. HOA is low and includes Insurance also. It would make a great family home, second beach home or investment condo!
Pending
$210,000
101 Maddington Place Dr. #103, Surfside Beach, SC 29575
3beds
1,454sqft
:
Get pre-qualified$1,848/mo
Condominium
Built in 2008
-- sqft lot
$203,100 Zestimate®
$144/sqft
$574/mo HOA
What's special
Completely remodeledStainless steel appliancesFresh paintSplit bedroom floor planUpgraded soft close cabinetsCustom barn doors
- 71 days |
- 97 |
- 8 |
Likely to sell faster than
Zillow last checked:
Listing updated:
Listed by:
Dawn M Crans 843-333-5918,
Palmetto Coastal Homes
Source: CCAR,MLS#: 2613223 Originating MLS: Coastal Carolinas Association of Realtors
Originating MLS: Coastal Carolinas Association of RealtorsFacts & features
Interior
Bedrooms & bathrooms
- Bedrooms: 3
- Bathrooms: 2
- Full bathrooms: 2
Rooms
- Room types: Carolina Room, Utility Room
Primary bedroom
- Features: Main Level Primary, Walk-In Closet(s)
- Level: First
Primary bathroom
- Features: Dual Sinks, Jetted Tub, Tub Shower
Dining room
- Features: Living/Dining Room
Kitchen
- Features: Breakfast Bar, Dishwasher, Kitchen Exhaust Fan, Stainless Steel Appliances, Solid Surface Counters
Living room
- Features: Ceiling Fan(s)
Other
- Features: Utility Room
Heating
- Central, Electric
Cooling
- Central Air
Appliances
- Included: Dishwasher, Microwave, Range, Range Hood
- Laundry: Washer Hookup
Features
- Dual Sinks, Entrance Foyer, Jetted Tub, Main Level Primary, Split Bedrooms, Tub Shower, Walk-In Closet(s), Breakfast Bar, Stainless Steel Appliances, Solid Surface Counters
- Flooring: Luxury Vinyl, Luxury VinylPlank
Interior area
- Total structure area: 1,554
- Total interior livable area: 1,454 sqft
Property
Parking
- Parking features: Parking Lot
Features
- Levels: One
- Stories: 1
- Patio & porch: Patio
- Exterior features: Patio, Storage
- Has spa: Yes
Details
- Additional parcels included: ,
- Parcel number: 45805010018
- Zoning: MF
- Special conditions: None
Construction
Type & style
- Home type: Condo
- Architectural style: Low Rise
- Property subtype: Condominium
Materials
- Vinyl Siding
- Foundation: Slab
Condition
- Resale
- Year built: 2008
Community & HOA
Community
- Features: Long Term Rental Allowed, Short Term Rental Allowed
- Security: Fire Sprinkler System
- Subdivision: Maddington II
HOA
- Has HOA: Yes
- Amenities included: Pet Restrictions, Elevator(s)
- Services included: Insurance, Internet, Maintenance Grounds, Pest Control, Sewer, Trash, Water
- HOA fee: $574 monthly
Location
- Region: Myrtle Beach
Financial & listing details
- Price per square foot: $144/sqft
- Date on market: 5/20/2026
- Listing terms: Cash,Conventional,FHA,Portfolio Loan
Estimated market value
$203,100
$193,000 - $213,000
$2,261/mo
Price history
| Date | Event | Price |
|---|---|---|
| 6/22/2026 | Pending sale | $210,000$144/sqft |
Source:  CCAR #2613223 Report a problem CCAR #2613223 Report a problem | ||
| 5/22/2026 | Listed for sale | $210,000+6.1%$144/sqft |
Source: CCAR #2613223 Report a problem | ||
| 1/5/2026 | Sold | $198,000-1%$136/sqft |
Source: CCAR #2523241 Report a problem | ||
| 11/5/2025 | Contingent | $199,900$137/sqft |
Source: CCAR #2523241 Report a problem | ||
| 10/27/2025 | Price change | $199,900-4.8%$137/sqft |
Source: CCAR #2523241 Report a problem | ||
| 9/23/2025 | Listed for sale | $209,9000%$144/sqft |
Source: CCAR #2523241 Report a problem | ||
| 7/29/2025 | Listing removed | $210,000$144/sqft |
Source: CCAR #2509138 Report a problem | ||
| 7/26/2025 | Price change | $210,000-8.7%$144/sqft |
Source: CCAR #2509138 Report a problem | ||
| 6/20/2025 | Price change | $230,000-2.1%$158/sqft |
Source: CCAR #2509138 Report a problem | ||
| 6/17/2025 | Price change | $235,000-2.1%$162/sqft |
Source: CCAR #2509138 Report a problem | ||
| 5/19/2025 | Price change | $240,000-4%$165/sqft |
Source: CCAR #2509138 Report a problem | ||
| 4/11/2025 | Listed for sale | $250,000+104.9%$172/sqft |
Source: CCAR #2509138 Report a problem | ||
| 8/17/2017 | Sold | $122,000+1.8%$84/sqft |
Source: CCAR #1709780 Report a problem | ||
| 1/31/2017 | Sold | $119,900$82/sqft |
Source: CCAR #1615035 Report a problem | ||
Public tax history
Tax history is unavailable.
Monthly payment
Est. payment
Payment breakdown
Explore the cost of this home by adjusting the details. Changes won't be saved.Climate risks
Neighborhood: 29575
Nearby schools
GreatSchools rating
- 9/10Lakewood Elementary SchoolGrades: PK-5Distance: 2.4 mi
- 8/10Socastee MiddleGrades: 6-8Distance: 2.3 mi
- 7/10Socastee High SchoolGrades: 9-12Distance: 3.5 mi
Schools provided by the listing agent
- Elementary: Lakewood Elementary School
- Middle: Socastee Middle School
- High: Socastee High School
Source: CCAR. This data may not be complete. We recommend contacting the local school district to confirm school assignments for this home.
- $152,8002 bd2 ba900 sqft101 Maddington Place Dr UNIT 101, Myrtle Beach, SC 29575Off Market

- $140,0003 bd2 ba1.5k sqft101 Maddington Place Dr UNIT 101, Myrtle Beach, SC 29575Sold

- $216,9003 bd2 ba1.3k sqft101 Maddington Place Dr UNIT 101, Myrtle Beach, SC 29575Off Market
- $209,2003 bd2 ba1.3k sqft101 Maddington Place Dr UNIT 101, Myrtle Beach, SC 29575Off Market
- $157,4002 bd2 ba964 sqft101 Maddington Place Dr UNIT 101, Myrtle Beach, SC 29575Off Market
- $151,6002 bd2 ba964 sqft101 Maddington Place Dr UNIT 101, Myrtle Beach, SC 29575Off Market
- $222,2003 bd2 ba1.5k sqft101 Maddington Place Dr UNIT 101, Myrtle Beach, SC 29575Off Market
- $210,2003 bd2 ba1.4k sqft101 Maddington Place Dr UNIT 101, Myrtle Beach, SC 29575Off Market
A local agent can set up tours, give advice and negotiate with sellers.
A local lender can help you make sure your offer is ready when you are.
Similar homes
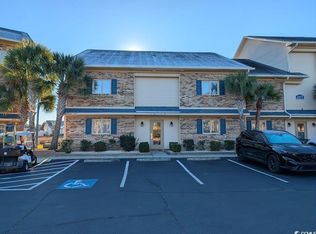
- $225,0003 bd2 ba1.1k sqft2258 Huntington Dr. #C, Surfside Beach, SC 29575For Sale

 MLS ID #2612955, Schmidt & Frasher Team, Keller Williams Innovate South. CCAR
 - $199,9002 bd2 ba1.1k sqftGrand Palms Resort(formerly Pl, Surfside Beach, SC 29575For Sale
 MLS ID #2600883, Norm F Clay, Garden City Realty, Inc. CCAR
 - $182,0002 bd2 ba925 sqft8768 Cloister Dr. #C, Surfside Beach, SC 29575For Sale
 MLS ID #2614984, Pete D Couture, Myrtle Beach Realty LLC. CCAR
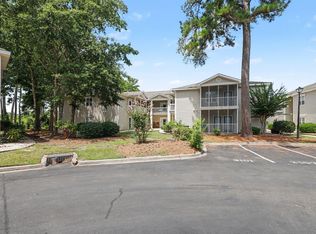
 - $199,0003 bd2 ba1k sqft3110 Sweetwater Blvd. #3110, Murrells Inlet, SC 29576For Sale
 MLS ID #2618203, Cristina Hudson, Century 21 The Harrelson Group. CCAR
 - $218,9002 bd2 ba1.1k sqftFairway Ridge, Surfside Beach, SC 29575For SaleMLS ID #2408680, Christine M House, CENTURY 21 Broadhurst. CCAR
- $199,0002 bd3 ba1.2k sqft276 Flamingo Ct., Surfside Beach, SC 29575For SaleMLS ID #2612515, Christy M Rhom, Rose Real Estate Inc. CCAR
- $185,0003 bd2 ba1.3k sqft135 Butkus Dr. #5, Myrtle Beach, SC 29588For SaleMLS ID #2611298, Kathryn A Heverly, HIGHGARDEN REAL ESTATE. CCAR
- $249,9003 bd2 ba780 sqft1433 Mermaid Dr, Myrtle Beach, SC 29575For Sale By Owner
- $224,9003 bd2 ba1.4k sqft50 Turning Stone Blvd. #8, Murrells Inlet, SC 29576For SaleMLS ID #2612719, George P Akulonis, Coastal Beach Home RE LLC. CCAR
- $189,5003 bd2 ba1.2k sqftWindsor Green II, Myrtle Beach, SC 29579For SaleMLS ID #2617116, Promise Mangum, BHGRE Paracle Myrtle Beach. CCAR
- $240,0002 bd1 ba780 sqft5231 N Sandlapper Dr, Myrtle Beach, SC 29575For Sale By Owner
- $190,0002 bd2 ba1k sqft1984 Jacana Dr., Surfside Beach, SC 29575For SaleMLS ID #2524831, Kerri C Pumphrey, Peace Sotheby's Int Realty NMB. CCAR
- $274,9003 bd2 ba1.3k sqft305 Shelby Lawson Dr. #101, Myrtle Beach, SC 29588For SaleMLS ID #2607461, Regis Santos, RE/MAX Southern Shores GC. CCAR
- $255,0002 bd2 ba1.1k sqft1844 Sunrise Dr., Surfside Beach, SC 29575For SaleMLS ID #2615970, Christy M Rhom, Rose Real Estate Inc. CCAR
- $139,0003 bd2 ba1.3k sqft2098 Jacana Dr., Surfside Beach, SC 29575For SaleMLS ID #2612893, Melissa A Bercaw, Rose Real Estate Inc. CCAR
- $279,0003 bd2 ba1.3k sqft505 Meadowlark Dr., Surfside Beach, SC 29575For SaleMLS ID #2612331, Christy M Rhom, Rose Real Estate Inc. CCAR
- $215,0004 bd2 ba1.6k sqft181 Offshore Dr., Murrells Inlet, SC 29576For SaleMLS ID #2611781, Stacey R Cotter, Realty ONE Group DocksideSouth. CCAR
- $219,0003 bd3 ba1.5k sqft5060 Glenbrook Dr. #203, Myrtle Beach, SC 29579For SaleMLS ID #2614987, Matt M Haynie, MDT Holding, Inc. CCAR
- $227,0003 bd2 ba1.7k sqft4840 Moss Creek Loop #8, Murrells Inlet, SC 29576For SaleMLS ID #2612122, Suzanne B Cole, CB Sea Coast Advantage PI. CCAR
- $185,0003 bd2 ba1.2k sqft120 Fountain Pointe Ln. #303, Myrtle Beach, SC 29579For SaleMLS ID #2529034, Lee S Lott, REXDIRECT, LLC. CCAR
